
6524 Pine Forest Drive, York, SC 29745
Local realty services provided by:ERA Sunburst Realty
Listed by: emily taylor, john bolos
Office: keller williams south park
MLS#:4429190
Source:CH
6524 Pine Forest Drive,York, SC 29745
$349,900
- 3 Beds
- 3 Baths
- 1,782 sq. ft.
- Single family
- Active
Price summary
- Price:$349,900
- Price per sq. ft.:$196.35
About this home
BACK ON MARKET — NO FAULT OF THE SELLER! Your second chance is here, and you won't find another one like it — a beautifully remodeled home on 2.22 private acres for under $360K in this area. If you've been waiting for space, privacy, and NO HOA without giving up modern updates, stop scrolling and come see this one.
Tucked away on a level, wooded lot in York, this charming 2-story home pairs a full remodel with room to truly spread out. Inside, fresh paint, wood-look flooring, and recessed lighting flow through an inviting living room with a cozy fireplace into the dining area and updated kitchen, finished with white shaker cabinets, granite countertops, and stainless steel appliances. The main level also offers a convenient half bath and laundry room. Upstairs, the generous primary suite features an ensuite bath and walk-in closet, plus two additional spacious bedrooms and a second full bath.
Outside is where this home really stands apart — a covered front porch, large back deck and covered patio overlooking your own private 2+ acre retreat, plus a 2-car built-in garage and storage shed. Major systems are covered too, with a 2023 HVAC system and a brand new water heater just installed.
Homes with this much land, this many updates, and no HOA simply aren't available at this price point right now — don't miss your second chance to make it yours!...
Contact an agent
Home facts
- Year built:1986
- Subdivision & Development:Bethel Forest
- Listing ID #:4429190
- Updated:November 17, 2026 at 10:32 PM
Rooms and interior
- Bedrooms:3
- Total bathrooms:3
- Full bathrooms:2
- Half bathrooms:1
- Flooring:Tile, Vinyl
- Kitchen Description:Dishwasher, Electric Range, Exhaust Fan, Microwave
- Living area:1,782 sq. ft.
Heating and cooling
- Cooling:Central Air
- Central air:Yes
Structure and exterior
- Year built:1986
- Building area:1,782 sq. ft.
- Lot area:2.22 Acres
- Lot Features:Level, Wooded
- Construction Materials:Cedar Shake, Wood
- Foundation Description:Crawl Space
Schools
- High school:Clover
- Elementary school:Bethal
Utilities
- Water:Well
- Sewer:Septic (At Site)
Finances and disclosures
- Price:$349,900
- Price per sq. ft.:$196.35
Features and amenities
- Laundry features:Laundry Room, Main Level
- Amenities:Garden Tub, Walk-In Closet(s)
Parking
- Parking description:Attached Garage, Driveway
- Garage:Yes
- Garage spaces:2
 Listings courtesy of Canopy MLS as distributed by MLS GRID. Copyright 2021 Canopy MLS. All rights reserved. Canopy MLS, provides content displayed here (“provided content”) on an “as is” basis and makes no representations or warranties regarding the provided content, including, but not limited to those of non-infringement, timeliness, accuracy, or completeness. Individuals and companies using information presented are responsible for verification and validation of information they utilize and present to their customers and clients. Canopy MLS will not be liable for any damage or loss resulting from use of the provided content or the products available through Portals, IDX, VOW, and/or Syndication. Recipients of this information shall not resell, redistribute, reproduce, modify, or otherwise copy any portion thereof without the expressed written consent of Canopy MLS.
New listings near 6524 Pine Forest Drive
- Coming Soon
 $329,999Coming Soon3 beds 3 baths1,804 sq. ft.
161 Canoga Avenue, York, SC 29745
MLS# 4441820Listed by: REAL BROKER, LLC - Coming Soon
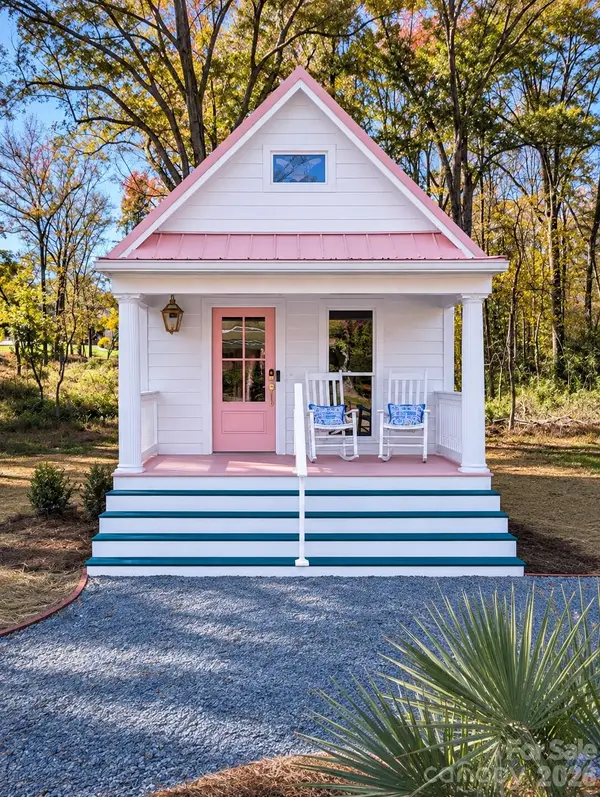 $250,000Coming Soon1 beds 1 baths560 sq. ft.
209 Williams Street, York, SC 29745
MLS# 4441416Listed by: TAILORED NEST REALTY - Coming Soon
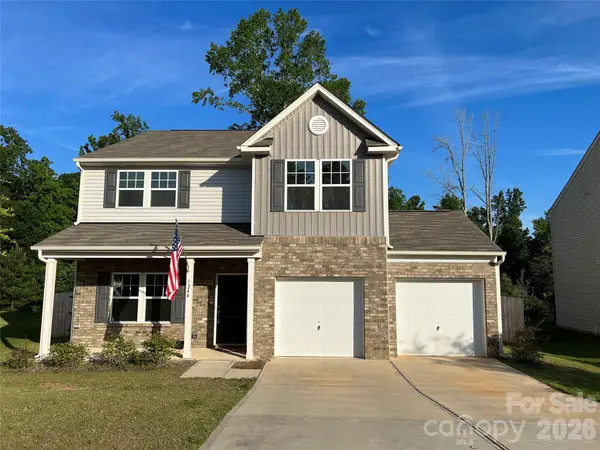 $399,990Coming Soon4 beds 3 baths2,099 sq. ft.
1244 Whitehall Hill Road, York, SC 29745
MLS# 4411427Listed by: SANFORD REAL ESTATE - New
 $275,000Active3 beds 2 baths1,676 sq. ft.
5822 Adicks Court, York, SC 29745
MLS# 4443438Listed by: CAROLINAS ONE SOURCE REALTY LLC - New
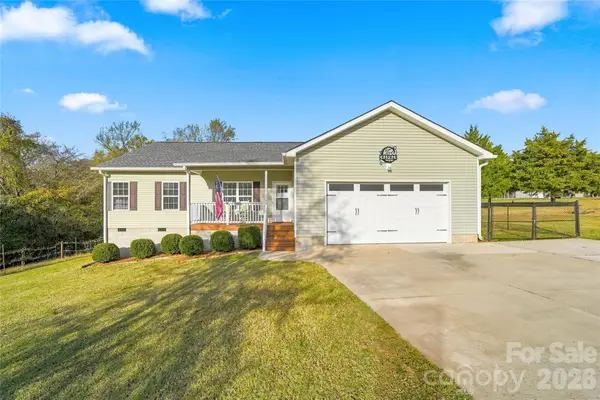 $415,000Active3 beds 2 baths1,616 sq. ft.
2768 Shillinglaw Road, York, SC 29745
MLS# 4442563Listed by: HOMELAND REALTY GROUP LLC - New
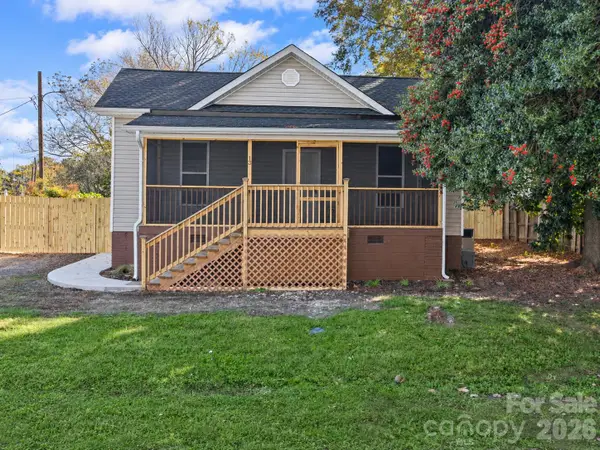 $259,000Active2 beds 2 baths1,166 sq. ft.
13 Rose Street, York, SC 29745
MLS# 4443124Listed by: CAROLINA HOMES CONNECTION, LLC - New
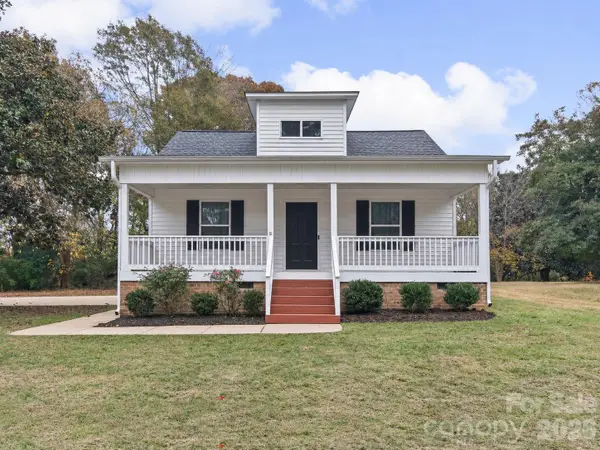 $299,900Active3 beds 2 baths1,244 sq. ft.
15 Morton Street, York, SC 29745
MLS# 4442550Listed by: TRADE & TRYON REALTY - New
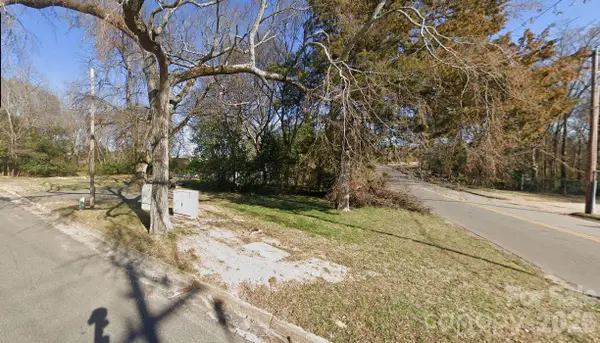 $26,000Active0.13 Acres
0000 Cleveland Avenue, York, SC 29745
MLS# 4441149Listed by: KELLER WILLIAMS SOUTH PARK - New
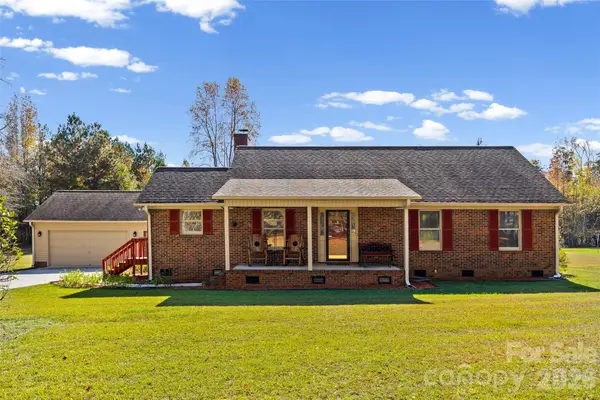 $385,000Active3 beds 2 baths1,690 sq. ft.
1027 W Mt Gallant Road, York, SC 29745
MLS# 4442683Listed by: RINEHART REALTY CORPORATION - New
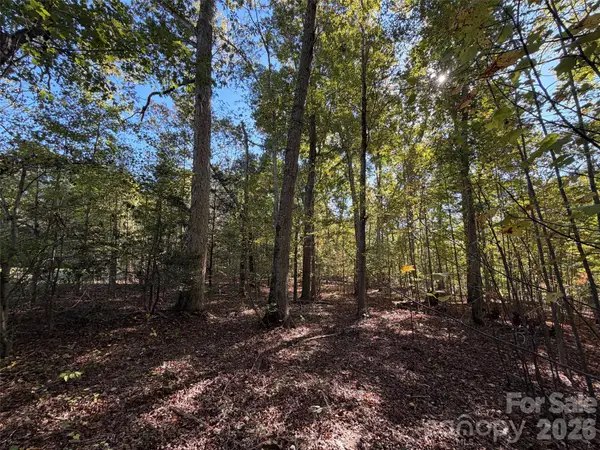 $245,000Active9 Acres
9 AC Lot 4 Ramah Church Road, York, SC 29745
MLS# 4443041Listed by: WARE LAND & TIMBER, LLC


Protect your home and budget from life's surprises with an Assurant Home Warranty, backed by a partner that supports you through every step of homeownership. Explore Plans.
© 2023 - 2026 ERA Franchise Systems LLC. All rights reserved. ERA Franchise Systems LLC fully supports the principles of the Fair Housing Act and the Equal Opportunity Act. ERA, ERA Real Estate powered, and their respective logos are registered service marks of ERA Franchise Systems LLC. Each office is independently owned and operated.