
810 Tirzah Road, York, SC 29745
Local realty services provided by:ERA Live Moore
Listed by: sasha serna
Office: david hoffman realty charlotte
MLS#:4381454
Source:CH
810 Tirzah Road,York, SC 29745
$420,000
- 3 Beds
- 2 Baths
- - sq. ft.
- Single family
- Sold
Sorry, we are unable to map this address
Price summary
- Price:$420,000
About this home
? 3 beds 2 bath
? Ranch home
? Flat lot
? Over an acre
? Fenced
? NO HOA
? And you can have chickens! ??
? Plenty of room for your Boat or RV
? Offered at $439k!
Nestled in the peaceful countryside of York, South Carolina, 810 Tirzah Road offers the perfect blend of privacy, charm, and room to breathe.
Surrounded by mature trees and open space, this beautiful property sits in over an acre and provides a quiet retreat while still being conveniently located to York, Rock Hill, and the greater Charlotte area.
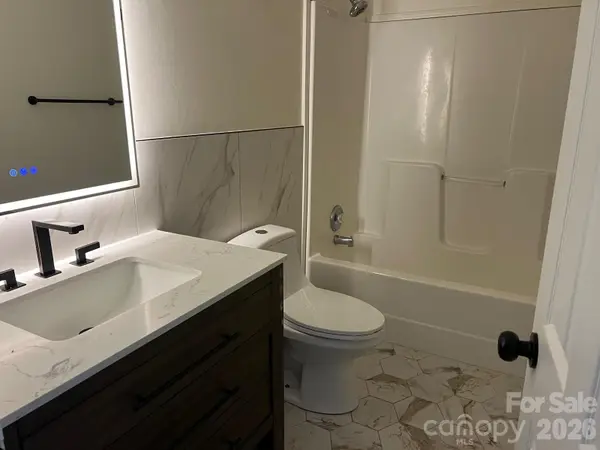
Inside, you’ll find comfortable living spaces filled with natural light and a warm, welcoming atmosphere that instantly feels like home. The split floorplan offers the Owners Suite with 2 large walk in closets as well as a private shower and separate bathtub. On theother side of the home are two additional bedrooms and a full bathroom.
The open floorplan is perfect for entertaining, featuring a spacious kitchen with island, pantry, electric cooktop, oven, microwave, and refrigerator — all included!
Cozy up by the gas fireplace in the family room or step outside to enjoy the covered front porch or rear porch.
Outside, the spacious setting offers endless possibilities for entertaining, gardening, recreation, or simply enjoying the beauty of country living. The quiet country road provides relief from the hustle and bustle
If you’ve been searching for a property with space, serenity, and timeless appeal, this is one you won’t want to miss....
Contact an agent
Home facts
- Year built:2018
- Subdivision & Development:None
- Listing ID #:4381454
- Updated:September 07, 2026 at 06:24 AM
Rooms and interior
- Bedrooms:3
- Total bathrooms:2
- Full bathrooms:2
- Kitchen Description:Dishwasher, Disposal, ENERGY STAR Qualified Dishwasher, ENERGY STAR Qualified Refrigerator, Electric Cooktop, Electric Oven, Electric Range, Microwave, Oven, Plumbed For Ice Maker, Refrigerator
Heating and cooling
- Cooling:Central Air, Heat Pump
- Heating:Heat Pump, Propane
- Central air:Yes
Structure and exterior
- Roof:Composition
- Year built:2018
- Lot Features:Level
- Architectural Style:Ranch
- Exterior Features:Storage
- Foundation Description:Crawl Space
- Levels:1 Story
Schools
- High school:York Comprehensive
- Elementary school:Hunter Street
Utilities
- Water:Well
- Sewer:Septic (At Site)
Finances and disclosures
- Price:$420,000
Features and amenities
- Laundry features:Dryer, Laundry Room, Main Level
- Amenities:Attic Stairs Pulldown, Open Floorplan, Walk-In Closet(s)
Parking
- Parking description:Attached Garage, Driveway, Keypad Entry
- Garage:Yes
- Garage spaces:2
 Listings courtesy of Canopy MLS as distributed by MLS GRID. Copyright 2021 Canopy MLS. All rights reserved. Canopy MLS, provides content displayed here (“provided content”) on an “as is” basis and makes no representations or warranties regarding the provided content, including, but not limited to those of non-infringement, timeliness, accuracy, or completeness. Individuals and companies using information presented are responsible for verification and validation of information they utilize and present to their customers and clients. Canopy MLS will not be liable for any damage or loss resulting from use of the provided content or the products available through Portals, IDX, VOW, and/or Syndication. Recipients of this information shall not resell, redistribute, reproduce, modify, or otherwise copy any portion thereof without the expressed written consent of Canopy MLS.
New listings near 810 Tirzah Road
- Coming Soon
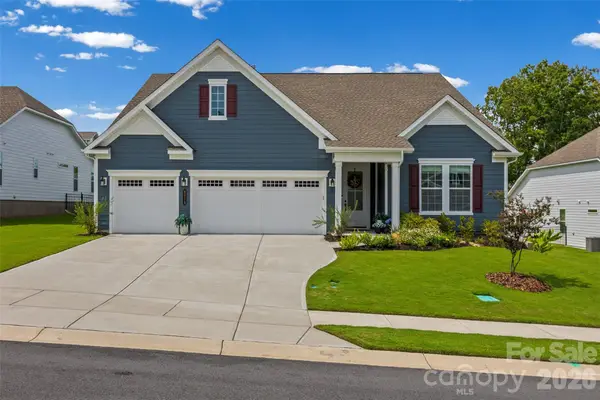 $899,900Coming Soon3 beds 3 baths2,748 sq. ft.
8019 Longwaters Court, York, SC 29745
MLS# 4419673Listed by: KELLER WILLIAMS CONNECTED - Coming Soon
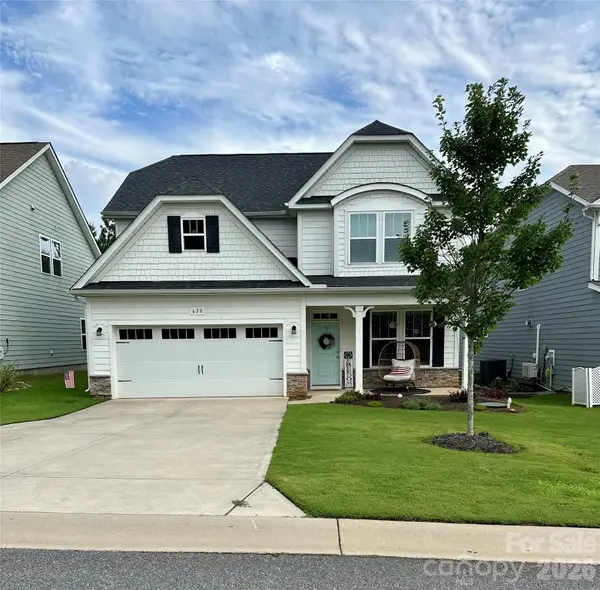 $450,000Coming Soon4 beds 3 baths2,433 sq. ft.
628 Heron View Drive, York, SC 29745
MLS# 4420667Listed by: KELLER WILLIAMS CONNECTED - Coming Soon
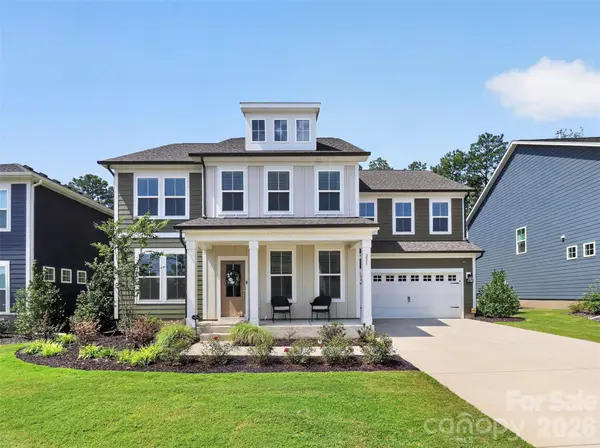 $625,000Coming Soon5 beds 5 baths3,588 sq. ft.
235 Supernova Drive, York, SC 29745
MLS# 4417452Listed by: EXP REALTY LLC BALLANTYNE - Coming Soon
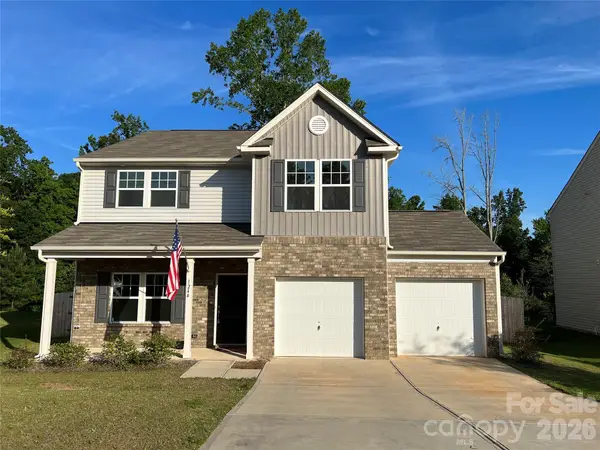 $399,990Coming Soon4 beds 3 baths2,099 sq. ft.
1244 Whitehall Hill Road, York, SC 29745
MLS# 4411427Listed by: SANFORD REAL ESTATE - New
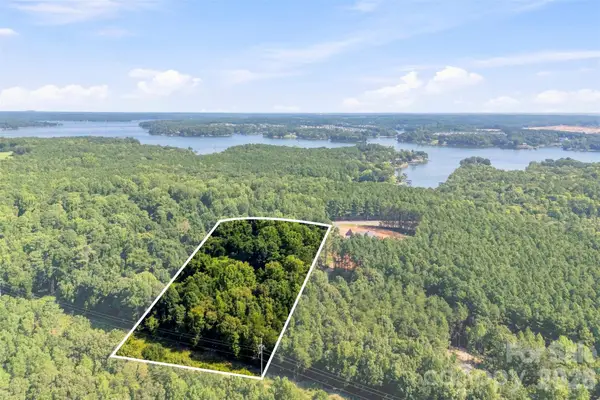 $450,000Active5.01 Acres
4277 Concord Road, York, SC 29745
MLS# 4422245Listed by: NITRO REALTY GROUP LLC - New
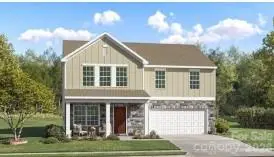 $375,999Active5 beds 3 baths2,386 sq. ft.
831 Sparano Loop #79, York, SC 29745
MLS# 4422215Listed by: LENNAR SALES CORP - New
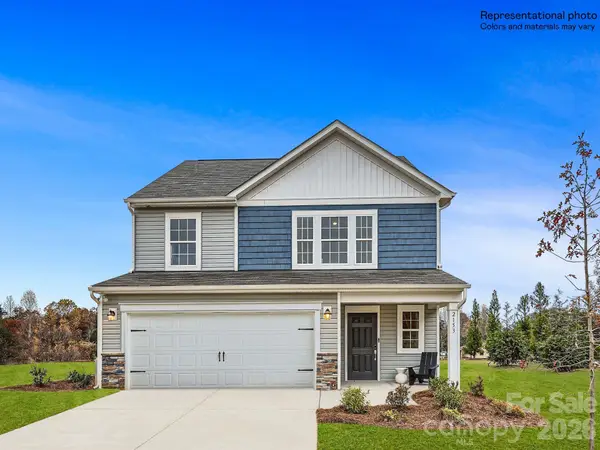 $349,999Active5 beds 3 baths2,306 sq. ft.
1254 Ambrosia Drive #91, York, SC 29745
MLS# 4422219Listed by: LENNAR SALES CORP - New
 $354,999Active5 beds 3 baths2,213 sq. ft.
1258 Ambrosia Drive #92, York, SC 29745
MLS# 4422224Listed by: LENNAR SALES CORP - New
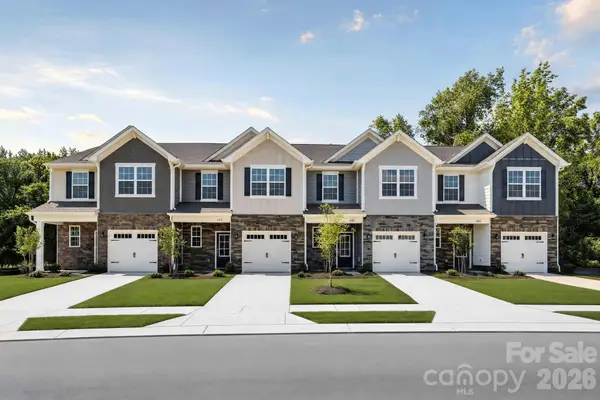 $244,499Active3 beds 3 baths1,661 sq. ft.
712 Sparano Loop #175, York, SC 29745
MLS# 4422228Listed by: LENNAR SALES CORP - New
 $295,000Active3 beds 2 baths1,568 sq. ft.
322 Woodcrest Drive, York, SC 29745
MLS# 4422008Listed by: NORTHGROUP REAL ESTATE LLC


Protect your home and budget from life's surprises with an Assurant Home Warranty, backed by a partner that supports you through every step of homeownership. Explore Plans.
© 2023 - 2026 ERA Franchise Systems LLC. All rights reserved. ERA Franchise Systems LLC fully supports the principles of the Fair Housing Act and the Equal Opportunity Act. ERA, ERA Real Estate powered, and their respective logos are registered service marks of ERA Franchise Systems LLC. Each office is independently owned and operated.