
6316 Jenna Lane, Arrington, TN 37014
Local realty services provided by:ERA Chappell & Associates Realty & Rental
6316 Jenna Lane,Arrington, TN 37014
$1,823,900
- 4 Beds
- 5 Baths
- 4,165 sq. ft.
- Single family
- Active
Listed by: kelly lorio, jody more
Office: drees homes
MLS#:3531221
Source:NASHVILLE
Price summary
- Price:$1,823,900
- Price per sq. ft.:$437.91
- Monthly HOA dues:$225
About this home
Small boutique, New Gated Community with rolling hillsides & trees. The finest in country living with all the amenities including pool, pickleball, tennis, fitness room & restaurant. In this plan you will find a well appointed kitchen with room for the entire family. Enjoy the openness of the vaulted ceiling in the family room. Both formal and casual dining areas offer versatile options for entertaining or everyday meals, each designed with a blend of sophistication and functionality. The primary suite becomes your "get-away" spot, boasting a spacious layout, and a lavish ensuite bathroom with unique walk-through shower, designed for relaxation. A first-floor private guest suite provides comfort and privacy, ideal for hosting overnight visitors or extended family. Upstairs, a sprawling game room awaits, with optional vaulted ceiling offering endless possibilities. Outside, the outdoor living space invites relaxation & privacy, perfect for al fresco dining or lounging amidst this beautiful, large, semi-private homesite. Visit our model home at 4693 Majestic Meadows until our new model opens....
Contact an agent
Home facts
- Year built:2026
- Subdivision & Development:Fox Farms
- Listing ID #:3531221
- Added:1 day(s) ago
- Updated:September 02, 2026 at 05:49 PM
Rooms and interior
- Bedrooms:4
- Total bathrooms:5
- Full bathrooms:4
- Half bathrooms:1
- Flooring:Carpet, Tile
- Kitchen Description:Dishwasher, Disposal, Microwave
- Basement:Yes
- Basement Description:Crawl Space
- Living area:4,165 sq. ft.
Heating and cooling
- Cooling:Central Air, Electric
- Heating:Furnace, Natural Gas
- Central air:Yes
Structure and exterior
- Roof:Shingle
- Year built:2026
- Building area:4,165 sq. ft.
- Lot area:0.41 Acres
- Lot Features:Rolling Slope, Wooded
- Construction Materials:Brick, Fiber Cement, Stone
- Exterior Features:Patio, Porch
- Levels:2 Story
Schools
- High school:Fred J Page High School
- Middle school:Fred J Page Middle School
- Elementary school:Arrington Elementary School
Utilities
- Water:Private, Water Available
- Sewer:STEP System
Finances and disclosures
- Price:$1,823,900
- Price per sq. ft.:$437.91
- Tax amount:$7,500
Features and amenities
- Appliances:Dishwasher, Disposal, Microwave
- Amenities:Gated, High Speed Internet, Smart Thermostat, Smoke Detector(s), Tennis Court(s), Underground Utilities, Walk-In Closet(s)
Parking
- Total parking spaces:3
- Parking description:Aggregate, Driveway
- Garage:Yes
- Garage spaces:3
 Copyright 2026 Realtracs Mls. All rights reserved. Realtracs Mls provides content displayed here (“provided content”) on an “as is” basis and makes no representations or warranties regarding the provided content, including, but not limited to those of non-infringement, timeliness, accuracy, or completeness. Individuals and companies using information presented are responsible for verification and validation of information they utilize and present to their customers and clients. Realtracs Mls will not be liable for any damage or loss resulting from use of the provided content or the products available through Portals, IDX, VOW, and/or Syndication. Recipients of this information shall not resell, redistribute, reproduce, modify, or otherwise copy any portion thereof without the expressed written consent of Realtracs Mls.
New listings near 6316 Jenna Lane
- Coming Soon
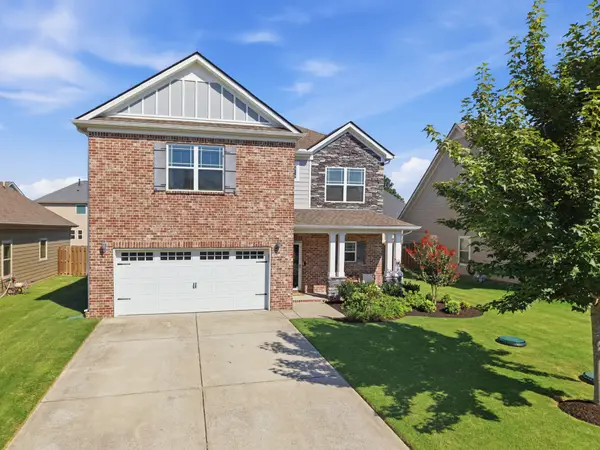 $534,990Coming Soon5 beds 3 baths2,680 sq. ft.
1139 Cotillion Dr, Murfreesboro, TN 37128
MLS# 3529659Listed by: SIMPLIHOM - Coming SoonOpen Sun, 12 to 2pm
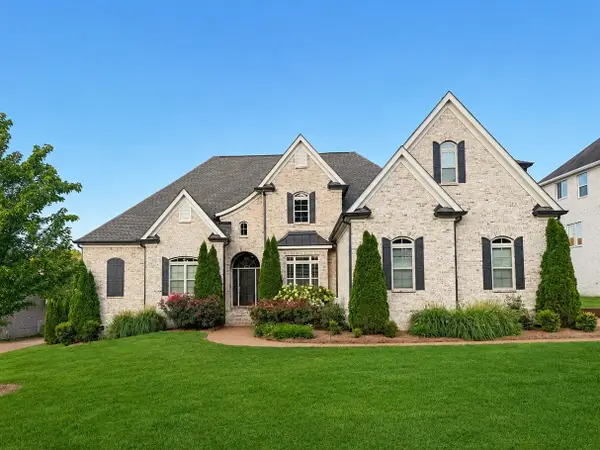 $1,259,900Coming Soon4 beds 4 baths3,667 sq. ft.
252 Rock Cress Rd, Nolensville, TN 37135
MLS# 3527124Listed by: BARLOW REALTY LLC - Coming Soon
 $1,230,000Coming Soon5 beds 5 baths4,158 sq. ft.
1322 Galloping Hill Way, Arrington, TN 37014
MLS# 3312663Listed by: ZACH TAYLOR REAL ESTATE - New
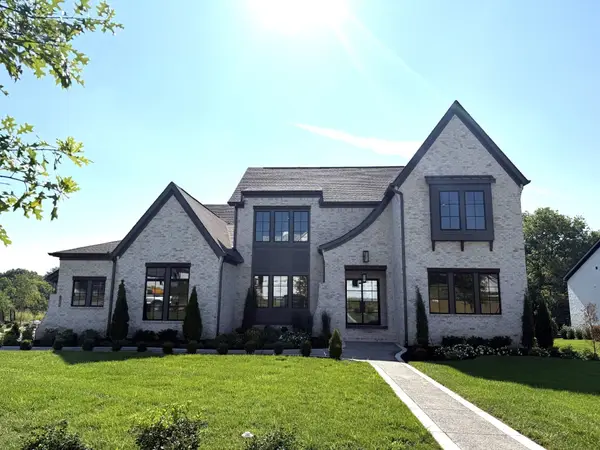 $1,974,900Active5 beds 6 baths4,797 sq. ft.
6108 St Charles Dr, Arrington, TN 37014
MLS# 3531225Listed by: DREES HOMES - New
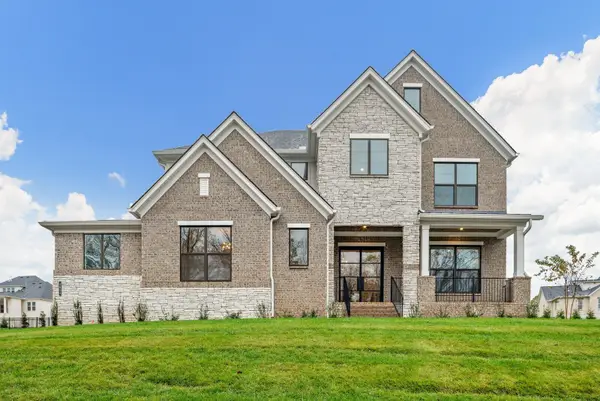 $1,806,900Active5 beds 6 baths4,177 sq. ft.
6211 Creole Lane, Arrington, TN 37014
MLS# 3531143Listed by: DREES HOMES - New
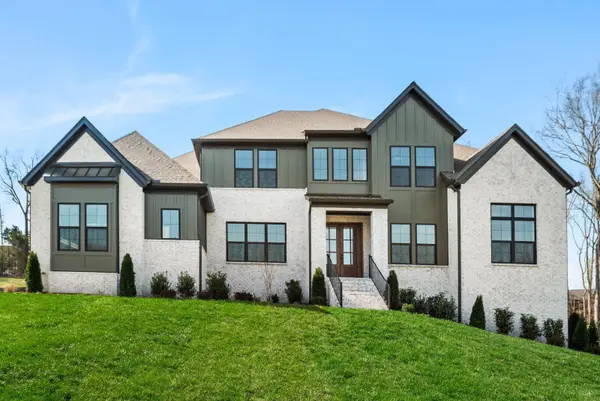 $2,069,900Active5 beds 6 baths4,892 sq. ft.
6104 St Charles, Arrington, TN 37014
MLS# 3531155Listed by: DREES HOMES - New
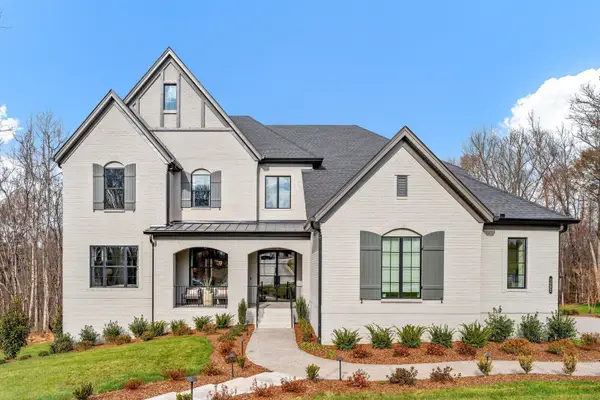 $1,899,900Active5 beds 6 baths4,965 sq. ft.
6320 Jenna Lane, Arrington, TN 37014
MLS# 3531171Listed by: DREES HOMES - New
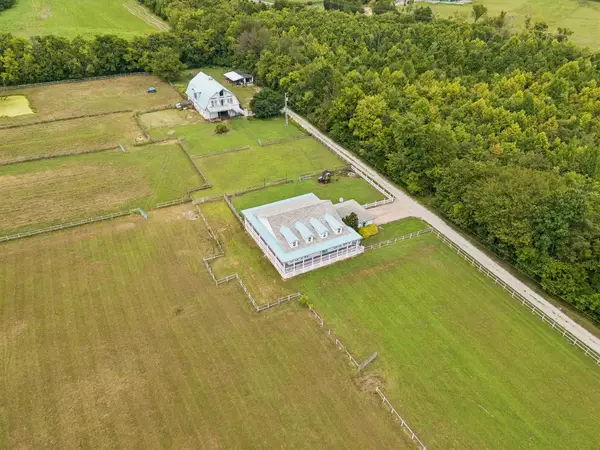 $1,790,000Active3 beds 3 baths2,024 sq. ft.
2290 Osburn Rd, Arrington, TN 37014
MLS# 3529799Listed by: BENCHMARK REALTY, LLC 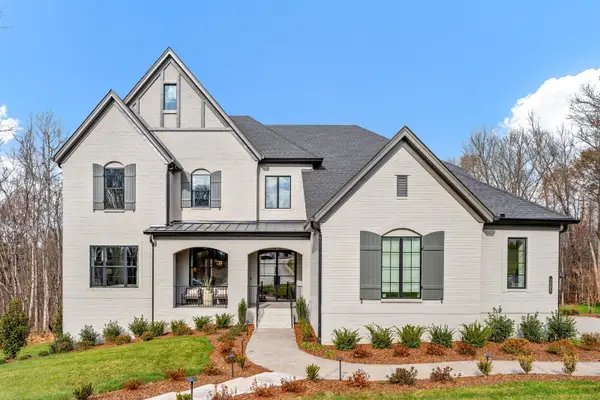 $2,100,000Pending5 beds 7 baths5,316 sq. ft.
4693 Majestic Meadows, Arrington, TN 37014
MLS# 3529109Listed by: DREES HOMES


Protect your home and budget from life's surprises with an Assurant Home Warranty, backed by a partner that supports you through every step of homeownership. Explore Plans.
© 2023 - 2026 ERA Franchise Systems LLC. All rights reserved. ERA Franchise Systems LLC fully supports the principles of the Fair Housing Act and the Equal Opportunity Act. ERA, ERA Real Estate powered, and their respective logos are registered service marks of ERA Franchise Systems LLC. Each office is independently owned and operated.