
226 Hillcrest Dr, Ashland City, TN 37015
Local realty services provided by:ERA Chappell & Associates Realty & Rental
226 Hillcrest Dr,Ashland City, TN 37015
$372,000
- 3 Beds
- 2 Baths
- 1,500 sq. ft.
- Single family
- Active
Listed by: michelle upchurch
Office: realist realty
MLS#:3305238
Source:NASHVILLE
Price summary
- Price:$372,000
- Price per sq. ft.:$248
About this home
Welcome to this beautifully built new construction ranch home offering 3 bedrooms, 2 bathrooms, and 1,500 square feet of thoughtfully designed living space on a ¾-acre lot tucked among the trees. • Enjoy an open-concept layout with a spacious living area flowing into the kitchen, making it perfect for everyday living and entertaining. The kitchen features all stainless-steel appliances, a one-of-a-kind handmade kitchen island crafted by the builder, and the brand-new washer and dryer remain. • The split-bedroom floor plan offers added privacy, while the primary suite includes a walk-in closet and a timeless en-suite bath featuring a freestanding soaking tub and a spacious frameless glass-enclosed walk-in shower. • Relax on the elevated back deck overlooking the wooded backyard and take advantage of the clean walk-in crawlspace for excellent additional storage. • Conveniently located just minutes from grocery shopping, local restaurants, and only a 10-minute drive to Pleasant View for additional dining, shopping, and charming locally owned businesses. Enjoy the perfect combination of new construction, handcrafted details, modern comfort, and peaceful living with everyday conveniences close by. • Note exterior walls are 2 x 6s and cellulose insulated at an R21 value...
Contact an agent
Home facts
- Year built:2026
- Listing ID #:3305238
- Added:1 day(s) ago
- Updated:July 24, 2026 at 02:56 AM
Rooms and interior
- Bedrooms:3
- Total bathrooms:2
- Full bathrooms:2
- Kitchen Description:Dishwasher, Refrigerator
- Basement:Yes
- Basement Description:Crawl Space
- Living area:1,500 sq. ft.
Heating and cooling
- Cooling:Ceiling Fan(s), Central Air, Electric
- Heating:Electric, Heat Pump
- Central air:Yes
Structure and exterior
- Roof:Shingle
- Year built:2026
- Building area:1,500 sq. ft.
- Lot area:0.75 Acres
- Lot Features:Sloped, Wooded
- Architectural Style:Ranch
- Construction Materials:Hardboard Siding
- Exterior Features:Deck, Porch
- Levels:1 Story
Schools
- High school:Cheatham Co Central
- Middle school:Cheatham Middle School
- Elementary school:Ashland City Elementary
Utilities
- Water:Public, Water Available
- Sewer:STEP System
Finances and disclosures
- Price:$372,000
- Price per sq. ft.:$248
- Tax amount:$252
Features and amenities
- Appliances:Dishwasher, Refrigerator, Washer
- Laundry features:Dryer, Washer
- Amenities:Ceiling Fan(s)
Parking
- Total parking spaces:2
- Parking description:Concrete
 Copyright 2026 Realtracs Mls. All rights reserved. Realtracs Mls provides content displayed here (“provided content”) on an “as is” basis and makes no representations or warranties regarding the provided content, including, but not limited to those of non-infringement, timeliness, accuracy, or completeness. Individuals and companies using information presented are responsible for verification and validation of information they utilize and present to their customers and clients. Realtracs Mls will not be liable for any damage or loss resulting from use of the provided content or the products available through Portals, IDX, VOW, and/or Syndication. Recipients of this information shall not resell, redistribute, reproduce, modify, or otherwise copy any portion thereof without the expressed written consent of Realtracs Mls.
New listings near 226 Hillcrest Dr
- New
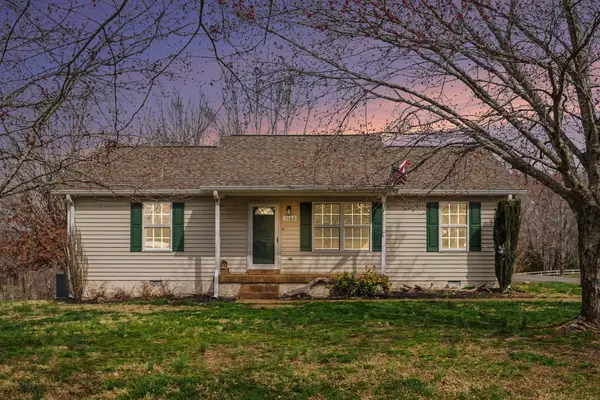 $325,000Active3 beds 2 baths1,056 sq. ft.
1162 Peter Pond Rd, Ashland City, TN 37015
MLS# 3305160Listed by: 24 REALTY - New
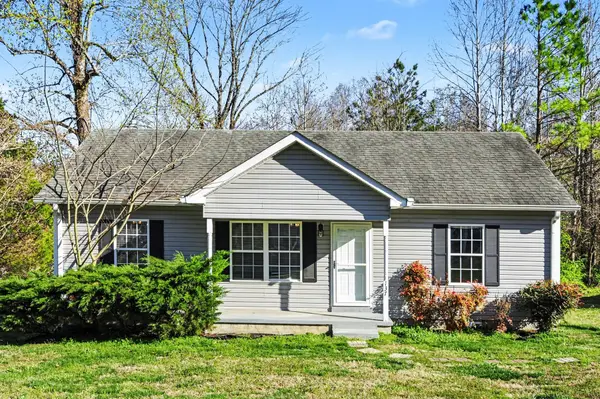 $285,000Active3 beds 2 baths1,025 sq. ft.
137 N Poole St, Ashland City, TN 37015
MLS# 3305165Listed by: 24 REALTY - New
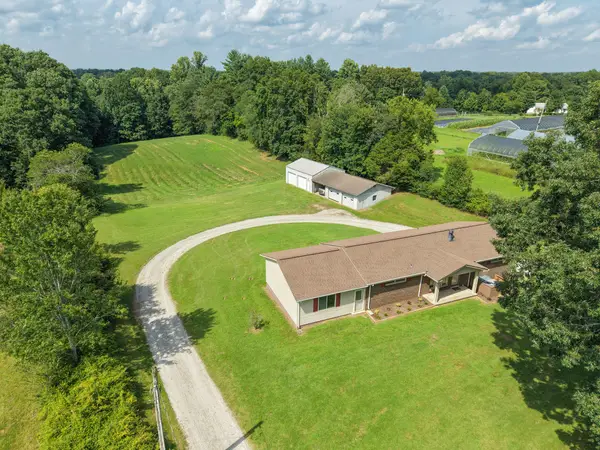 $499,900Active2 beds 3 baths2,210 sq. ft.
1283 Bandy Rd, Ashland City, TN 37015
MLS# 3304823Listed by: GOLDSTAR REALTY - New
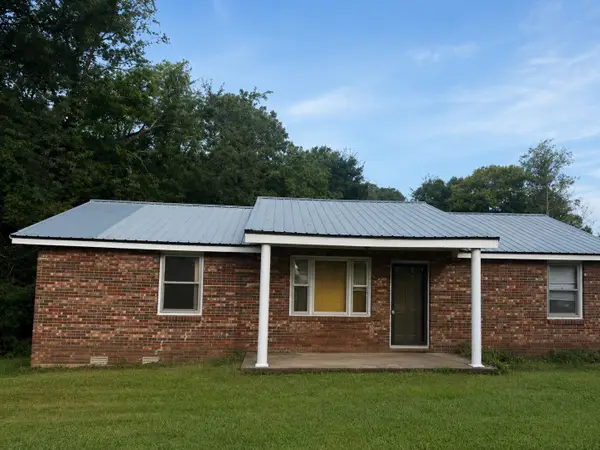 $230,000Active2 beds 1 baths1,248 sq. ft.
2365 Bearwallow Rd, Ashland City, TN 37015
MLS# 3304289Listed by: AT HOME REALTY - Open Sun, 2 to 4pmNew
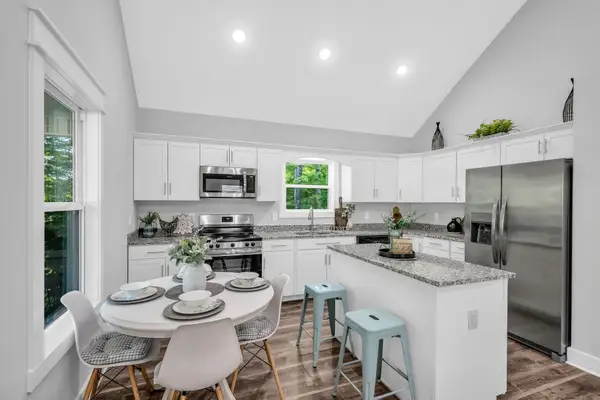 $359,900Active3 beds 2 baths1,200 sq. ft.
2411 Bell St, Ashland City, TN 37015
MLS# 3302315Listed by: EXP REALTY - New
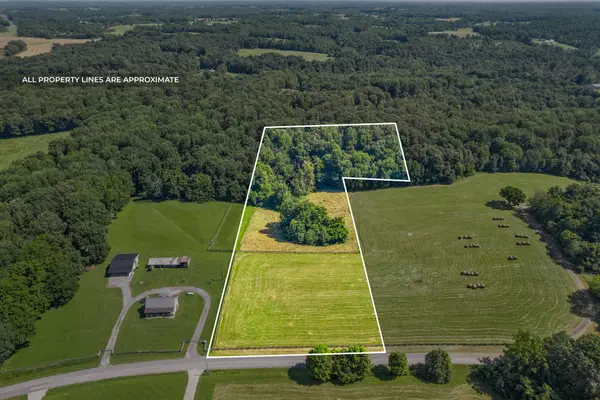 $200,000Active5 Acres
2 Jim Read Rd, Ashland City, TN 37015
MLS# 3301915Listed by: KELLER WILLIAMS REALTY CLARKSVILLE - Coming SoonOpen Sat, 11am to 1pm
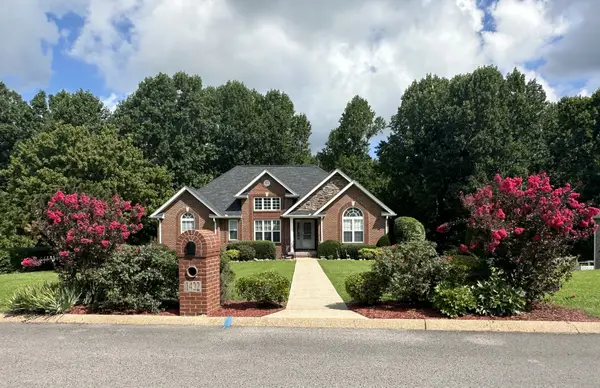 $525,000Coming Soon3 beds 3 baths
1422 Grassland Dr, Ashland City, TN 37015
MLS# 3286169Listed by: CENTURY 21 PLATINUM PROPERTIES - New
 $1,250,000Active5 beds 4 baths3,640 sq. ft.
1194 Marvel Rd, Ashland City, TN 37015
MLS# 3287765Listed by: BOHO REALTY GROUP AND MANAGEMENT, LLC - New
 $346,500Active3 beds 2 baths1,440 sq. ft.
1029 Granada Rd, Ashland City, TN 37015
MLS# 3285971Listed by: GOLDSTAR REALTY


Protect your home and budget from life's surprises with an Assurant Home Warranty, backed by a partner that supports you through every step of homeownership. Explore Plans.
© 2023 - 2026 ERA Franchise Systems LLC. All rights reserved. ERA Franchise Systems LLC fully supports the principles of the Fair Housing Act and the Equal Opportunity Act. ERA, ERA Real Estate powered, and their respective logos are registered service marks of ERA Franchise Systems LLC. Each office is independently owned and operated.