
2131 Breckenridge St, Athens, TN 37303
Local realty services provided by:Reliant Realty ERA Powered
2131 Breckenridge St,Athens, TN 37303
$650,000
- 5 Beds
- 5 Baths
- 5,092 sq. ft.
- Single family
- Active
Listed by: christopher overbay, heather overbay
Office: united real estate solutions
MLS#:3527386
Source:NASHVILLE
Price summary
- Price:$650,000
- Price per sq. ft.:$127.65
- Monthly HOA dues:$4.17
About this home
Welcome to this impressive all-brick two-story home offering 5,092 square feet of refined living space on a beautifully landscaped 0.73-acre lot in Athens, Tennessee. Nestled among mature trees with mountain views, this residence combines classic Southern charm with modern comfort and thoughtful updates.
Step inside to gleaming hardwood floors that flow throughout the main living areas. The inviting foyer features a graceful staircase and opens to formal spaces, including a dedicated dining room perfect for gatherings. The spacious great room/family room centers around a cozy fireplace and connects seamlessly to the updated kitchen, creating an ideal open-concept layout for entertaining. The kitchen boasts a large island, stainless-steel appliances including double ovens, white cabinetry, a convenient desk area, and ample counter space--with a dining nook overlooking the outdoors.
The primary suite includes a luxurious ensuite bath with a separate soaking tub and shower, plus dual his-and-her walk-in closets. Upstairs, accessible via two staircases, you'll find 4 of the bedrooms, a large bonus room, more of the home's 4.5 baths, in addition to a bedroom on the main floor that is perfect for guests! A spacious laundry room adds everyday convenience. Outdoor living shines here. Enjoy the spacious deck complete with a hot tub with an amazing view of rolling hills--perfect for morning coffee. The dual-car garage, manicured lawn, mature shrubbery, and private setting truly complete this exceptional property. You'll also find a separate, third garage door for your mower at the back of the home.
This all-brick beauty offers the perfect blend of space, style, charm, and serenity. You'll enjoy additional peace of mind in this well-maintained home, with the HVAC being replaced within the last few years and new decking. Storage shouldn't be an issue, either, as the 3rd garage, large closets, and massive attic give ample space for storage, schedule your private showing today!...
Contact an agent
Home facts
- Year built:1997
- Subdivision & Development:Highlands
- Listing ID #:3527386
- Added:11 day(s) ago
- Updated:September 07, 2026 at 02:43 PM
Rooms and interior
- Bedrooms:5
- Total bathrooms:5
- Full bathrooms:4
- Half bathrooms:1
- Flooring:Carpet, Tile
- Kitchen Description:Dishwasher, Disposal, Microwave, Refrigerator
- Basement:Yes
- Basement Description:Unfinished
- Living area:5,092 sq. ft.
Heating and cooling
- Cooling:Ceiling Fan(s), Central Air, Electric
- Heating:Central, Electric
- Central air:Yes
Structure and exterior
- Roof:Asphalt
- Year built:1997
- Building area:5,092 sq. ft.
- Lot area:0.73 Acres
- Lot Features:Level, Rolling Slope
- Architectural Style:Colonial
- Construction Materials:Brick
- Exterior Features:Deck, Porch
- Levels:2 Story
Schools
- High school:McMinn County High School
- Middle school:Athens City Middle School
- Elementary school:Athens City Primary
Utilities
- Water:Private, Water Available
- Sewer:Public Sewer
Finances and disclosures
- Price:$650,000
- Price per sq. ft.:$127.65
- Tax amount:$3,688
Features and amenities
- Appliances:Dishwasher, Disposal, Microwave, Refrigerator
- Amenities:Ceiling Fan(s), Extra Closets, High Speed Internet, Walk-In Closet(s)
Parking
- Total parking spaces:3
- Garage:Yes
- Garage spaces:3
 Copyright 2026 Realtracs Mls. All rights reserved. Realtracs Mls provides content displayed here (“provided content”) on an “as is” basis and makes no representations or warranties regarding the provided content, including, but not limited to those of non-infringement, timeliness, accuracy, or completeness. Individuals and companies using information presented are responsible for verification and validation of information they utilize and present to their customers and clients. Realtracs Mls will not be liable for any damage or loss resulting from use of the provided content or the products available through Portals, IDX, VOW, and/or Syndication. Recipients of this information shall not resell, redistribute, reproduce, modify, or otherwise copy any portion thereof without the expressed written consent of Realtracs Mls.
New listings near 2131 Breckenridge St
 $20,000Active0.67 Acres
0 Callen Cove, Athens, TN 37303
MLS# 3499866Listed by: SILVER KEY REALTY - SWEETWATER $29,900Active1.2 Acres
0 Tidence Lane, Athens, TN 37303
MLS# 3499867Listed by: SILVER KEY REALTY - SWEETWATER $25,000Active1.02 Acres
0 Tidence Lane, Athens, TN 37303
MLS# 3499869Listed by: SILVER KEY REALTY - SWEETWATER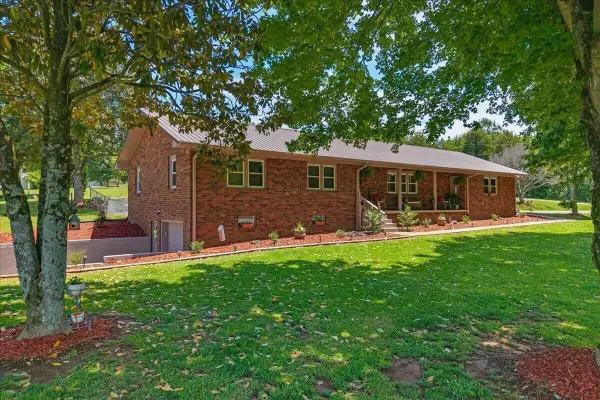 $424,900Active3 beds 2 baths1,749 sq. ft.
2065 Highway 30 E, Athens, TN 37303
MLS# 3516319Listed by: EAST TENNESSEE PROPERTIES LLC $735,000Pending4 beds 3 baths3,042 sq. ft.
190 County Road 7005, Athens, TN 37303
MLS# 3541550Listed by: CENTURY 21 LEGACY- New
 $255,000Active3 beds 2 baths1,485 sq. ft.
1108 County Road 750, Athens, TN 37303
MLS# 3541370Listed by: REALTY ONE GROUP EXPERTS - New
 $178,000Active2 beds 1 baths864 sq. ft.
423 Hillside Lane, Athens, TN 37303
MLS# 3531929Listed by: REALTY EXECUTIVES ASSOCIATES MAIN STREET - New
 $540,000Active0.6 Acres
709 S White Street St, Athens, TN 37303
MLS# 3536037Listed by: PREMIER PROPERTIES REALTY - New
 $125,000Active2 beds 1 baths1,115 sq. ft.
1512 Adams St, Athens, TN 37303
MLS# 3539568Listed by: COLDWELL BANKER PRYOR REALTY - New
 $3,200,000Active4 beds 5 baths6,800 sq. ft.
1025 Cedar Springs Road, Athens, TN 37303
MLS# 3540481Listed by: THE JAMES COMPANY REAL ESTATE BROKERS AND DEVEL.


Protect your home and budget from life's surprises with an Assurant Home Warranty, backed by a partner that supports you through every step of homeownership. Explore Plans.
© 2023 - 2026 ERA Franchise Systems LLC. All rights reserved. ERA Franchise Systems LLC fully supports the principles of the Fair Housing Act and the Equal Opportunity Act. ERA, ERA Real Estate powered, and their respective logos are registered service marks of ERA Franchise Systems LLC. Each office is independently owned and operated.