
2505 Kenwood Drive, Athens, TN 37303
Local realty services provided by:Reliant Realty ERA Powered
2505 Kenwood Drive,Athens, TN 37303
$320,000
- 3 Beds
- 2 Baths
- 1,848 sq. ft.
- Single family
- Active
Listed by: emory chuck jones, yvonne newman
Office: re/max real estate professionals
MLS#:3269915
Source:NASHVILLE
Price summary
- Price:$320,000
- Price per sq. ft.:$173.16
About this home
Everyone will feel welcome at this charming one level home nestled on an oversized corner lot in Kenwood Acres. The covered porch creates a warm first impression and continues as you step into the spacious foyer. The living room provides ample space to gather around the television while providing plenty of natural light to cuddle and read a book. The wrap around kitchen is perfect for entertaining and flows seamlessly into the dining area, as well as the great room that is highlighted by a fireplace.
Other highlights include a laundry room with sink, side entry two car garage, deck, fenced yard, and colorful landscaping complete with apple and fig trees. Do miss the opportunity to tour this home. Call today for an appointment!
Contact an agent
Home facts
- Year built:1991
- Subdivision & Development:Kenwood Acres
- Listing ID #:3269915
- Added:59 day(s) ago
- Updated:September 07, 2026 at 02:43 PM
Rooms and interior
- Bedrooms:3
- Total bathrooms:2
- Full bathrooms:2
- Flooring:Vinyl
- Kitchen Description:Dishwasher, Refrigerator
- Basement:Yes
- Basement Description:Crawl Space
- Living area:1,848 sq. ft.
Heating and cooling
- Cooling:Central Air, Wall/Window Unit(s)
- Heating:Central, Natural Gas
- Central air:Yes
Structure and exterior
- Roof:Shingle
- Year built:1991
- Building area:1,848 sq. ft.
- Lot area:0.43 Acres
- Lot Features:Level
- Architectural Style:Ranch
- Construction Materials:Brick
- Exterior Features:Deck
- Levels:1 Story
Schools
- High school:Central High School
- Middle school:Athens City Middle School
- Elementary school:Athens City Primary
Utilities
- Water:Public, Water Available
- Sewer:Septic Tank
Finances and disclosures
- Price:$320,000
- Price per sq. ft.:$173.16
- Tax amount:$1,264
Features and amenities
- Appliances:Dishwasher, Refrigerator
Parking
- Total parking spaces:2
- Parking description:Attached, Driveway, Paved
- Garage:Yes
- Garage spaces:2
 Copyright 2026 Realtracs Mls. All rights reserved. Realtracs Mls provides content displayed here (“provided content”) on an “as is” basis and makes no representations or warranties regarding the provided content, including, but not limited to those of non-infringement, timeliness, accuracy, or completeness. Individuals and companies using information presented are responsible for verification and validation of information they utilize and present to their customers and clients. Realtracs Mls will not be liable for any damage or loss resulting from use of the provided content or the products available through Portals, IDX, VOW, and/or Syndication. Recipients of this information shall not resell, redistribute, reproduce, modify, or otherwise copy any portion thereof without the expressed written consent of Realtracs Mls.
New listings near 2505 Kenwood Drive
 $20,000Active0.67 Acres
0 Callen Cove, Athens, TN 37303
MLS# 3499866Listed by: SILVER KEY REALTY - SWEETWATER $29,900Active1.2 Acres
0 Tidence Lane, Athens, TN 37303
MLS# 3499867Listed by: SILVER KEY REALTY - SWEETWATER $25,000Active1.02 Acres
0 Tidence Lane, Athens, TN 37303
MLS# 3499869Listed by: SILVER KEY REALTY - SWEETWATER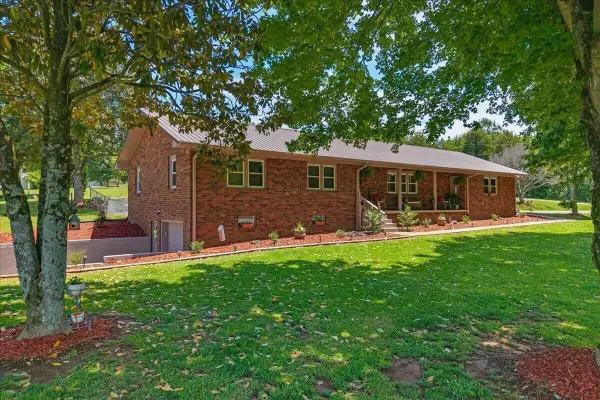 $424,900Active3 beds 2 baths1,749 sq. ft.
2065 Highway 30 E, Athens, TN 37303
MLS# 3516319Listed by: EAST TENNESSEE PROPERTIES LLC $735,000Pending4 beds 3 baths3,042 sq. ft.
190 County Road 7005, Athens, TN 37303
MLS# 3541550Listed by: CENTURY 21 LEGACY- New
 $255,000Active3 beds 2 baths1,485 sq. ft.
1108 County Road 750, Athens, TN 37303
MLS# 3541370Listed by: REALTY ONE GROUP EXPERTS - New
 $178,000Active2 beds 1 baths864 sq. ft.
423 Hillside Lane, Athens, TN 37303
MLS# 3531929Listed by: REALTY EXECUTIVES ASSOCIATES MAIN STREET - New
 $540,000Active0.6 Acres
709 S White Street St, Athens, TN 37303
MLS# 3536037Listed by: PREMIER PROPERTIES REALTY - New
 $125,000Active2 beds 1 baths1,115 sq. ft.
1512 Adams St, Athens, TN 37303
MLS# 3539568Listed by: COLDWELL BANKER PRYOR REALTY - New
 $3,200,000Active4 beds 5 baths6,800 sq. ft.
1025 Cedar Springs Road, Athens, TN 37303
MLS# 3540481Listed by: THE JAMES COMPANY REAL ESTATE BROKERS AND DEVEL.


Protect your home and budget from life's surprises with an Assurant Home Warranty, backed by a partner that supports you through every step of homeownership. Explore Plans.
© 2023 - 2026 ERA Franchise Systems LLC. All rights reserved. ERA Franchise Systems LLC fully supports the principles of the Fair Housing Act and the Equal Opportunity Act. ERA, ERA Real Estate powered, and their respective logos are registered service marks of ERA Franchise Systems LLC. Each office is independently owned and operated.