
328 Burdette Chapel Lane, Birchwood, TN 37308
Local realty services provided by:ERA Chappell & Associates Realty & Rental
328 Burdette Chapel Lane,Birchwood, TN 37308
$325,000
- 4 Beds
- 2 Baths
- 3,420 sq. ft.
- Single family
- Active
Listed by: india a cox
Office: horizon sotheby's international realty
MLS#:3508055
Source:NASHVILLE
Price summary
- Price:$325,000
- Price per sq. ft.:$95.03
About this home
INVESTORS! Nestled on 17.88 scenic acres, this unique brick home offers incredible potential for the right buyer looking to create their dream retreat, investment property, or private getaway. Featuring a dramatic two-story living room with a stunning stacked stone entry and fireplace, warm pine wood paneling, and pine flooring. The property does require repairs and updates, presenting an excellent opportunity for those ready to renovate and add value. The main living area has flooring and sub-flooring concerns, with some sagging on the downstairs left side where most of the rooms are located. The exterior deck/balcony is not useable and will need replacement. The home is served by two HVAC units, with one recently replaced. The nearly 18-acre property is unrestricted. Whether you enjoy hunting, ATV riding, hiking, or simply exploring your own land, this property offers endless outdoor recreation and privacy. This home is a fixer upper and will be sold ''as-is'' CASH and CONVENTIONAL offers only....
Contact an agent
Home facts
- Year built:2011
- Subdivision & Development:none
- Listing ID #:3508055
- Added:53 day(s) ago
- Updated:October 04, 2026 at 02:42 PM
Rooms and interior
- Bedrooms:4
- Total bathrooms:2
- Full bathrooms:2
- Flooring:Carpet, Tile
- Living area:3,420 sq. ft.
Heating and cooling
- Cooling:Central Air
- Heating:Central, Electric
- Central air:Yes
Structure and exterior
- Roof:Metal
- Year built:2011
- Building area:3,420 sq. ft.
- Lot area:17.88 Acres
- Construction Materials:Brick
- Exterior Features:Deck
- Levels:2 Story
Schools
- High school:Meigs County High School
- Middle school:Meigs Middle School
- Elementary school:Meigs South Elementary
Utilities
- Water:Public, Water Available
- Sewer:Septic Tank
Finances and disclosures
- Price:$325,000
- Price per sq. ft.:$95.03
- Tax amount:$1,219
Parking
- Parking description:Driveway
 Copyright 2026 Realtracs Mls. All rights reserved. Realtracs Mls provides content displayed here (“provided content”) on an “as is” basis and makes no representations or warranties regarding the provided content, including, but not limited to those of non-infringement, timeliness, accuracy, or completeness. Individuals and companies using information presented are responsible for verification and validation of information they utilize and present to their customers and clients. Realtracs Mls will not be liable for any damage or loss resulting from use of the provided content or the products available through Portals, IDX, VOW, and/or Syndication. Recipients of this information shall not resell, redistribute, reproduce, modify, or otherwise copy any portion thereof without the expressed written consent of Realtracs Mls.
New listings near 328 Burdette Chapel Lane
- Coming Soon
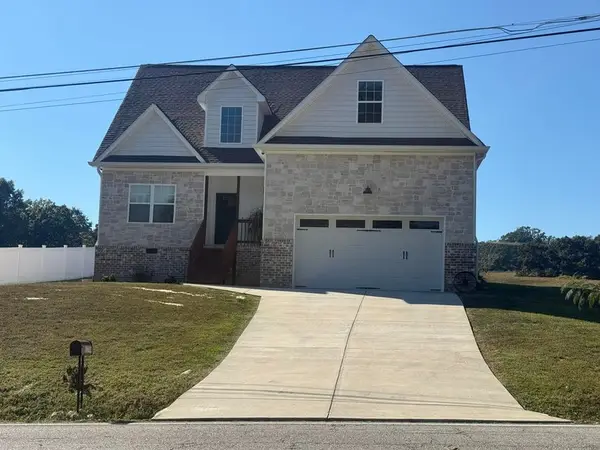 $449,900Coming Soon3 beds 3 baths2,025 sq. ft.
11749 Dolly Pond Rd, Birchwood, TN 37308
MLS# 3610012Listed by: CRYE-LEIKE REALTORS - Coming Soon
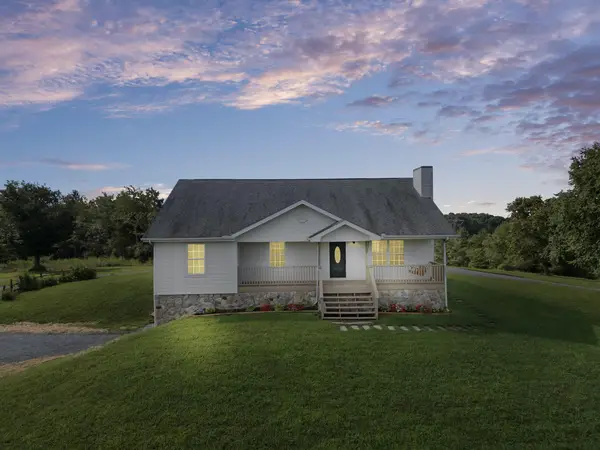 $535,000Coming Soon4 beds 3 baths2,440 sq. ft.
7421 Rabbit Lane, Birchwood, TN 37308
MLS# 3301989Listed by: ELLIS LEDFORD PROPERTIES LLC 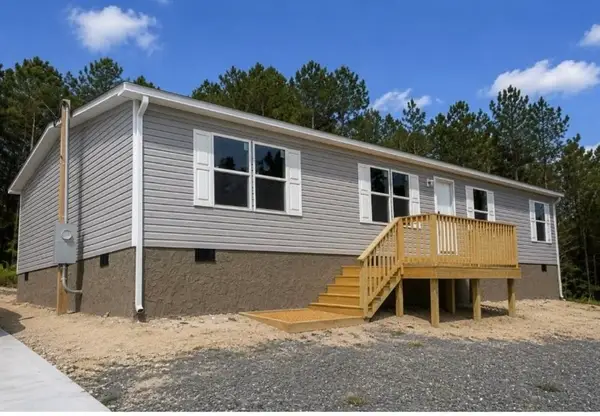 $216,085Pending3 beds 2 baths1,475 sq. ft.
466 Horner Hollow Road, Birchwood, TN 37308
MLS# 3596947Listed by: KELLER WILLIAMS CLEVELAND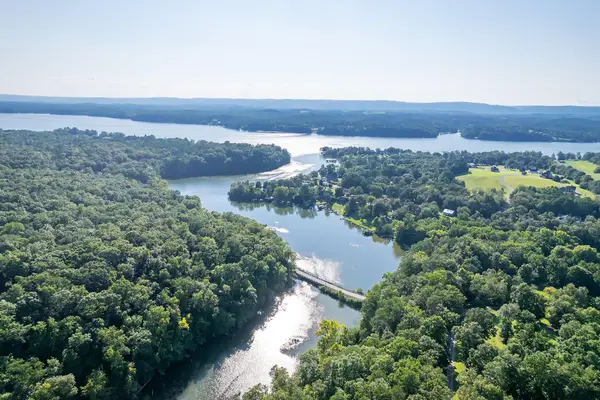 $29,000Active1.13 Acres
5 Watauga Lane, Birchwood, TN 37308
MLS# 3594232Listed by: KELLER WILLIAMS ATHENS $24,000Active1.39 Acres
6 Watauga Lane, Birchwood, TN 37308
MLS# 3594233Listed by: KELLER WILLIAMS ATHENS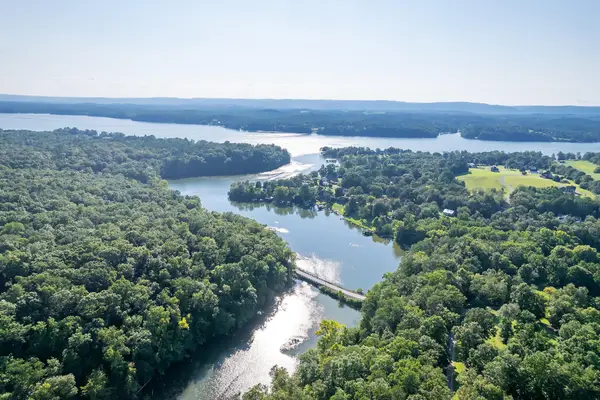 $34,000Active1.05 Acres
7 Watauga Lane, Birchwood, TN 37308
MLS# 3594234Listed by: KELLER WILLIAMS ATHENS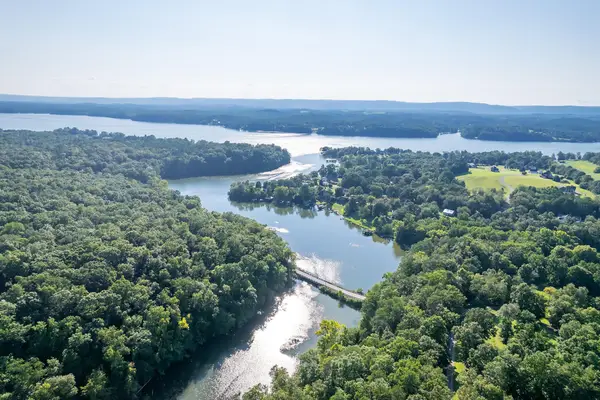 $34,000Active0.92 Acres
8 Watauga Lane, Birchwood, TN 37308
MLS# 3594235Listed by: KELLER WILLIAMS ATHENS $29,000Active0.88 Acres
9 Watauga Lane, Birchwood, TN 37308
MLS# 3594237Listed by: KELLER WILLIAMS ATHENS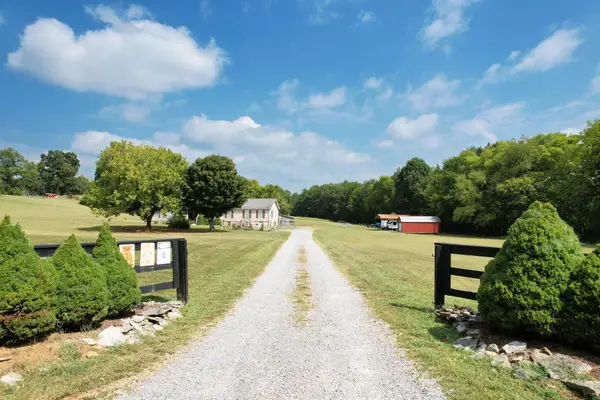 $400,000Active3 beds 2 baths2,128 sq. ft.
850 Blythe Ferry Lane, Georgetown, TN 37336
MLS# 3593861Listed by: EXP REALTY, LLC $290,000Active11.61 Acres
0 State Highway 60, Birchwood, TN 37308
MLS# 3592480Listed by: KELLER WILLIAMS ATHENS


Protect your home and budget from life's surprises with an Assurant Home Warranty, backed by a partner that supports you through every step of homeownership. Explore Plans.
© 2023 - 2026 ERA Franchise Systems LLC. All rights reserved. ERA Franchise Systems LLC fully supports the principles of the Fair Housing Act and the Equal Opportunity Act. ERA, ERA Real Estate powered, and their respective logos are registered service marks of ERA Franchise Systems LLC. Each office is independently owned and operated.