
5430 Camelot Rd, Brentwood, TN 37027
Local realty services provided by:ERA Chappell & Associates Realty & Rental
5430 Camelot Rd,Brentwood, TN 37027
$1,475,000
- 3 Beds
- 4 Baths
- - sq. ft.
- Single family
- Coming Soon
Upcoming open houses
- Sun, Jun 0702:00 pm - 04:00 pm
Listed by: mary lynn (ml) davis
Office: zeitlin sotheby's international realty
MLS#:3220860
Source:NASHVILLE
Price summary
- Price:$1,475,000
About this home
Camelot is a magical realm, and this French Revival-inspired home does not fall short of a legendary retreat: 5430 Camelot Road. It’s a Master Gardener’s creation with “rooms” of cut-flower gardens and a greenhouse, all nested around a 20’ x 40’ Roman pool. French doors open across the back decks inviting you to an oasis. The GREAT ROOM inside combines the den, massive kitchen, designer full-sized wet bar, walk-in pantry and dining room into an entertainer's dream. The PRIMARY SUITE meets all needs with a zen-factor two-person shower that will transport you to a world you can’t depart, double sinks, room heater, towel bar heater, abundant storage, an in-bath 11’ x 16’ closet truly fit for a fashionista, and a second 6’ x 6’ spacious walk-in closet. • BEDROOMS 2 & 3 have newly updated baths in-suite, one with a tub, and both with efficiently built closets. • A BONUS ROOM used as an art studio off the kitchen offers flex space. • A rare Mansard-style roof with Dutch siding is low maintenance. • Seven sets of newly-installed exterior Energy Star French doors including the handsome entry-hall provide abundant light. • One bay of the two-car garage is currently partitioned as a sound-insulated recording studio with HVAC that can easily be demoed. • Kitchen and Primary bath counters are granite. All bath floors are marble. Secondary bath counters are marble. • Floors are finished wood, marble, LVP • KITCHEN features Bosch double oven, Viking cooktop, designer wet bar, massive amounts of storage, walk-in pantry. • Wall safe for small valuables. • Washer and Dryer remain. • Outdoor DCS grill is not functional at this time. May need to be serviced or replaced at buyers discretion. Outdoor planters do not remain, however concrete Zeus and Athena faces remain. Achosa One-year Home Warranty Prime Plan with pool coverage ($875) offered by seller. Come take a peek at this wonderland at 5430 Camelot Road and be inspired!...
Contact an agent
Home facts
- Year built:1968
- Listing ID #:3220860
- Added:1 day(s) ago
- Updated:May 26, 2026 at 02:30 PM
Rooms and interior
- Bedrooms:3
- Total bathrooms:4
- Full bathrooms:3
- Half bathrooms:1
- Flooring:Tile
- Kitchen Description:Dishwasher, Disposal, Refrigerator
- Basement:Yes
- Basement Description:Partial, Unfinished
Heating and cooling
- Cooling:Central Air
- Heating:Central, Natural Gas
- Central air:Yes
Structure and exterior
- Roof:Membrane
- Year built:1968
- Lot Features:Rolling Slope
- Architectural Style:Ranch
- Construction Materials:Brick
- Exterior Features:Patio
- Levels:1 Story
Schools
- High school:Hillsboro Comp High School
- Middle school:John Trotwood Moore Middle
- Elementary school:Percy Priest Elementary
Utilities
- Water:Public, Water Available
- Sewer:Public Sewer
Finances and disclosures
- Price:$1,475,000
- Tax amount:$9,098
Features and amenities
- Appliances:Dishwasher, Disposal, Refrigerator, Washer
- Laundry features:Dryer, Washer
- Amenities:Air Filter, Smoke Detector(s), Walk-In Closet(s), Wet Bar
- Pool features:In Ground, Private Pool
Parking
- Total parking spaces:8
- Parking description:Asphalt
- Garage:Yes
- Garage spaces:2
 Copyright 2026 Realtracs Mls. All rights reserved. Realtracs Mls provides content displayed here (“provided content”) on an “as is” basis and makes no representations or warranties regarding the provided content, including, but not limited to those of non-infringement, timeliness, accuracy, or completeness. Individuals and companies using information presented are responsible for verification and validation of information they utilize and present to their customers and clients. Realtracs Mls will not be liable for any damage or loss resulting from use of the provided content or the products available through Portals, IDX, VOW, and/or Syndication. Recipients of this information shall not resell, redistribute, reproduce, modify, or otherwise copy any portion thereof without the expressed written consent of Realtracs Mls.
New listings near 5430 Camelot Rd
- Coming Soon
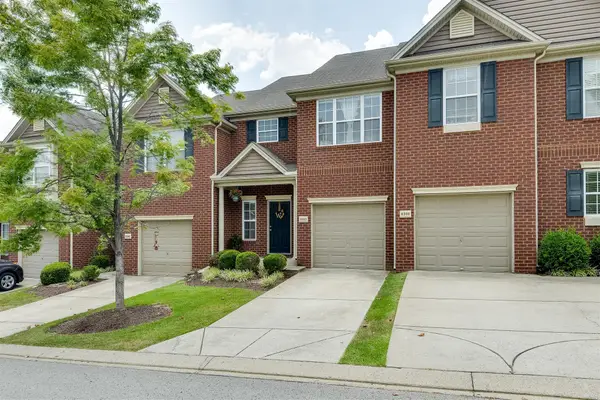 $374,900Coming Soon3 beds 3 baths
8302 Oak Knoll Dr, Brentwood, TN 37027
MLS# 3220859Listed by: EXP REALTY - New
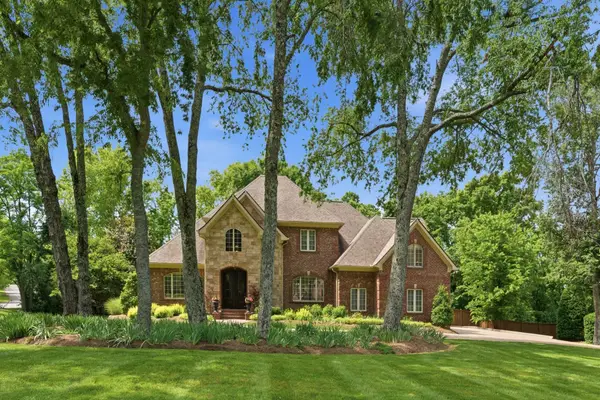 $1,999,990Active4 beds 5 baths4,541 sq. ft.
9421 Whittingham Dr, Brentwood, TN 37027
MLS# 3220874Listed by: COMPASS - Coming Soon
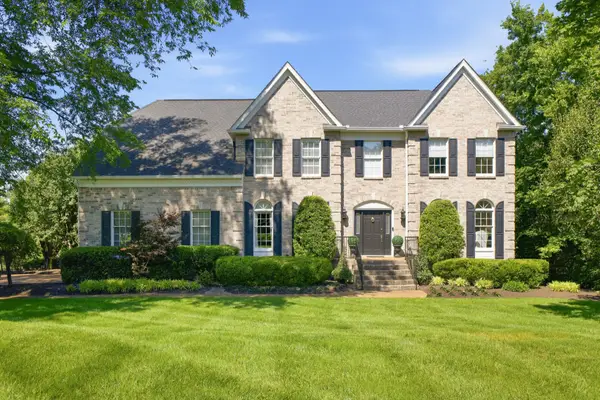 $1,750,000Coming Soon4 beds 5 baths
9023 Fallswood Ln, Brentwood, TN 37027
MLS# 3220908Listed by: RELIANT REALTY ERA POWERED - Coming SoonOpen Sun, 2 to 4pm
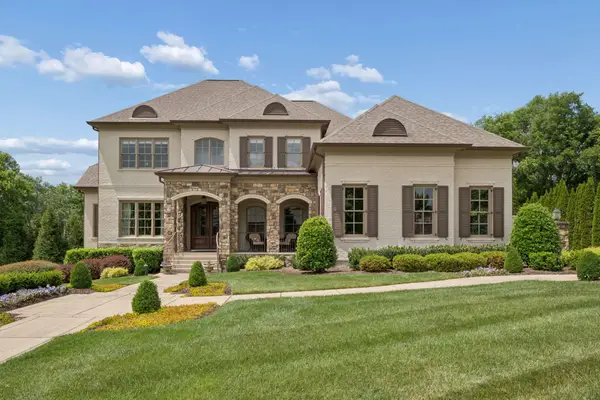 $2,150,000Coming Soon5 beds 6 baths
988 Still Forest Dr, Brentwood, TN 37027
MLS# 3220920Listed by: ZEITLIN SOTHEBY'S INTERNATIONAL REALTY - New
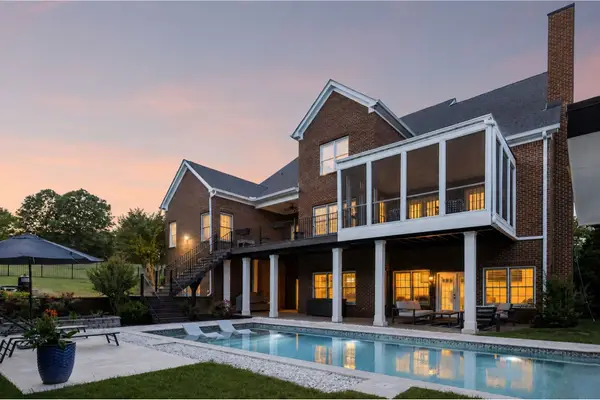 $3,350,000Active6 beds 6 baths8,533 sq. ft.
81 Governors Way, Brentwood, TN 37027
MLS# 3220932Listed by: COMPASS TENNESSEE, LLC - New
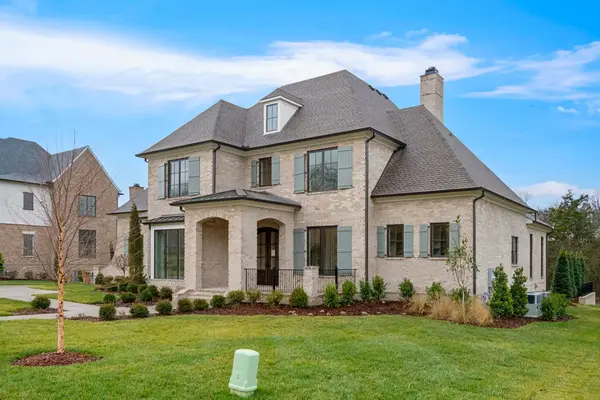 $3,195,000Active5 beds 6 baths5,529 sq. ft.
1733 Briarmont Pl, Brentwood, TN 37027
MLS# 3220879Listed by: FRIDRICH & CLARK REALTY - New
 $2,595,000Active6 beds 5 baths4,721 sq. ft.
9215 Brushboro Dr, Brentwood, TN 37027
MLS# 3220344Listed by: COMPASS - New
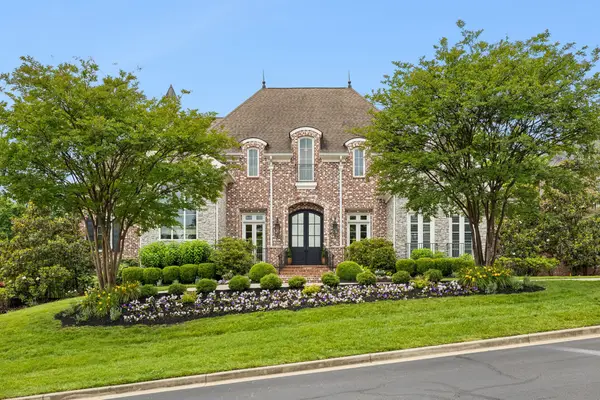 $3,349,900Active4 beds 6 baths6,721 sq. ft.
51 Governors Way, Brentwood, TN 37027
MLS# 3220536Listed by: BENCHMARK REALTY, LLC - Coming SoonOpen Sun, 2 to 4pm
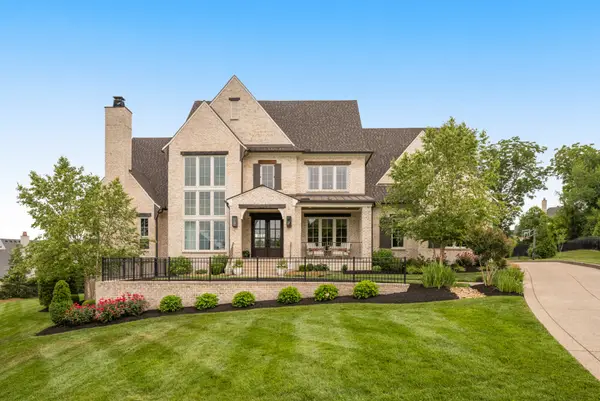 $3,199,990Coming Soon5 beds 7 baths
9264 Berwyn Ct, Brentwood, TN 37027
MLS# 3220558Listed by: COMPASS RE


Protect your home and budget from life's surprises with an Assurant Home Warranty, backed by a partner that supports you through every step of homeownership. Explore Plans.
© 2023 - 2026 ERA Franchise Systems LLC. All rights reserved. ERA Franchise Systems LLC fully supports the principles of the Fair Housing Act and the Equal Opportunity Act. ERA, ERA Real Estate powered, and their respective logos are registered service marks of ERA Franchise Systems LLC. Each office is independently owned and operated.