
9421 Whittingham Dr, Brentwood, TN 37027
Local realty services provided by:Reliant Realty ERA Powered
9421 Whittingham Dr,Brentwood, TN 37027
$1,999,990
- 4 Beds
- 5 Baths
- 4,541 sq. ft.
- Single family
- Active
Listed by: paul ruff
Office: compass
MLS#:3220874
Source:NASHVILLE
Price summary
- Price:$1,999,990
- Price per sq. ft.:$440.43
About this home
Stunning Brentwood home with loads of updates and features to ensure an enhanced lifestyle. Enjoy your new pool(with brand new pool liner) and lush fenced backyard or hang in the enclosed sunroom for the rest of the Summer into Fall. Prepare to be the best gift giver with a dedicated gift wrapping room or enjoy the perks of working from your home office upstairs with a high speed Ethernet hard-wired network to server room. Amazing corner lot, 3 car garage with split unit added last year, heated floors in the kitchen and primary bathroom. No HOA to deal with and quick access to Concord Rd. come check it out. No sign in the yard
Contact an agent
Home facts
- Year built:2005
- Listing ID #:3220874
- Added:1 day(s) ago
- Updated:May 26, 2026 at 02:30 PM
Rooms and interior
- Bedrooms:4
- Total bathrooms:5
- Full bathrooms:4
- Half bathrooms:1
- Flooring:Carpet, Tile
- Kitchen Description:Dishwasher, Disposal, Microwave, Refrigerator
- Basement:Yes
- Basement Description:Partial
- Living area:4,541 sq. ft.
Heating and cooling
- Cooling:Central Air
- Heating:Central
- Central air:Yes
Structure and exterior
- Year built:2005
- Building area:4,541 sq. ft.
- Lot area:0.98 Acres
- Construction Materials:Brick
- Exterior Features:Deck, Screened
- Levels:2 Story
Schools
- High school:Ravenwood High School
- Middle school:Woodland Middle School
- Elementary school:Crockett Elementary
Utilities
- Water:Public, Water Available
- Sewer:Public Sewer
Finances and disclosures
- Price:$1,999,990
- Price per sq. ft.:$440.43
- Tax amount:$5,244
Features and amenities
- Appliances:Dishwasher, Disposal, Microwave, Refrigerator
- Amenities:High Speed Internet
- Pool features:In Ground, Private Pool
Parking
- Total parking spaces:3
- Garage:Yes
- Garage spaces:3
 Copyright 2026 Realtracs Mls. All rights reserved. Realtracs Mls provides content displayed here (“provided content”) on an “as is” basis and makes no representations or warranties regarding the provided content, including, but not limited to those of non-infringement, timeliness, accuracy, or completeness. Individuals and companies using information presented are responsible for verification and validation of information they utilize and present to their customers and clients. Realtracs Mls will not be liable for any damage or loss resulting from use of the provided content or the products available through Portals, IDX, VOW, and/or Syndication. Recipients of this information shall not resell, redistribute, reproduce, modify, or otherwise copy any portion thereof without the expressed written consent of Realtracs Mls.
New listings near 9421 Whittingham Dr
- Coming Soon
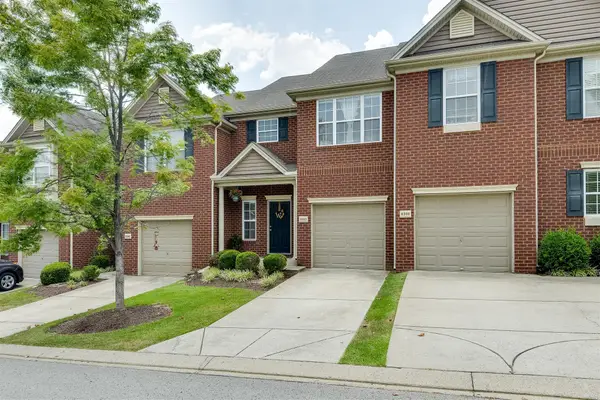 $374,900Coming Soon3 beds 3 baths
8302 Oak Knoll Dr, Brentwood, TN 37027
MLS# 3220859Listed by: EXP REALTY - Coming Soon
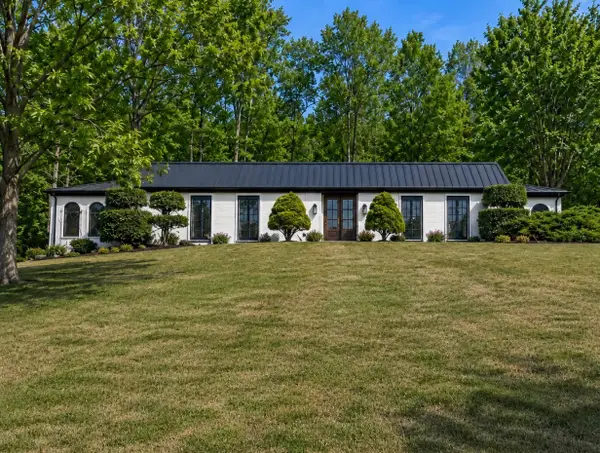 $1,475,000Coming Soon3 beds 4 baths
5430 Camelot Rd, Brentwood, TN 37027
MLS# 3220860Listed by: ZEITLIN SOTHEBY'S INTERNATIONAL REALTY - Coming Soon
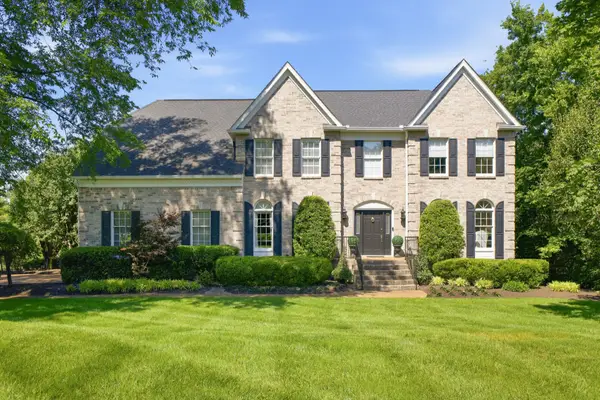 $1,750,000Coming Soon4 beds 5 baths
9023 Fallswood Ln, Brentwood, TN 37027
MLS# 3220908Listed by: RELIANT REALTY ERA POWERED - Coming SoonOpen Sun, 2 to 4pm
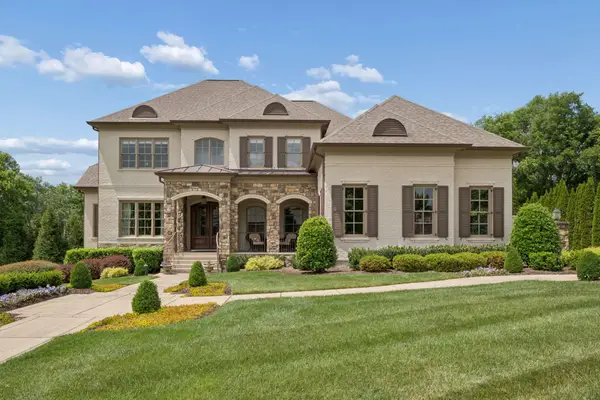 $2,150,000Coming Soon5 beds 6 baths
988 Still Forest Dr, Brentwood, TN 37027
MLS# 3220920Listed by: ZEITLIN SOTHEBY'S INTERNATIONAL REALTY - New
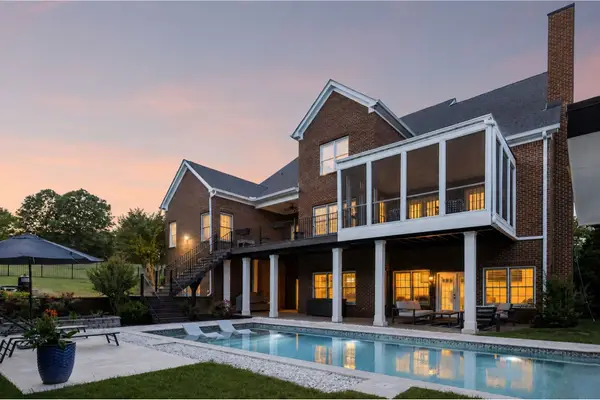 $3,350,000Active6 beds 6 baths8,533 sq. ft.
81 Governors Way, Brentwood, TN 37027
MLS# 3220932Listed by: COMPASS TENNESSEE, LLC - New
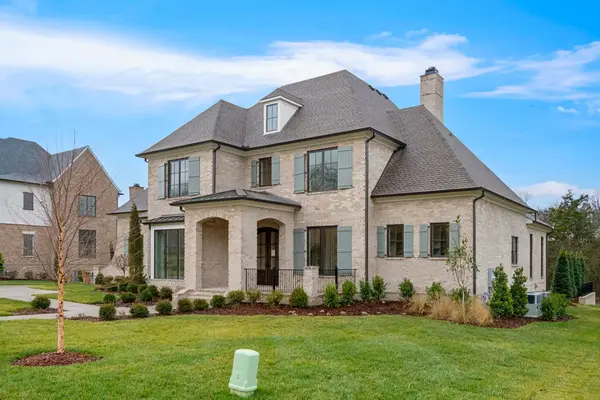 $3,195,000Active5 beds 6 baths5,529 sq. ft.
1733 Briarmont Pl, Brentwood, TN 37027
MLS# 3220879Listed by: FRIDRICH & CLARK REALTY - New
 $2,595,000Active6 beds 5 baths4,721 sq. ft.
9215 Brushboro Dr, Brentwood, TN 37027
MLS# 3220344Listed by: COMPASS - New
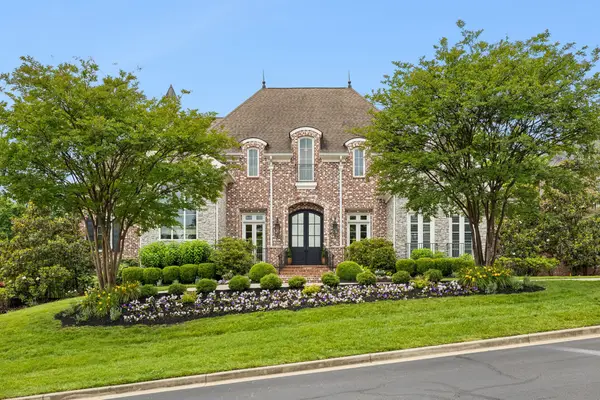 $3,349,900Active4 beds 6 baths6,721 sq. ft.
51 Governors Way, Brentwood, TN 37027
MLS# 3220536Listed by: BENCHMARK REALTY, LLC - Coming SoonOpen Sun, 2 to 4pm
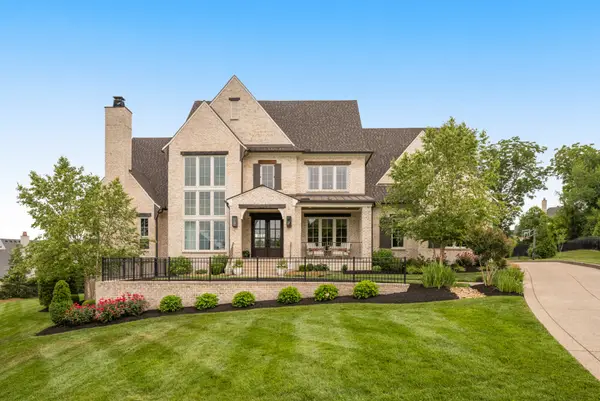 $3,199,990Coming Soon5 beds 7 baths
9264 Berwyn Ct, Brentwood, TN 37027
MLS# 3220558Listed by: COMPASS RE


Protect your home and budget from life's surprises with an Assurant Home Warranty, backed by a partner that supports you through every step of homeownership. Explore Plans.
© 2023 - 2026 ERA Franchise Systems LLC. All rights reserved. ERA Franchise Systems LLC fully supports the principles of the Fair Housing Act and the Equal Opportunity Act. ERA, ERA Real Estate powered, and their respective logos are registered service marks of ERA Franchise Systems LLC. Each office is independently owned and operated.