
526 Aubrey Ln, Burns, TN 37029
Local realty services provided by:ERA Chappell & Associates Realty & Rental
526 Aubrey Ln,Burns, TN 37029
$459,900
- 3 Beds
- 2 Baths
- 1,634 sq. ft.
- Single family
- Coming Soon
Listed by: beth thornton
Office: parker peery properties
MLS#:3542616
Source:NASHVILLE
Price summary
- Price:$459,900
- Price per sq. ft.:$281.46
About this home
Attention NASHVILLE COMMUTERS** this home is located within 45 minutes of downtown Nashville and 25 minutes to downtown Dickson, this home has been immaculately kept, PRIDE OF OWNERSHIP is obvious!! SINGLE LEVEL HOME, Highly desirable open floor plan/split bedroom floor plan ~ with spacious sized rooms and vaulted ceiling ~ BEAUTIFUL SOLID WOOD RECESS PANEL SHAKER STYLE CABINETRY in Cherry Wood Finish, custom edged laminate counter tops, CAMBER Style Doors throughout, LVP flooring, brushed nickel lighting and plumbing finishes, tile flooring in baths, garden tub, WOOD BURNING STOVE for added warmth in the winter and a COVERED BACK PORCH TO ENJOY ALL 4 TENNESSEE SEASONS ** attached 2 car garage & detached metal storage building/shop 24 x 40 (insulated with 2 over sized garage doors) BRING THE BOAT OR USE FOR WOOD WORKING, ETC...this building provides ENDLESS possibilities ~ CONCRETE DRIVEWAY and CONCRETE EXTERIOR WALKWAYS, low maintenance rock filled landscape beds, covered front porch ** mature trees provide shade, large additional storage building for garden tools and lawn equipment ~ the close by city of Dickson provides ammenities, shops, restaurants and a bustling downtown area, this home is located within the HIGHLY DESIRABLE BURNS SCHOOL DISTRICT **dishwasher and range are within a year old**seasonal producing blueberries, figs and fruiting trees in the back yard, fenced garden spot, fire pit with paver stone patio surround *FIBER INTERNET AVAILABLE* 100% LOANS AVAILABLE...
Contact an agent
Home facts
- Year built:2010
- Subdivision & Development:Contrary Trails Sub
- Listing ID #:3542616
- Updated:September 07, 2026 at 02:43 PM
Rooms and interior
- Bedrooms:3
- Total bathrooms:2
- Full bathrooms:2
- Flooring:Laminate
- Kitchen Description:Dishwasher, Microwave
- Basement:Yes
- Basement Description:Crawl Space
- Living area:1,634 sq. ft.
Heating and cooling
- Cooling:Ceiling Fan(s), Central Air, Electric
- Heating:Central, Electric, Natural Gas
- Central air:Yes
Structure and exterior
- Year built:2010
- Building area:1,634 sq. ft.
- Lot area:1.02 Acres
- Lot Features:Level, Wooded
- Construction Materials:Brick, Vinyl Siding
- Levels:1 Story
Schools
- High school:Dickson County High School
- Middle school:Burns Middle School
- Elementary school:Stuart Burns Elementary
Utilities
- Water:Public, Water Available
- Sewer:Septic Tank
Finances and disclosures
- Price:$459,900
- Price per sq. ft.:$281.46
- Tax amount:$1,787
Features and amenities
- Appliances:Dishwasher, Microwave
- Amenities:Ceiling Fan(s), High Speed Internet, Smoke Detector(s), Walk-In Closet(s)
Parking
- Total parking spaces:6
- Parking description:Attached/Detached, Concrete, Driveway
- Garage:Yes
- Garage spaces:4
 Copyright 2026 Realtracs Mls. All rights reserved. Realtracs Mls provides content displayed here (“provided content”) on an “as is” basis and makes no representations or warranties regarding the provided content, including, but not limited to those of non-infringement, timeliness, accuracy, or completeness. Individuals and companies using information presented are responsible for verification and validation of information they utilize and present to their customers and clients. Realtracs Mls will not be liable for any damage or loss resulting from use of the provided content or the products available through Portals, IDX, VOW, and/or Syndication. Recipients of this information shall not resell, redistribute, reproduce, modify, or otherwise copy any portion thereof without the expressed written consent of Realtracs Mls.
New listings near 526 Aubrey Ln
- Coming Soon
 $634,900Coming Soon3 beds 4 baths3,286 sq. ft.
170 Lena Loop, Burns, TN 37029
MLS# 3541352Listed by: CRYE-LEIKE, INC., REALTORS - Coming Soon
 $829,000Coming Soon3 beds 3 baths3,149 sq. ft.
1032 Trainer Ave, Burns, TN 37029
MLS# 3514152Listed by: BENCHMARK REALTY, LLC - New
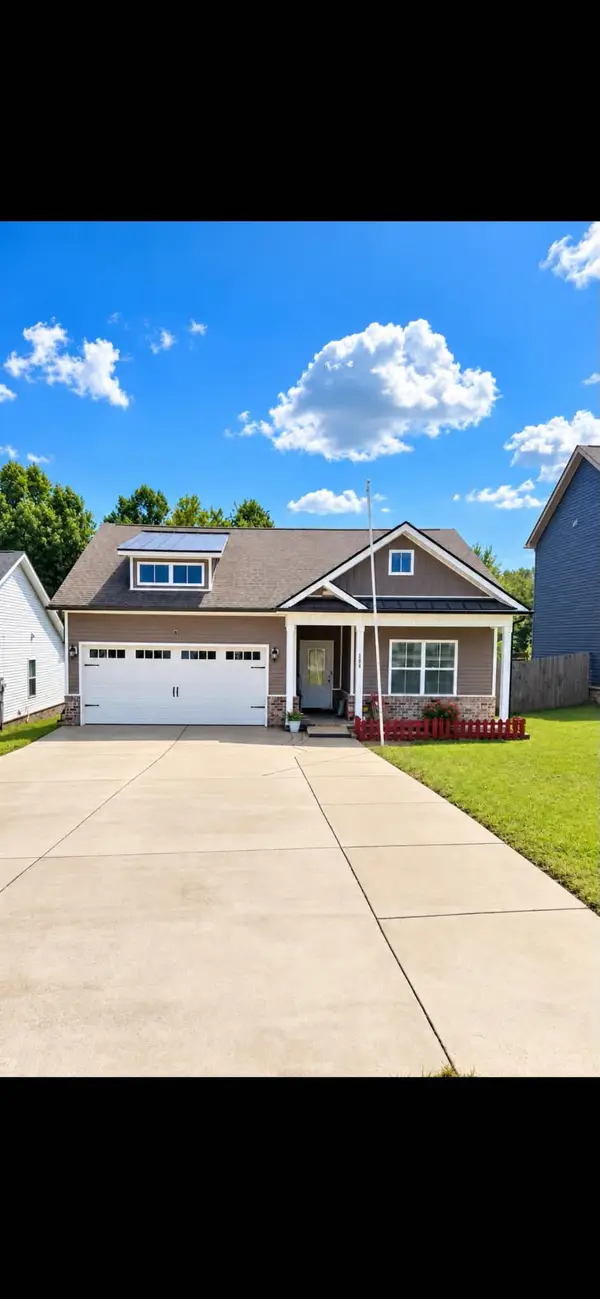 $349,900Active3 beds 3 baths1,247 sq. ft.
308 College St, Burns, TN 37029
MLS# 3542860Listed by: KELLER WILLIAMS REALTY - New
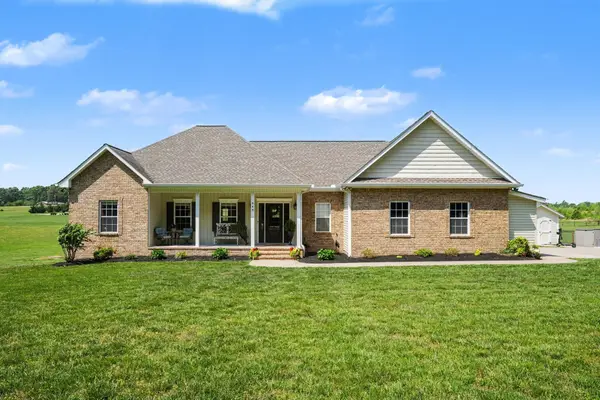 $659,000Active3 beds 2 baths2,327 sq. ft.
948 Goslin Branch Rd, Burns, TN 37029
MLS# 3542706Listed by: REALTY EXECUTIVES HOMETOWN LIVING  $349,990Pending5 beds 4 baths1,682 sq. ft.
116 Florence Cove, Burns, TN 37029
MLS# 3316032Listed by: DSLD HOMES (SOUTHEAST), LLC- New
 $337,490Active3 beds 3 baths1,398 sq. ft.
210 Augusta Way, Burns, TN 37029
MLS# 3542035Listed by: DSLD HOMES (SOUTHEAST), LLC - New
 $379,990Active3 beds 3 baths1,855 sq. ft.
110 Florence Cove, Burns, TN 37029
MLS# 3542036Listed by: DSLD HOMES (SOUTHEAST), LLC - New
 $424,900Active3 beds 3 baths1,936 sq. ft.
113 Sunny Way, Burns, TN 37029
MLS# 3541388Listed by: BERNIE GALLERANI REAL ESTATE - New
 $429,900Active4 beds 3 baths2,072 sq. ft.
610 Whirlaway Dr, Burns, TN 37029
MLS# 3531713Listed by: REALTY ONE GROUP MUSIC CITY


Protect your home and budget from life's surprises with an Assurant Home Warranty, backed by a partner that supports you through every step of homeownership. Explore Plans.
© 2023 - 2026 ERA Franchise Systems LLC. All rights reserved. ERA Franchise Systems LLC fully supports the principles of the Fair Housing Act and the Equal Opportunity Act. ERA, ERA Real Estate powered, and their respective logos are registered service marks of ERA Franchise Systems LLC. Each office is independently owned and operated.