
7020 Morgan Creek Rd, Centerville, TN 37033
Local realty services provided by:Reliant Realty ERA Powered
7020 Morgan Creek Rd,Centerville, TN 37033
$724,900
- 2 Beds
- 1 Baths
- 1,065 sq. ft.
- Single family
- Active
Listed by: beth baker
Office: crye-leike, inc., realtors
MLS#:3531700
Source:NASHVILLE
Price summary
- Price:$724,900
- Price per sq. ft.:$680.66
About this home
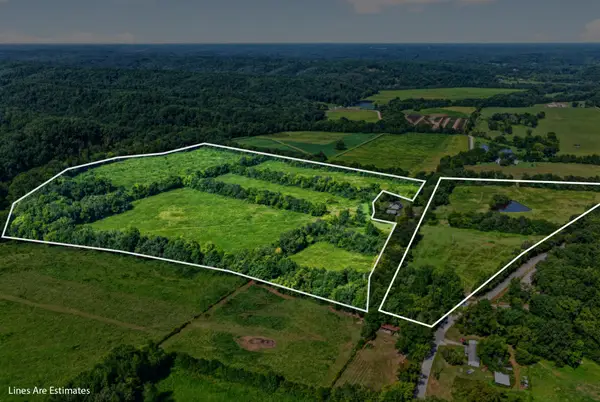
COUNTRY LIVING on approx. 25 ACRES…ENDLESS POSSIBILITIES! Welcome to 7020 Morgan Creek Rd, where rolling open fields, mature woods and peaceful Tennessee countryside create a beautiful setting just outside Centerville. This recently renovated 2BR/1BA brick home offers 1065 sqft of comfortable living with hardwood flooring, a cozy fireplace w/remote, stainless appliances (2023) and a spacious covered patio…perfect for relaxing and enjoying the quiet country surroundings. And when evening falls, sit back and listen to the frogs singing from the TWO PONDS, including an upper spring-fed pond! The property also features a well, while the home is currently connected to city water and natural gas. A HUGE BONUS is the detached GARAGE/WORKSHOP/BUNKHOUSE, featuring 1175 sq ft of 2-car garage space, plus an additional 297 sqft with kitchen & bath and approx. 906 sqft of finished space upstairs, along with storage and a private deck. Whether you need space for vehicles, equipment, hobbies, a workshop or recreation, the possibilities are endless. Or maybe you have the opportunity to work from Home…Fiber Optic High Speed Internet w/MLConnect is already installed and ready for you. With approx. 25 acres, two ponds, open ground, lots of road frontage, mature woods and plenty of privacy, this is the kind of country property that’s getting harder to find. Bring the whole family, the animals, the equipment and your country-living dreams…Lots of Extra Space to Build! This could be the Perfect HOMESTEAD…Envision the livestock, gardening, recreation, hunting or simply enjoying your own private piece of MIDDLE TENNESSEE....
Contact an agent
Home facts
- Year built:1949
- Subdivision & Development:N/A
- Listing ID #:3531700
- Added:2 day(s) ago
- Updated:September 05, 2026 at 02:48 PM
Rooms and interior
- Bedrooms:2
- Total bathrooms:1
- Full bathrooms:1
- Kitchen Description:Dishwasher, Microwave, Refrigerator
- Basement:Yes
- Basement Description:Crawl Space
- Living area:1,065 sq. ft.
Heating and cooling
- Cooling:Ceiling Fan(s), Central Air, Electric
- Heating:Central, Natural Gas
- Central air:Yes
Structure and exterior
- Roof:Metal
- Year built:1949
- Building area:1,065 sq. ft.
- Lot area:25 Acres
- Lot Features:Sloped, Wooded
- Architectural Style:Ranch
- Construction Materials:Brick
- Exterior Features:Patio
- Levels:1 Story
Schools
- High school:Hickman Co Sr High School
- Middle school:Hickman Co Middle School
- Elementary school:Centerville Elementary
Utilities
- Water:Public, Water Available
- Sewer:Septic Tank
Finances and disclosures
- Price:$724,900
- Price per sq. ft.:$680.66
- Tax amount:$1,063
Features and amenities
- Appliances:Dishwasher, Microwave, Refrigerator, Washer
- Laundry features:Dryer, Washer
- Amenities:Ceiling Fan(s), High Speed Internet, Security System, Smart Thermostat
Parking
- Total parking spaces:12
- Parking description:Detached, Driveway, Gravel
- Garage:Yes
- Garage spaces:2
 Copyright 2026 Realtracs Mls. All rights reserved. Realtracs Mls provides content displayed here (“provided content”) on an “as is” basis and makes no representations or warranties regarding the provided content, including, but not limited to those of non-infringement, timeliness, accuracy, or completeness. Individuals and companies using information presented are responsible for verification and validation of information they utilize and present to their customers and clients. Realtracs Mls will not be liable for any damage or loss resulting from use of the provided content or the products available through Portals, IDX, VOW, and/or Syndication. Recipients of this information shall not resell, redistribute, reproduce, modify, or otherwise copy any portion thereof without the expressed written consent of Realtracs Mls.
New listings near 7020 Morgan Creek Rd
- Coming Soon
 $606,000Coming Soon-- beds -- baths
160 Backside Beaverdam Road, Centerville, TN 37033
MLS# 3520888Listed by: RUSHTON & CO. - Coming Soon
 $697,000Coming Soon5 beds 4 baths3,094 sq. ft.
2993 Hobbitshire Dr, Centerville, TN 37033
MLS# 3309387Listed by: VINTAGE REALTY GROUP - New
 $274,900Active3 beds 2 baths1,400 sq. ft.
2935 White Oak Dr, Nunnelly, TN 37137
MLS# 3542019Listed by: THE SAPPHIRE GROUP REAL ESTATE - New
 $798,000Active3 beds 2 baths2,000 sq. ft.
321 Old Sr 48, Centerville, TN 37033
MLS# 3541000Listed by: CRYE-LEIKE, INC., REALTORS - New
 $875,000Active2 beds 3 baths3,820 sq. ft.
304 Salem Rd, Centerville, TN 37033
MLS# 3531667Listed by: SOUTHERN TENNESSEE REALTY - New
 $375,000Active3 beds 2 baths1,500 sq. ft.
1051 Highway 48 South, Centerville, TN 37033
MLS# 3527759Listed by: CHARLES WOODARD & ASSOCIATES - New
 $2,097,315Active762.66 Acres
0 Mayfield Divide Rd, Centerville, TN 37033
MLS# 3527617Listed by: PRO SOUTH PROPERTIES - New
 $3,903,433Active1419.43 Acres
1353 Copperas Branch Rd, Centerville, TN 37033
MLS# 3527679Listed by: PRO SOUTH PROPERTIES - New
 $1,122,000Active340 Acres
0 Salem Rd, Centerville, TN 37033
MLS# 3527545Listed by: PRO SOUTH PROPERTIES


Protect your home and budget from life's surprises with an Assurant Home Warranty, backed by a partner that supports you through every step of homeownership. Explore Plans.
© 2023 - 2026 ERA Franchise Systems LLC. All rights reserved. ERA Franchise Systems LLC fully supports the principles of the Fair Housing Act and the Equal Opportunity Act. ERA, ERA Real Estate powered, and their respective logos are registered service marks of ERA Franchise Systems LLC. Each office is independently owned and operated.