
920 Mason Bates Bend Rd, Centerville, TN 37033
Local realty services provided by:ERA Chappell & Associates Realty & Rental
920 Mason Bates Bend Rd,Centerville, TN 37033
$849,900
- 3 Beds
- 2 Baths
- 1,843 sq. ft.
- Single family
- Active
Listed by: morgan schofield
Office: compass
MLS#:3527103
Source:NASHVILLE
Price summary
- Price:$849,900
- Price per sq. ft.:$461.15
About this home
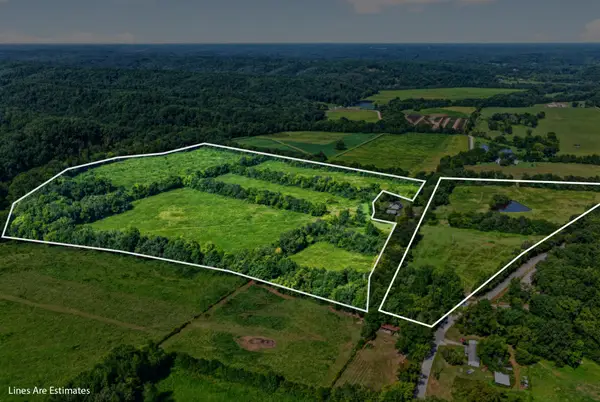
Set along a scenic bend of the Duck River, Horseshoe Bend Ranch offers an exceptional opportunity to own 77 acres of privacy, natural beauty, and outdoor adventure. This recently renovated home offers a true 4-bedroom layout with 2 full baths (septic perked for 3 bedrooms). The 1,843 sq ft interior features an open-concept kitchen and living area, spacious primary suite, fresh neutral paint, new flooring, and thoughtful updates throughout.
The land is the true centerpiece. Predominantly wooded with mature hardwoods and native pines, the acreage features groomed trails, natural springs, small waterfalls, creekside settings, and an orchard of blossoming fruit trees. For the outdoor enthusiast, multiple tree stands, box blinds, and feeders create excellent opportunities for hunting and wildlife watching. A newly added observation deck offers sweeping views of the surrounding landscape.
Outdoor living is equally impressive with an expansive deck, covered swing seating, stone-lined fire pit, and hot tub. A powered double-bay detached garage/shop, storage building, and multi-use building provide abundant space for equipment, recreational gear, workshops, and storage. A new storm shelter adds another thoughtful amenity.
For those who enjoy life on the water, the nearby Duck River offers convenient access for boating, kayaking, canoeing, and fishing, with Centerville Park Boat Launch just a short drive away.
The property is in the Greenbelt, offering valuable tax benefits. Outdoor furniture, hot tub, fire pit, tree stands, box blinds, feeders, and more will convey. Currently operating as a short-term rental, future bookings may also convey. With convenient Duck River access nearby and approximately 35 minutes to Dickson and one hour to Nashville International Airport, Horseshoe Bend Ranch delivers the rare combination of expansive land, recreation, privacy, and convenience....
Contact an agent
Home facts
- Year built:2017
- Subdivision & Development:N/A
- Listing ID #:3527103
- Added:9 day(s) ago
- Updated:September 05, 2026 at 03:38 PM
Rooms and interior
- Bedrooms:3
- Total bathrooms:2
- Full bathrooms:2
- Flooring:Carpet, Laminate
- Kitchen Description:Dishwasher, Microwave, Refrigerator
- Basement:Yes
- Basement Description:Crawl Space
- Living area:1,843 sq. ft.
Heating and cooling
- Cooling:Ceiling Fan(s), Central Air
- Heating:Central
- Central air:Yes
Structure and exterior
- Year built:2017
- Building area:1,843 sq. ft.
- Lot area:77.4 Acres
- Lot Features:Wooded
- Construction Materials:Vinyl Siding
- Exterior Features:Deck, Porch
- Levels:1 Story
Schools
- High school:Hickman Co Sr High School
- Middle school:Hickman Co Middle School
- Elementary school:Centerville Elementary
Utilities
- Water:Well
- Sewer:Septic Tank
Finances and disclosures
- Price:$849,900
- Price per sq. ft.:$461.15
- Tax amount:$1,805
Features and amenities
- Appliances:Dishwasher, Microwave, Refrigerator, Washer
- Laundry features:Dryer, Washer
- Amenities:Ceiling Fan(s), Fire Alarm, High Speed Internet, Smart Thermostat, Smoke Detector(s), Walk-In Closet(s)
Parking
- Total parking spaces:6
- Parking description:Detached, Driveway, Gravel
- Garage:Yes
- Garage spaces:2
 Copyright 2026 Realtracs Mls. All rights reserved. Realtracs Mls provides content displayed here (“provided content”) on an “as is” basis and makes no representations or warranties regarding the provided content, including, but not limited to those of non-infringement, timeliness, accuracy, or completeness. Individuals and companies using information presented are responsible for verification and validation of information they utilize and present to their customers and clients. Realtracs Mls will not be liable for any damage or loss resulting from use of the provided content or the products available through Portals, IDX, VOW, and/or Syndication. Recipients of this information shall not resell, redistribute, reproduce, modify, or otherwise copy any portion thereof without the expressed written consent of Realtracs Mls.
New listings near 920 Mason Bates Bend Rd
- Coming Soon
 $606,000Coming Soon-- beds -- baths
160 Backside Beaverdam Road, Centerville, TN 37033
MLS# 3520888Listed by: RUSHTON & CO. - Coming Soon
 $697,000Coming Soon5 beds 4 baths3,094 sq. ft.
2993 Hobbitshire Dr, Centerville, TN 37033
MLS# 3309387Listed by: VINTAGE REALTY GROUP - New
 $274,900Active3 beds 2 baths1,400 sq. ft.
2935 White Oak Dr, Nunnelly, TN 37137
MLS# 3542019Listed by: THE SAPPHIRE GROUP REAL ESTATE - New
 $798,000Active3 beds 2 baths2,000 sq. ft.
321 Old Sr 48, Centerville, TN 37033
MLS# 3541000Listed by: CRYE-LEIKE, INC., REALTORS - New
 $724,900Active2 beds 1 baths1,065 sq. ft.
7020 Morgan Creek Rd, Centerville, TN 37033
MLS# 3531700Listed by: CRYE-LEIKE, INC., REALTORS - New
 $875,000Active2 beds 3 baths3,820 sq. ft.
304 Salem Rd, Centerville, TN 37033
MLS# 3531667Listed by: SOUTHERN TENNESSEE REALTY - New
 $375,000Active3 beds 2 baths1,500 sq. ft.
1051 Highway 48 South, Centerville, TN 37033
MLS# 3527759Listed by: CHARLES WOODARD & ASSOCIATES - New
 $2,097,315Active762.66 Acres
0 Mayfield Divide Rd, Centerville, TN 37033
MLS# 3527617Listed by: PRO SOUTH PROPERTIES - New
 $3,903,433Active1419.43 Acres
1353 Copperas Branch Rd, Centerville, TN 37033
MLS# 3527679Listed by: PRO SOUTH PROPERTIES - New
 $1,122,000Active340 Acres
0 Salem Rd, Centerville, TN 37033
MLS# 3527545Listed by: PRO SOUTH PROPERTIES


Protect your home and budget from life's surprises with an Assurant Home Warranty, backed by a partner that supports you through every step of homeownership. Explore Plans.
© 2023 - 2026 ERA Franchise Systems LLC. All rights reserved. ERA Franchise Systems LLC fully supports the principles of the Fair Housing Act and the Equal Opportunity Act. ERA, ERA Real Estate powered, and their respective logos are registered service marks of ERA Franchise Systems LLC. Each office is independently owned and operated.