
3928 Hearthstone Dr, Chapel Hill, TN 37034
Local realty services provided by:Reliant Realty ERA Powered
3928 Hearthstone Dr,Chapel Hill, TN 37034
$375,000
- 3 Beds
- 2 Baths
- 1,168 sq. ft.
- Single family
- Pending
Listed by: jonathan minerick
Office: homecoin.com
MLS#:3287601
Source:NASHVILLE
Price summary
- Price:$375,000
- Price per sq. ft.:$321.06
About this home
Lovingly maintained and move-in ready, this southern home has been thoughtfully updated with nearly every major improvement completed within the last five years. Features include Pella windows, vaulted ceilings, an updated primary bath (2026), premium stainless-steel kitchen appliances, washer and dryer, and an encapsulated crawl space. Enjoy outdoor living with a sparkling spa, expansive patio, established 3' Vego raised garden beds, a garden shed, and a fully fenced backyard. A heated and cooled 12' × 24' flex space is perfect for a home office, gym, studio, or hobby room. The oversized 30' × 24' detached garage with lean-to and 30 & 50 amp RV hookups offer exceptional versatility. A rare opportunity to own a home that has been beautifully cared for inside and out.
Contact an agent
Home facts
- Year built:1996
- Listing ID #:3287601
- Added:2 day(s) ago
- Updated:July 20, 2026 at 08:56 PM
Rooms and interior
- Bedrooms:3
- Total bathrooms:2
- Full bathrooms:2
- Flooring:Carpet, Laminate, Tile
- Kitchen Description:Dishwasher, Microwave, Refrigerator
- Basement:Yes
- Living area:1,168 sq. ft.
Heating and cooling
- Cooling:Ceiling Fan(s), Electric
- Heating:Electric
Structure and exterior
- Roof:Shingle
- Year built:1996
- Building area:1,168 sq. ft.
- Lot area:0.69 Acres
- Lot Features:Level
- Architectural Style:Colonial
- Construction Materials:Vinyl Siding
- Exterior Features:Patio, Smart Camera(s)/Recording
- Levels:1 Story
Schools
- High school:Forrest School
- Middle school:Chapel Hill (K-3)/Delk Henson (4-6)
- Elementary school:Chapel Hill Elementary
Utilities
- Water:Private, Water Available
- Sewer:Septic Tank
Finances and disclosures
- Price:$375,000
- Price per sq. ft.:$321.06
- Tax amount:$1,281
Features and amenities
- Appliances:Dishwasher, Microwave, Refrigerator, Washer
- Laundry features:Washer
- Amenities:Ceiling Fan(s), ENERGY STAR Qualified Appliances, Smart Camera(s)/Recording, Smart Thermostat, Walk-In Closet(s)
Parking
- Total parking spaces:16
- Parking description:Attached/Detached, Concrete, Detached, Driveway, Gravel
- Garage:Yes
- Garage spaces:4
- Carport spaces:2
 Copyright 2026 Realtracs Mls. All rights reserved. Realtracs Mls provides content displayed here (“provided content”) on an “as is” basis and makes no representations or warranties regarding the provided content, including, but not limited to those of non-infringement, timeliness, accuracy, or completeness. Individuals and companies using information presented are responsible for verification and validation of information they utilize and present to their customers and clients. Realtracs Mls will not be liable for any damage or loss resulting from use of the provided content or the products available through Portals, IDX, VOW, and/or Syndication. Recipients of this information shall not resell, redistribute, reproduce, modify, or otherwise copy any portion thereof without the expressed written consent of Realtracs Mls.
New listings near 3928 Hearthstone Dr
 $455,940Pending4 beds 3 baths2,565 sq. ft.
222 Trenton Trail, Chapel Hill, TN 37034
MLS# 3297804Listed by: SDH NASHVILLE, LLC- New
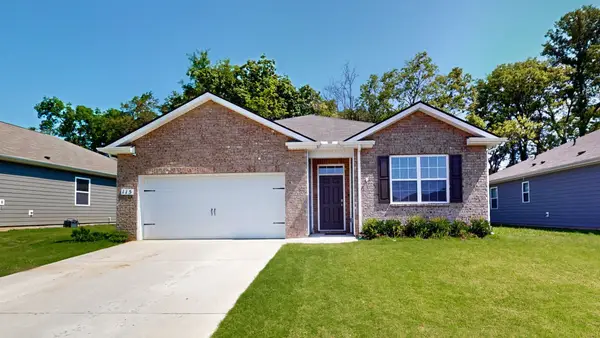 $369,000Active4 beds 2 baths1,774 sq. ft.
115 Olivia Cir, Chapel Hill, TN 37034
MLS# 3288574Listed by: LUXURY HOMES OF TENNESSEE - New
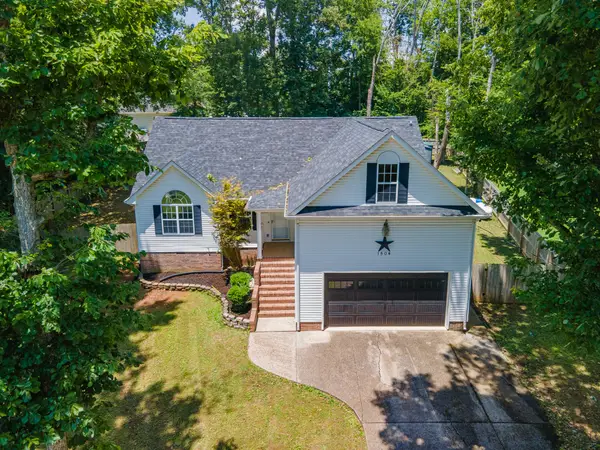 $425,000Active3 beds 3 baths2,197 sq. ft.
1504 Chestnut Cove Rd, Chapel Hill, TN 37034
MLS# 3279251Listed by: NASHVILLE REALTY GROUP - New
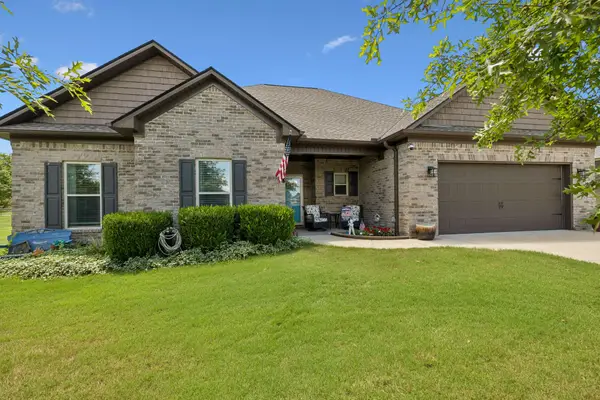 $489,500Active4 beds 2 baths1,867 sq. ft.
5002 Rainier Dr, Chapel Hill, TN 37034
MLS# 3280760Listed by: CRYE-LEIKE, INC., REALTORS - New
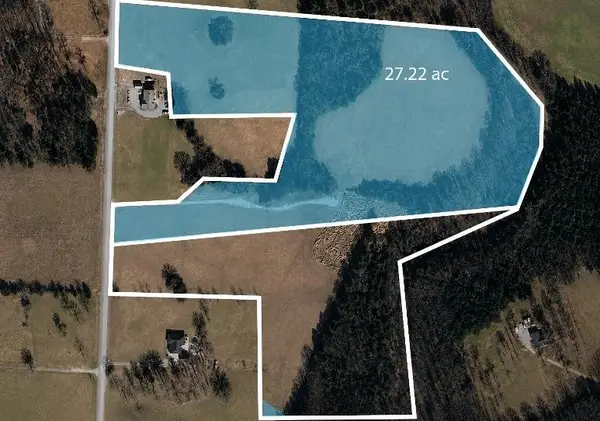
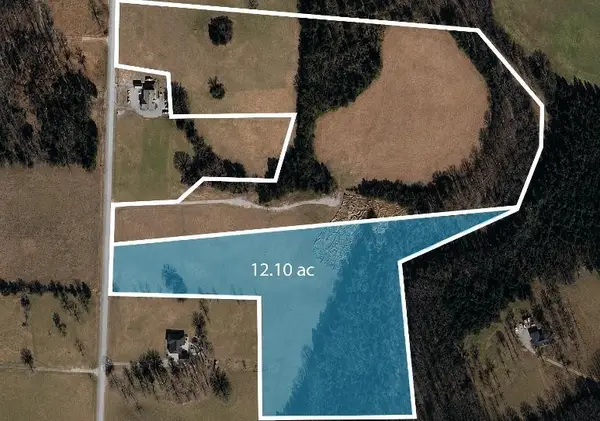 $1,500,000Active-- beds -- baths
0 Nashville Hwy, Chapel Hill, TN 37034
MLS# 3276670Listed by: AGEE & JOHNSON REALTY & AUCTION, INC - New
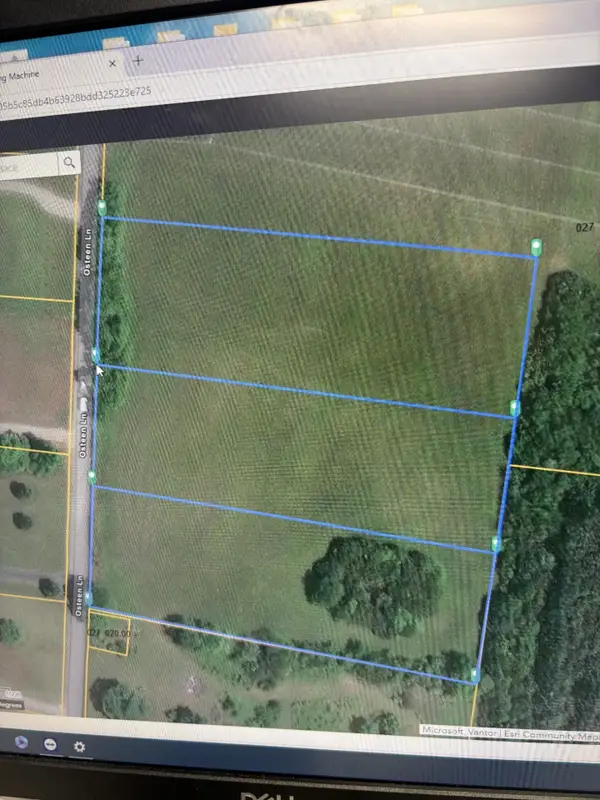
 $1,900,000Active-- beds -- baths
0 Nashville Hwy, Chapel Hill, TN 37034
MLS# 3276672Listed by: AGEE & JOHNSON REALTY & AUCTION, INC - New
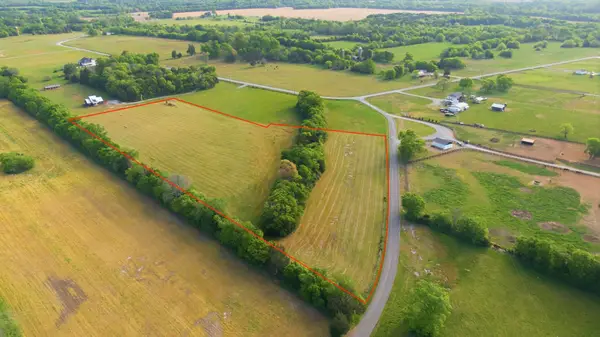
 $165,000Active-- beds -- baths
152 Osteen Ln, Chapel Hill, TN 37034
MLS# 3272160Listed by: CAPSTONE REALTY GROUP - MUSIC CITY - New
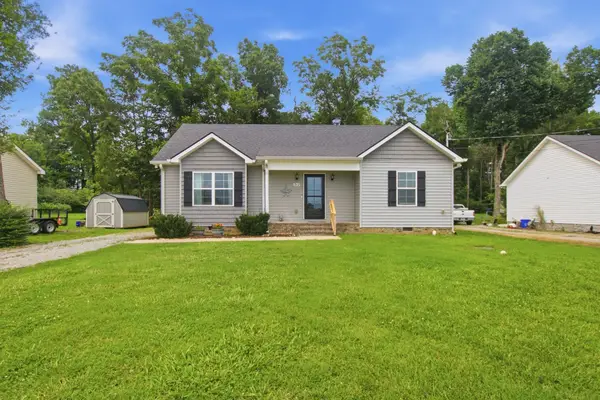
 $479,990Active10.11 Acres
0 Cedar Grove Rd, Chapel Hill, TN 37034
MLS# 3270526Listed by: PILKERTON REALTORS - New
 $349,943Active3 beds 2 baths1,278 sq. ft.
312 Spring Creek St, Chapel Hill, TN 37034
MLS# 3270609Listed by: RE/MAX 1ST CHOICE


Protect your home and budget from life's surprises with an Assurant Home Warranty, backed by a partner that supports you through every step of homeownership. Explore Plans.
© 2023 - 2026 ERA Franchise Systems LLC. All rights reserved. ERA Franchise Systems LLC fully supports the principles of the Fair Housing Act and the Equal Opportunity Act. ERA, ERA Real Estate powered, and their respective logos are registered service marks of ERA Franchise Systems LLC. Each office is independently owned and operated.