
1012 Pleasant Valley Rd, Chapmansboro, TN 37035
Local realty services provided by:ERA Chappell & Associates Realty & Rental
1012 Pleasant Valley Rd,Chapmansboro, TN 37035
$509,000
- 4 Beds
- 2 Baths
- 2,376 sq. ft.
- Single family
- Active
Listed by: erica ramos
Office: keller williams realty clarksville
MLS#:3635165
Source:NASHVILLE
Price summary
- Price:$509,000
- Price per sq. ft.:$214.23
About this home
SELLER CONCESSIONS OFFERED!! OVER 5 ACRES + MASSIVE 40x70 WORKSHOP!! 4-bedroom, 2-bathroom home situated on just over 5 acres! Offering 2,376 square feet of living space, this charming country home combines the character of its original early-1900s construction with a spacious addition completed in the 1990s and thoughtful renovations throughout. Step inside to an inviting open-concept layout seamlessly connecting the kitchen, living, and dining areas, perfect for everyday living and entertaining! The stunning living room features soaring vaulted ceilings and a floor-to-ceiling brick gas fireplace that serves as a beautiful focal point of the home. The spacious kitchen offers an abundance of cabinetry, generous countertop space, and stainless steel appliances, providing both functionality and charm. The main level features two bedrooms, a full bathroom, and a convenient utility/mudroom, while the second floor offers two additional bedrooms and another full bathroom. Laminate and tile flooring flow throughout the main level, offering both style and easy maintenance. Outside is where this property truly shines! With just over 5 acres, there's plenty of room to spread out, enjoy the outdoors, garden, or simply embrace peaceful country living. The incredible 40x70 detached garage/workshop. Equipped with electricity, spray foam insulation, and heating and air conditioning! Whether you're a car enthusiast, hobbyist, small business owner, or simply need an exceptional amount of storage and workspace, this impressive building offers endless possibilities! Additional highlights include a metal roof approximately 11 years old and the perfect combination of historic character and modern conveniences. Properties offering this much acreage, living space, and a workshop of this caliber are hard to find! Don't miss your opportunity to make this one-of-a-kind country property your own!...
Contact an agent
Home facts
- Year built:1990
- Subdivision & Development:N/A
- Listing ID #:3635165
- Added:1 day(s) ago
- Updated:November 11, 2026 at 06:15 PM
Rooms and interior
- Bedrooms:4
- Total bathrooms:2
- Full bathrooms:2
- Flooring:Carpet, Laminate, Tile
- Kitchen Description:Dishwasher, Microwave, Refrigerator
- Basement Description:Crawl Space
- Living area:2,376 sq. ft.
Heating and cooling
- Cooling:Ceiling Fan(s), Central Air, Electric
- Heating:Central, Dual, Electric, Propane
- Central air:Yes
Structure and exterior
- Roof:Metal
- Year built:1990
- Building area:2,376 sq. ft.
- Lot area:5.05 Acres
- Lot Features:Level, Wooded
- Architectural Style:Rustic
- Construction Materials:Vinyl Siding
- Exterior Features:Porch
- Levels:2 Story
Schools
- High school:Cheatham Co Central
- Middle school:Cheatham Middle School
- Elementary school:West Cheatham Elementary
Utilities
- Water:Public, Water Available
- Sewer:Septic Tank
Finances and disclosures
- Price:$509,000
- Price per sq. ft.:$214.23
- Tax amount:$1,760
Features and amenities
- Appliances:Dishwasher, Microwave, Refrigerator, Washer
- Laundry features:Dryer, Washer
- Amenities:Air Filter, Ceiling Fan(s), Extra Closets, Security System
Parking
- Total parking spaces:6
- Parking description:Circular Driveway, Detached, Gravel
- Garage:Yes
- Garage spaces:4
- Carport spaces:2
 Copyright 2026 Realtracs Mls. All rights reserved. Realtracs Mls provides content displayed here (“provided content”) on an “as is” basis and makes no representations or warranties regarding the provided content, including, but not limited to those of non-infringement, timeliness, accuracy, or completeness. Individuals and companies using information presented are responsible for verification and validation of information they utilize and present to their customers and clients. Realtracs Mls will not be liable for any damage or loss resulting from use of the provided content or the products available through Portals, IDX, VOW, and/or Syndication. Recipients of this information shall not resell, redistribute, reproduce, modify, or otherwise copy any portion thereof without the expressed written consent of Realtracs Mls.
New listings near 1012 Pleasant Valley Rd
- Coming Soon
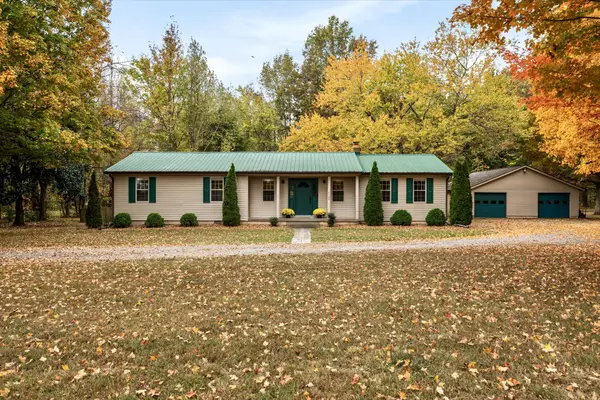 $545,000Coming Soon3 beds 2 baths1,924 sq. ft.
7169 Highway 41a, Pleasant View, TN 37146
MLS# 3635162Listed by: ONWARD REAL ESTATE - New
 $150,000Active6.84 Acres
0 Highway 12, Ashland City, TN 37015
MLS# 3633232Listed by: STEPHEN CARR REALTY & AUCTION, LLC 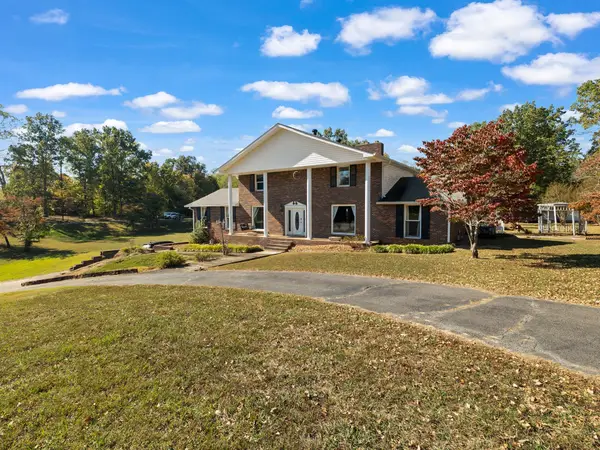 $599,900Active3 beds 4 baths4,999 sq. ft.
3557 Thomasville Rd, Chapmansboro, TN 37035
MLS# 3627527Listed by: BENCHMARK REALTY $360,000Active3 beds 2 baths1,560 sq. ft.
1039 Golden Pond Rd, Chapmansboro, TN 37035
MLS# 3627279Listed by: LISTWITHFREEDOM.COM $420,000Active17.2 Acres
15 Poplar Ridge Rd, Chapmansboro, TN 37035
MLS# 3624602Listed by: AT HOME REALTY $372,000Active4 beds 3 baths2,461 sq. ft.
2789 Highway 12 N, Chapmansboro, TN 37035
MLS# 3623167Listed by: KELLER WILLIAMS REALTY $644,000Active5.12 Acres
432 Slow Roll Dr, Chapmansboro, TN 37035
MLS# 3619262Listed by: AT HOME REALTY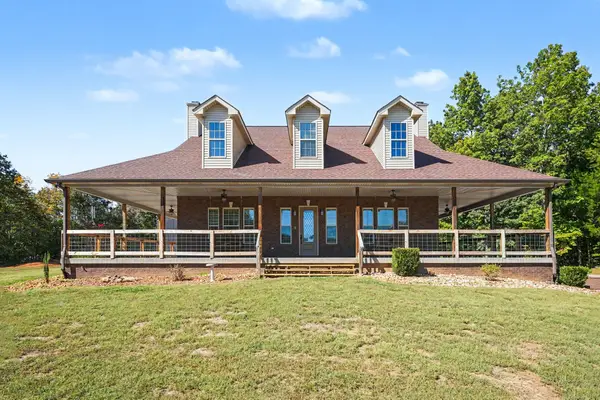 $769,000Pending3 beds 4 baths4,330 sq. ft.
168 Camaro Dr, Chapmansboro, TN 37035
MLS# 3618655Listed by: MARK SPAIN REAL ESTATE $420,000Active3 beds 2 baths1,534 sq. ft.
1011 Lillard Williams Road, Chapmansboro, TN 37035
MLS# 3603478Listed by: KELLER WILLIAMS REALTY CLARKSVILLE


Protect your home and budget from life's surprises with an Assurant Home Warranty, backed by a partner that supports you through every step of homeownership. Explore Plans.
© 2023 - 2026 ERA Franchise Systems LLC. All rights reserved. ERA Franchise Systems LLC fully supports the principles of the Fair Housing Act and the Equal Opportunity Act. ERA, ERA Real Estate powered, and their respective logos are registered service marks of ERA Franchise Systems LLC. Each office is independently owned and operated.