
7169 Highway 41a, Pleasant View, TN 37146
Local realty services provided by:ERA Chappell & Associates Realty & Rental
7169 Highway 41a,Pleasant View, TN 37146
$545,000
- 3 Beds
- 2 Baths
- 1,924 sq. ft.
- Single family
- Coming Soon
Listed by: tessa dzuba
Office: onward real estate
MLS#:3635162
Source:NASHVILLE
Price summary
- Price:$545,000
- Price per sq. ft.:$283.26
About this home
Welcome home to this beautiful 3-bedroom, 2-bath property nestled on 2.57 peaceful, private acres in the heart of Pleasant View, Tennessee.
Conveniently located just 25 minutes from both Downtown Nashville and Clarksville, this tastefully updated home offers the perfect blend of comfort, charm, and convenience. Inside, you’ll find an inviting open floor plan filled with natural light, fresh new paint and flooring throughout, a spacious wrap-around kitchen with stainless steel appliances, a walk-in double shower, an 11x14 bonus room, and a finished entryway/mudroom. Major improvements include a new HVAC system, encapsulated crawl space, and spray foam insulation in the attic, offering added comfort and efficiency.
Step outside, pour yourself a cup of coffee, and enjoy quiet mornings on the large custom deck overlooking your peaceful surroundings. With plenty of room to spread out, garden, entertain, or simply relax, this property offers a little something for everyone.
Adding even more versatility is a 350-square-foot detached studio apartment, perfect for guests, extended family, a private home office, or a creative retreat. Currently configured as a music studio, it features a custom-built sound isolation room.
The property also includes an oversized two-car garage, fenced backyard, chicken coop, and an impressive 30x40 metal building equipped with electricity and water, offering plenty of space for hobbies, projects, storage, and more.
This unique property offers the opportunity to enjoy privacy and slower pace of living while being conveniently close to everything Nashville, Clarksville, and Pleasant View have to offer....
Contact an agent
Home facts
- Year built:1982
- Subdivision & Development:H O Chambliss Est
- Listing ID #:3635162
- Updated:November 12, 2026 at 05:00 PM
Rooms and interior
- Bedrooms:3
- Total bathrooms:2
- Full bathrooms:2
- Flooring:Laminate, Tile
- Kitchen Description:Dishwasher, Microwave, Refrigerator
- Basement Description:Crawl Space
- Living area:1,924 sq. ft.
Heating and cooling
- Cooling:Central Air, Electric
- Heating:Central, Electric
- Central air:Yes
Structure and exterior
- Roof:Metal
- Year built:1982
- Building area:1,924 sq. ft.
- Lot area:2.57 Acres
- Lot Features:Level
- Construction Materials:Vinyl Siding
- Exterior Features:Deck, Porch
- Levels:1 Story
Schools
- High school:Sycamore High School
- Middle school:Sycamore Middle School
- Elementary school:Pleasant View Elementary
Utilities
- Water:Public, Water Available
- Sewer:Septic Tank
Finances and disclosures
- Price:$545,000
- Price per sq. ft.:$283.26
- Tax amount:$1,977
Features and amenities
- Appliances:Dishwasher, Microwave, Refrigerator, Washer
- Laundry features:Dryer, Washer
- Amenities:High Speed Internet, In-Law Floorplan, Walk-In Closet(s)
Parking
- Total parking spaces:8
- Parking description:Detached, Driveway, Gravel
- Garage:Yes
- Garage spaces:2
 Copyright 2026 Realtracs Mls. All rights reserved. Realtracs Mls provides content displayed here (“provided content”) on an “as is” basis and makes no representations or warranties regarding the provided content, including, but not limited to those of non-infringement, timeliness, accuracy, or completeness. Individuals and companies using information presented are responsible for verification and validation of information they utilize and present to their customers and clients. Realtracs Mls will not be liable for any damage or loss resulting from use of the provided content or the products available through Portals, IDX, VOW, and/or Syndication. Recipients of this information shall not resell, redistribute, reproduce, modify, or otherwise copy any portion thereof without the expressed written consent of Realtracs Mls.
New listings near 7169 Highway 41a
- Coming Soon
 $435,000Coming Soon4 beds 3 baths1,964 sq. ft.
311 Bailey Ln, Pleasant View, TN 37146
MLS# 3627621Listed by: 24 REALTY 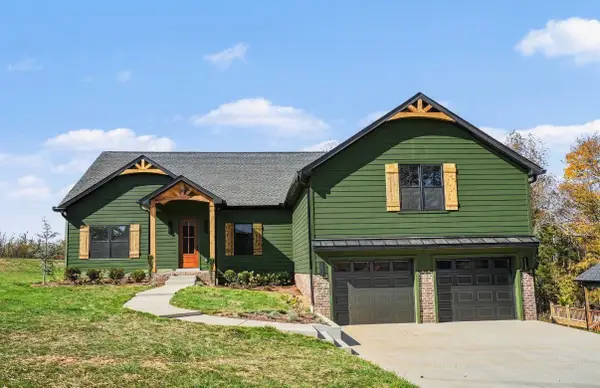 $684,400Active4 beds 3 baths2,900 sq. ft.
1372 Rooster Ridge Rd, Pleasant View, TN 37146
MLS# 3630306Listed by: 24 REALTY- Open Sun, 2 to 4pm
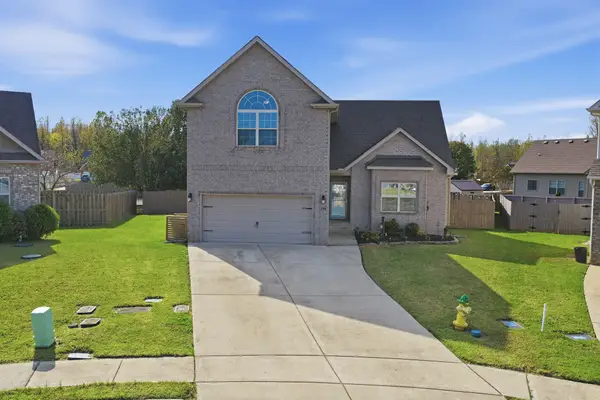 $414,900Active3 beds 3 baths1,847 sq. ft.
160 Gabriella Ct, Pleasant View, TN 37146
MLS# 3629946Listed by: CHORD REAL ESTATE 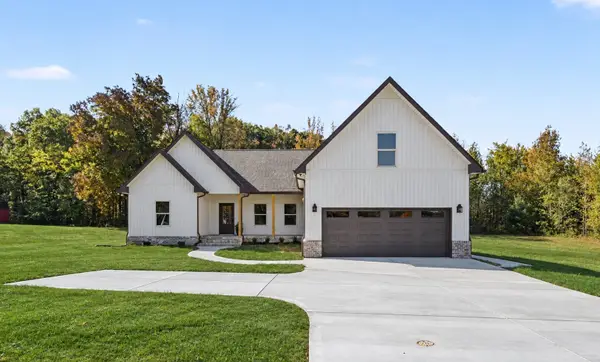 $495,000Active3 beds 2 baths2,066 sq. ft.
7125 Highway 41a, Pleasant View, TN 37146
MLS# 3629606Listed by: MARK SPAIN REAL ESTATE $405,000Active3 beds 3 baths1,787 sq. ft.
384 Dixie Ln, Pleasant View, TN 37146
MLS# 3626435Listed by: SIMPLIHOM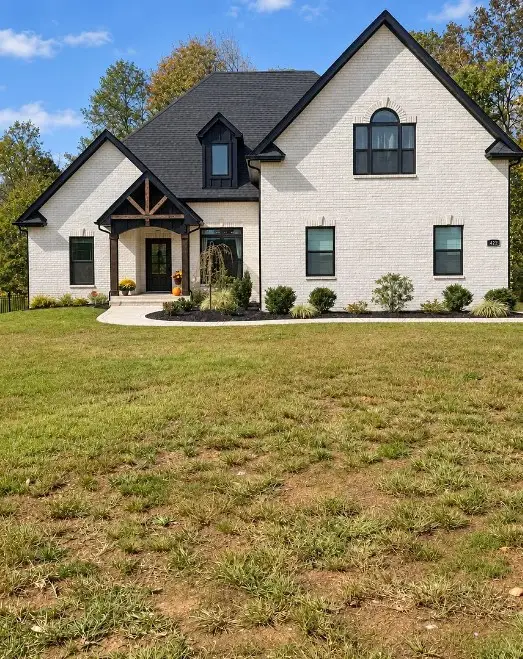 $625,000Active3 beds 3 baths2,715 sq. ft.
422 Young Ln, Pleasant View, TN 37146
MLS# 3624662Listed by: THE ASHTON REAL ESTATE GROUP OF RE/MAX ADVANTAGE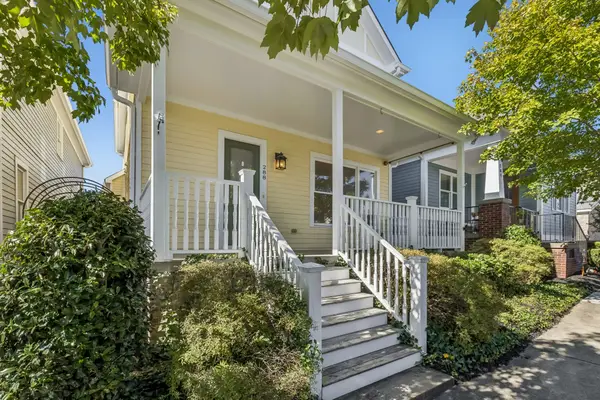 $384,900Active3 beds 3 baths2,208 sq. ft.
288 Augusta Ave, Pleasant View, TN 37146
MLS# 3624118Listed by: AT HOME REALTY $385,000Active3 beds 3 baths1,888 sq. ft.
7282 Winding Way, Pleasant View, TN 37146
MLS# 3623864Listed by: CENTURY 21 PREMIER $358,000Active3 beds 2 baths1,693 sq. ft.
8177 Legacy Way, Pleasant View, TN 37146
MLS# 3623865Listed by: VIRIDIAN REAL ESTATE PARTNERS, LLC


Protect your home and budget from life's surprises with an Assurant Home Warranty, backed by a partner that supports you through every step of homeownership. Explore Plans.
© 2023 - 2026 ERA Franchise Systems LLC. All rights reserved. ERA Franchise Systems LLC fully supports the principles of the Fair Housing Act and the Equal Opportunity Act. ERA, ERA Real Estate powered, and their respective logos are registered service marks of ERA Franchise Systems LLC. Each office is independently owned and operated.