
129 Apple Valley Ct Ne, Charleston, TN 37310
Local realty services provided by:ERA Chappell & Associates Realty & Rental
129 Apple Valley Ct Ne,Charleston, TN 37310
$279,000
- 3 Beds
- 3 Baths
- 1,344 sq. ft.
- Single family
- Active
Listed by: dusty elliott
Office: bender realty llc.
MLS#:3526372
Source:NASHVILLE
Price summary
- Price:$279,000
- Price per sq. ft.:$207.59
About this home
This incredible home is in exceptional condition and has been very well maintained. The main level features a comfortable living layout with a primary suite offering an en suite bath and an extra‑large walk‑in closet. Upstairs includes two nicely sized bedrooms, each with large walk‑in closets, along with a full bath. The home also offers an oversized laundry room and a bright dine‑in kitchen perfect for everyday living.
Enjoy outdoor relaxation on the large deck overlooking the open backyard, providing plenty of space for play, gardening, or entertaining. The unfinished basement with garage offers outstanding potential for future expansion or storage. This property delivers space, comfort, and opportunity in a well‑cared‑for home.
Contact an agent
Home facts
- Year built:2000
- Subdivision & Development:Apple Valley Estates
- Listing ID #:3526372
- Added:11 day(s) ago
- Updated:September 06, 2026 at 03:38 AM
Rooms and interior
- Bedrooms:3
- Total bathrooms:3
- Full bathrooms:2
- Half bathrooms:1
- Flooring:Carpet, Laminate, Vinyl
- Kitchen Description:Dishwasher, Refrigerator
- Basement:Yes
- Basement Description:Unfinished
- Living area:1,344 sq. ft.
Heating and cooling
- Cooling:Central Air
- Heating:Central
- Central air:Yes
Structure and exterior
- Roof:Shingle
- Year built:2000
- Building area:1,344 sq. ft.
- Lot area:0.5 Acres
- Architectural Style:Cape Cod
- Construction Materials:Vinyl Siding
- Exterior Features:Deck, Porch
- Levels:2 Story
Schools
- High school:Walker Valley High School
- Middle school:Ocoee Middle School
- Elementary school:Charleston Elementary School
Utilities
- Water:Public, Water Available
- Sewer:Septic Tank
Finances and disclosures
- Price:$279,000
- Price per sq. ft.:$207.59
- Tax amount:$793
Features and amenities
- Appliances:Dishwasher, Refrigerator
Parking
- Total parking spaces:1
- Parking description:Basement
- Garage:Yes
- Garage spaces:1
 Copyright 2026 Realtracs Mls. All rights reserved. Realtracs Mls provides content displayed here (“provided content”) on an “as is” basis and makes no representations or warranties regarding the provided content, including, but not limited to those of non-infringement, timeliness, accuracy, or completeness. Individuals and companies using information presented are responsible for verification and validation of information they utilize and present to their customers and clients. Realtracs Mls will not be liable for any damage or loss resulting from use of the provided content or the products available through Portals, IDX, VOW, and/or Syndication. Recipients of this information shall not resell, redistribute, reproduce, modify, or otherwise copy any portion thereof without the expressed written consent of Realtracs Mls.
New listings near 129 Apple Valley Ct Ne
- New
 $317,900Active4 beds 2 baths2,160 sq. ft.
128 Scott Street Ne, Charleston, TN 37310
MLS# 3542449Listed by: KELLER WILLIAMS ATHENS - New
 $359,900Active3 beds 2 baths1,456 sq. ft.
200 Cg Earnest Rd Nw, Charleston, TN 37310
MLS# 3530945Listed by: BENDER REALTY LLC - New
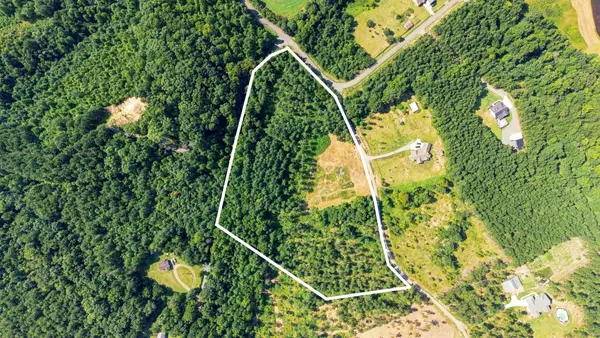 $275,000Active10 Acres
787 Morgan Road Ne, Charleston, TN 37310
MLS# 3528880Listed by: KELLER WILLIAMS ATHENS  $725,000Active4 beds 4 baths3,259 sq. ft.
339 Mill Hamlet Road Nw, Charleston, TN 37310
MLS# 3525608Listed by: EXP REALTY LLC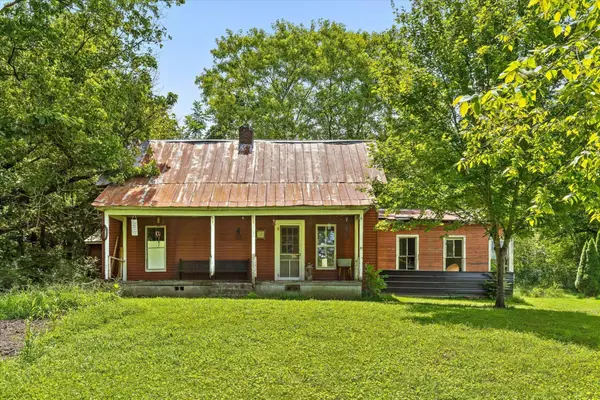 $500,000Active3 beds 2 baths1,310 sq. ft.
5904 Candies Creek Ridge Road, Charleston, TN 37310
MLS# 3312142Listed by: BERKSHIRE HATHAWAY HOMESERVICES J DOUGLAS PROP.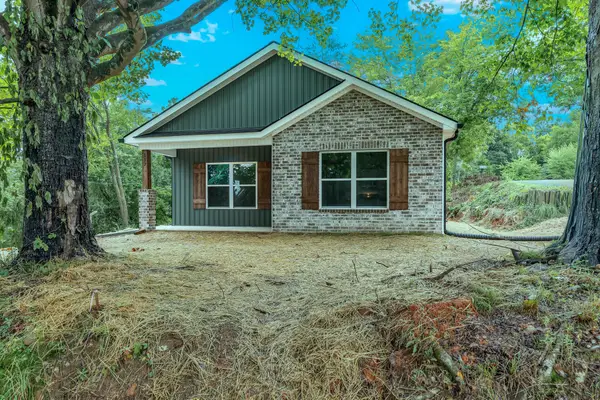 $265,000Active3 beds 2 baths1,149 sq. ft.
117 Dunn Lane Ne, Charleston, TN 37310
MLS# 3309248Listed by: BENDER REALTY LLC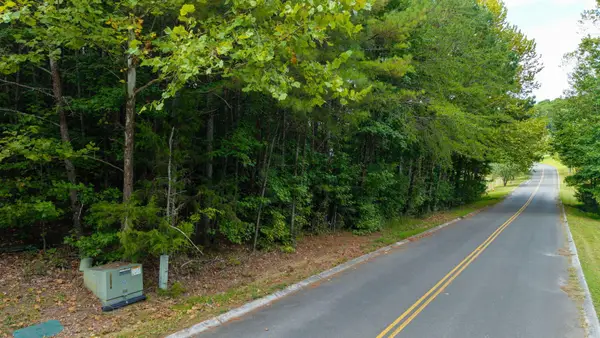 $125,000Active5 Acres
493 Mowery Circle Nw, Charleston, TN 37310
MLS# 3305170Listed by: KELLER WILLIAMS CLEVELAND $94,000Active0.87 Acres
45 Mountain Meadows Estates, Charleston, TN 37310
MLS# 3299338Listed by: BRIDGE REAL ESTATE GROUP $925,000Active5 beds 3 baths3,315 sq. ft.
345 Mowery Lane Nw, Charleston, TN 37310
MLS# 3287942Listed by: KELLER WILLIAMS CLEVELAND


Protect your home and budget from life's surprises with an Assurant Home Warranty, backed by a partner that supports you through every step of homeownership. Explore Plans.
© 2023 - 2026 ERA Franchise Systems LLC. All rights reserved. ERA Franchise Systems LLC fully supports the principles of the Fair Housing Act and the Equal Opportunity Act. ERA, ERA Real Estate powered, and their respective logos are registered service marks of ERA Franchise Systems LLC. Each office is independently owned and operated.