
1095 Meroney Street #Lot 9, Chattanooga, TN 37405
Local realty services provided by:Reliant Realty ERA Powered
1095 Meroney Street #Lot 9,Chattanooga, TN 37405
$1,250,000
- 5 Beds
- 5 Baths
- 3,772 sq. ft.
- Single family
- Active
Listed by: jay robinson
Office: greater downtown realty dba keller williams realty
MLS#:3520793
Source:NASHVILLE
Price summary
- Price:$1,250,000
- Price per sq. ft.:$331.39
- Monthly HOA dues:$275
About this home
Fantastic floor plan, premium finishes and scenic views in the Magnolia One gated community in North Chattanooga, close to schools, parks, hospitals, shopping, restaurants, the riverfront and downtown. This 5- or 6-bedroom, 5-full-bath home features hardwoods, tile, crown moldings and recessed lighting throughout, plus an open floor plan, primary on the main, large rooms, tall ceilings, multiple walk-in closets, 2 laundry rooms, a screened-in porch on each level with mountain views, and a 2-bay garage.
A dedicated foyer opens to a bedroom or office, a full guest bath, and the open kitchen, dining and great room. The kitchen has a center island with pendant lighting, quartz counters, tile backsplash, soft-close cabinetry, stainless Signature Kitchen Suite appliances including a gas range with double ovens and a convenient pot-filler, and a walk-in pantry with butcher block counters. The mudroom and garage are just steps away.
The great room has a stacked stone gas fireplace with built-ins and access to the main-level screened porch, a sun deck stubbed for your grill, and a fenced yard. The primary suite, off a laundry-room hallway, boasts lovely views, a large bedroom closet, and a walk-in bath closet, both with organizer systems. The bath also has a dual vanity, free-standing tub, tiled shower and water closet.
Upstairs are two bedrooms sharing a bath with separate vanities, two bedrooms with private baths, and another laundry room. One oversized bedroom opens to the 2nd screened porch, making a great bonus room or in-law suite, and has walk-out attic storage.
The neighborhood also offers a community pool and is within biking distance of the North Shore, so call for more information and to schedule your private showing today.
Information is deemed reliable but not guaranteed. Buyer to verify any and all information they deem important....
Contact an agent
Home facts
- Year built:2022
- Subdivision & Development:Magnolia One
- Listing ID #:3520793
- Added:1 day(s) ago
- Updated:August 22, 2026 at 10:38 PM
Rooms and interior
- Bedrooms:5
- Total bathrooms:5
- Full bathrooms:5
- Flooring:Tile
- Kitchen Description:Dishwasher, Disposal, Microwave, Refrigerator
- Basement:Yes
- Basement Description:Crawl Space
- Living area:3,772 sq. ft.
Heating and cooling
- Cooling:Ceiling Fan(s), Central Air, Electric
- Heating:Central, Natural Gas
- Central air:Yes
Structure and exterior
- Roof:Asphalt
- Year built:2022
- Building area:3,772 sq. ft.
- Lot area:0.11 Acres
- Lot Features:Level
- Construction Materials:Brick, Fiber Cement
- Exterior Features:Deck, Porch, Screened
- Levels:2 Story
Schools
- High school:Red Bank High School
- Middle school:Normal Park Museum Magnet School
- Elementary school:Normal Park Museum Magnet School
Utilities
- Water:Public, Water Available
- Sewer:Public Sewer
Finances and disclosures
- Price:$1,250,000
- Price per sq. ft.:$331.39
- Tax amount:$10,694
Features and amenities
- Appliances:Dishwasher, Disposal, Microwave, Refrigerator
- Amenities:Ceiling Fan(s), Smoke Detector(s), Walk-In Closet(s)
- Pool features:Pool
Parking
- Total parking spaces:2
- Garage:Yes
- Garage spaces:2
 Copyright 2026 Realtracs Mls. All rights reserved. Realtracs Mls provides content displayed here (“provided content”) on an “as is” basis and makes no representations or warranties regarding the provided content, including, but not limited to those of non-infringement, timeliness, accuracy, or completeness. Individuals and companies using information presented are responsible for verification and validation of information they utilize and present to their customers and clients. Realtracs Mls will not be liable for any damage or loss resulting from use of the provided content or the products available through Portals, IDX, VOW, and/or Syndication. Recipients of this information shall not resell, redistribute, reproduce, modify, or otherwise copy any portion thereof without the expressed written consent of Realtracs Mls.
New listings near 1095 Meroney Street #Lot 9
- Coming Soon
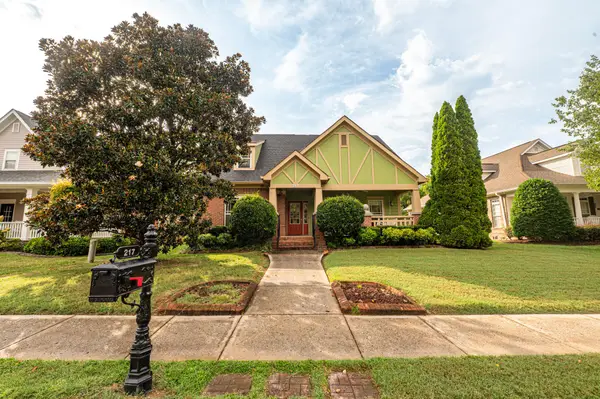 $475,000Coming Soon3 beds 2 baths1,962 sq. ft.
217 Horse Creek Drive Drive, Chattanooga, TN 37405
MLS# 3520563Listed by: GREATER DOWNTOWN REALTY DBA KELLER WILLIAMS REALTY - Coming Soon
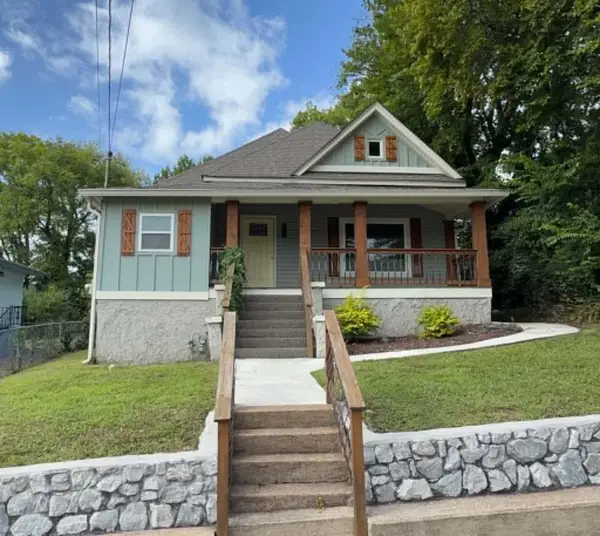 $349,900Coming Soon4 beds 2 baths1,290 sq. ft.
2008 Vine Street, Chattanooga, TN 37404
MLS# 3311561Listed by: REAL ESTATE PARTNERS CHATTANOOGA, LLC - New
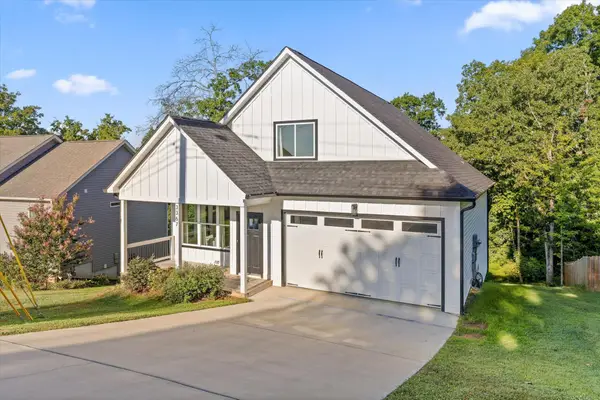 $589,900Active4 beds 4 baths2,929 sq. ft.
3367 Northrop Street, Lupton City, TN 37351
MLS# 3520812Listed by: ZACH TAYLOR CHATTANOOGA - New
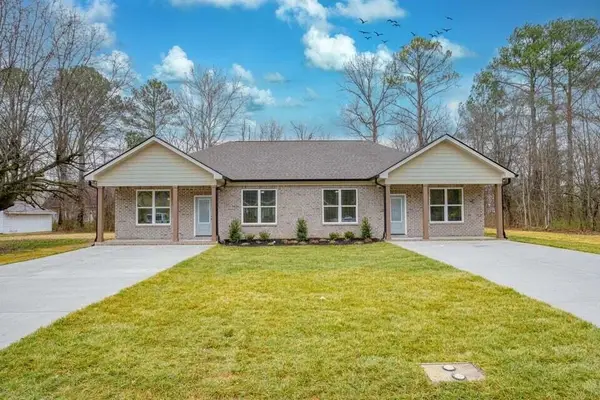 $565,000Active-- beds -- baths2,066 sq. ft.
6951 Robinson Drive, Chattanooga, TN 37421
MLS# 3514090Listed by: GREATER CHATTANOOGA REALTY, KELLER WILLIAMS REALTY - New
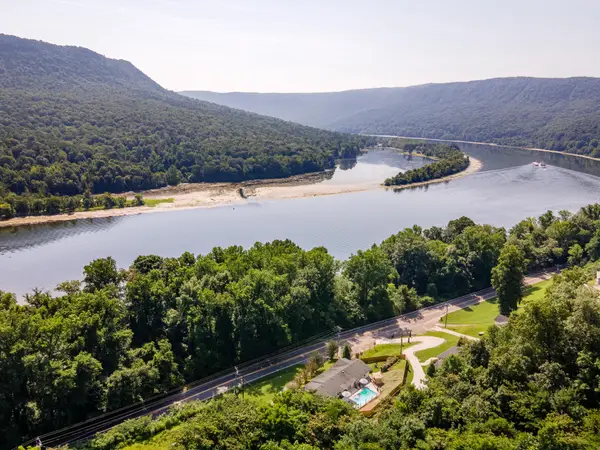 $499,900Active3 beds 2 baths1,699 sq. ft.
18710 Highway 41, Chattanooga, TN 37419
MLS# 3508023Listed by: FLETCHER BRIGHT REALTY - New
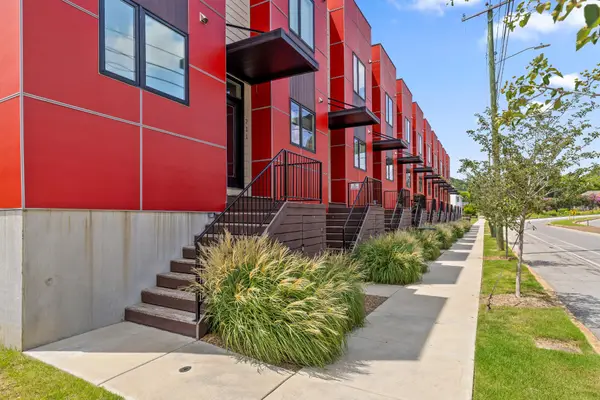 $350,000Active2 beds 3 baths1,260 sq. ft.
737 N Market Street #8, Chattanooga, TN 37405
MLS# 3519363Listed by: ROGUE REAL ESTATE COMPANY, LLC - New
 $225,000Active1 beds 1 baths730 sq. ft.
1700 S Watkins Street #1, Chattanooga, TN 37404
MLS# 3519374Listed by: ROGUE REAL ESTATE COMPANY, LLC - Open Sun, 1 to 3pmNew
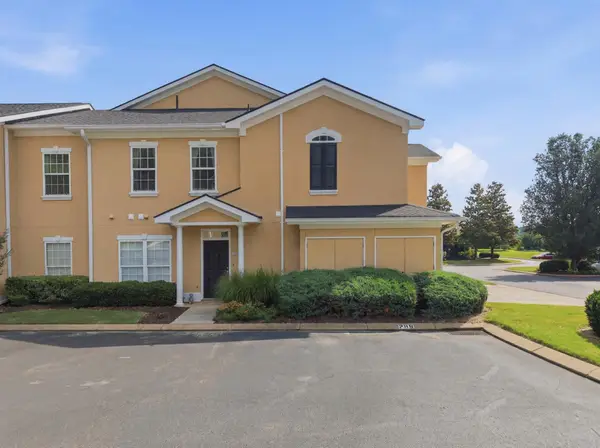 $399,000Active3 beds 2 baths1,862 sq. ft.
309 Renaissance Court, Chattanooga, TN 37419
MLS# 3520328Listed by: ZACH TAYLOR CHATTANOOGA - New
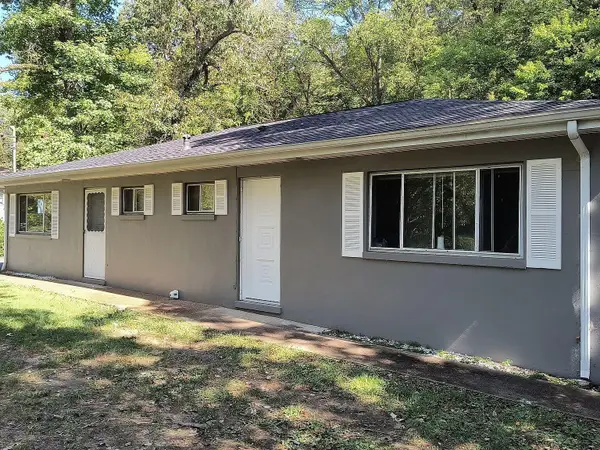 $235,000Active3 beds 2 baths1,500 sq. ft.
671 Lupton Drive, Chattanooga, TN 37415
MLS# 3520329Listed by: ZACH TAYLOR CHATTANOOGA


Protect your home and budget from life's surprises with an Assurant Home Warranty, backed by a partner that supports you through every step of homeownership. Explore Plans.
© 2023 - 2026 ERA Franchise Systems LLC. All rights reserved. ERA Franchise Systems LLC fully supports the principles of the Fair Housing Act and the Equal Opportunity Act. ERA, ERA Real Estate powered, and their respective logos are registered service marks of ERA Franchise Systems LLC. Each office is independently owned and operated.