
2135 Jenkins Road, Chattanooga, TN 37421
Local realty services provided by:ERA Chappell & Associates Realty & Rental
2135 Jenkins Road,Chattanooga, TN 37421
$415,000
- - Beds
- - Baths
- 2,490 sq. ft.
- Multi-family
- Pending
Listed by: sarah ketterer
Office: greater downtown realty dba keller williams realty
MLS#:3261377
Source:NASHVILLE
Price summary
- Price:$415,000
- Price per sq. ft.:$166.67
About this home
Turnkey investment opportunity in Chattanooga! Each side of this well-maintained duplex features 3 bedrooms, 2 full bathrooms, and 1,245 square feet of living space. Built in 1997, each unit includes an attached 2-car garage, offering added convenience and storage. The property is fully occupied with month-to-month tenants currently paying $1,500 and $1,275 per month, providing immediate rental income with flexibility for future management. Conveniently located on Jenkins Road with easy access to shopping, dining, schools, and major highways. Whether you're looking to expand your investment portfolio or purchase your first income-producing property, this duplex offers excellent potential.
Contact an agent
Home facts
- Year built:1997
- Subdivision & Development:Jenkins Place
- Listing ID #:3261377
- Added:108 day(s) ago
- Updated:October 23, 2026 at 08:31 AM
Rooms and interior
- Flooring:Carpet, Tile, Vinyl
- Living area:2,490 sq. ft.
Heating and cooling
- Cooling:Ceiling Fan(s), Central Air
- Heating:Central, Electric
- Central air:Yes
Structure and exterior
- Year built:1997
- Building area:2,490 sq. ft.
- Construction Materials:Vinyl Siding
- Levels:2 Story
Schools
- High school:Ooltewah High School
- Middle school:Ooltewah Middle School
- Elementary school:East Brainerd Elementary School
Utilities
- Water:Public, Water Available
- Sewer:Public Sewer
Finances and disclosures
- Price:$415,000
- Price per sq. ft.:$166.67
- Tax amount:$4,763
Parking
- Total parking spaces:4
- Parking description:Driveway, Paved
- Garage:Yes
- Garage spaces:4
 Copyright 2026 Realtracs Mls. All rights reserved. Realtracs Mls provides content displayed here (“provided content”) on an “as is” basis and makes no representations or warranties regarding the provided content, including, but not limited to those of non-infringement, timeliness, accuracy, or completeness. Individuals and companies using information presented are responsible for verification and validation of information they utilize and present to their customers and clients. Realtracs Mls will not be liable for any damage or loss resulting from use of the provided content or the products available through Portals, IDX, VOW, and/or Syndication. Recipients of this information shall not resell, redistribute, reproduce, modify, or otherwise copy any portion thereof without the expressed written consent of Realtracs Mls.
New listings near 2135 Jenkins Road
- Coming Soon
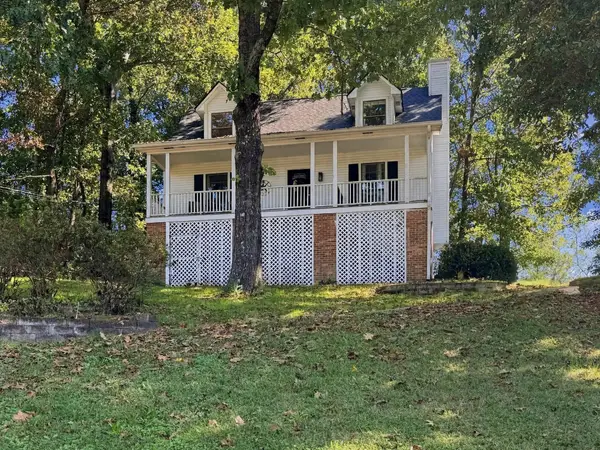 $325,000Coming Soon3 beds 2 baths2,077 sq. ft.
8820 Quail Run Drive, Chattanooga, TN 37421
MLS# 3623018Listed by: GREATER DOWNTOWN REALTY DBA KELLER WILLIAMS REALTY - Coming Soon
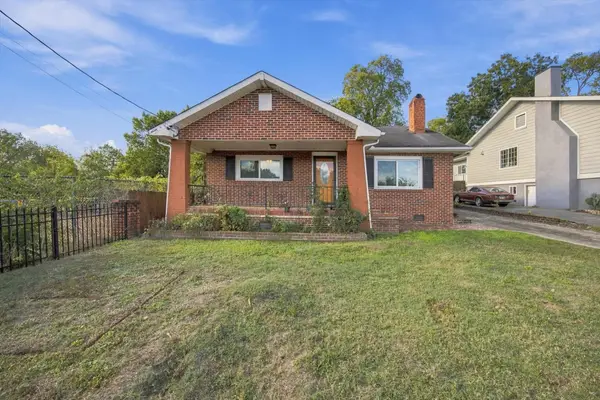 $270,000Coming Soon3 beds 2 baths1,250 sq. ft.
1906 E 4th Street, Chattanooga, TN 37404
MLS# 3622020Listed by: EXP REALTY LLC - Coming Soon
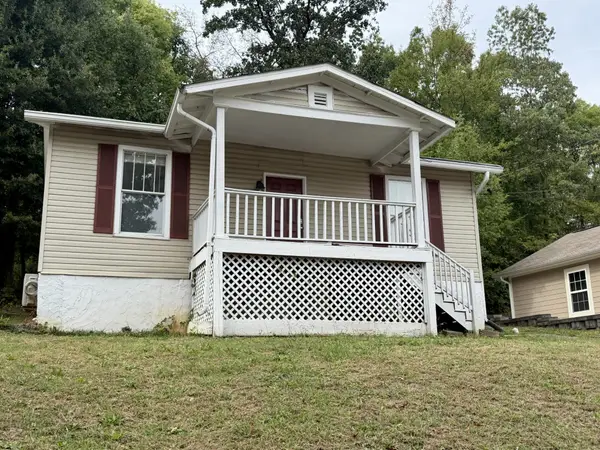 $280,000Coming Soon2 beds 1 baths929 sq. ft.
619 Snow Street, Chattanooga, TN 37405
MLS# 3620061Listed by: GREATER DOWNTOWN REALTY DBA KELLER WILLIAMS REALTY - Open Sun, 11am to 1pmNew
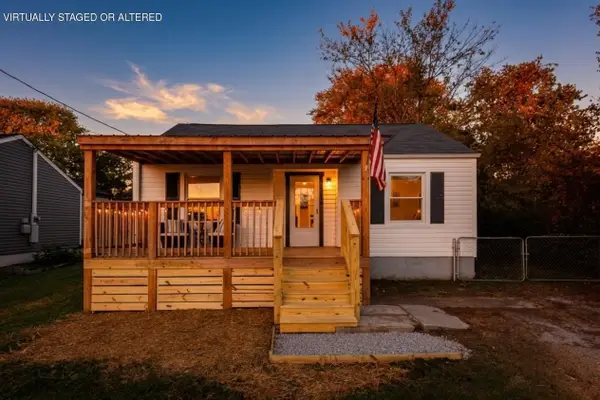 $229,000Active2 beds 1 baths960 sq. ft.
5308 Dupont Street, Chattanooga, TN 37412
MLS# 3624378Listed by: GREATER DOWNTOWN REALTY DBA KELLER WILLIAMS REALTY - Open Sat, 1 to 3pmNew
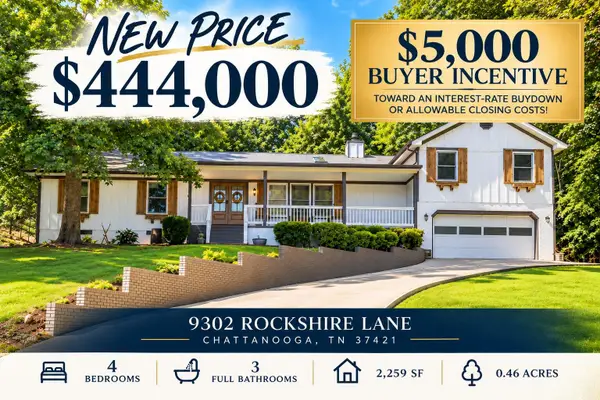 $444,000Active4 beds 3 baths2,259 sq. ft.
9302 Rockshire Lane, Chattanooga, TN 37421
MLS# 3624401Listed by: CRYE-LEIKE REALTORS - New
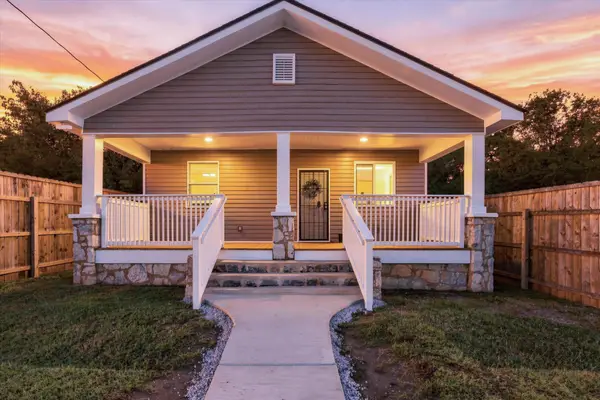 $242,000Active4 beds 2 baths1,176 sq. ft.
4101 Fagan Street, Chattanooga, TN 37410
MLS# 3624419Listed by: RE/MAX RENAISSANCE - Open Sat, 12 to 2pmNew
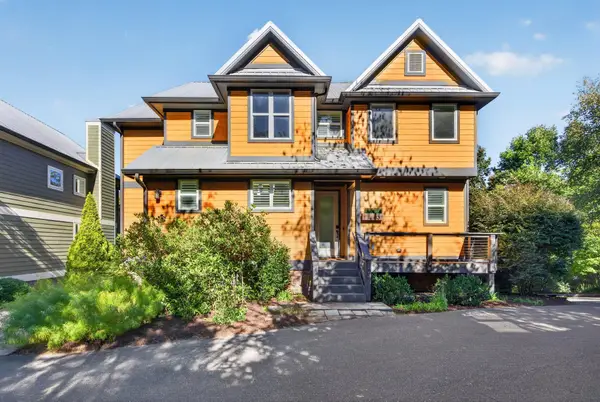 $865,000Active4 beds 4 baths2,600 sq. ft.
837 Stellar View, Chattanooga, TN 37405
MLS# 3624196Listed by: GREATER DOWNTOWN REALTY DBA KELLER WILLIAMS REALTY - Open Sun, 12 to 3pmNew
 $499,000Active2 beds 2 baths1,189 sq. ft.
1603 Long Street, Chattanooga, TN 37408
MLS# 3624062Listed by: REAL ESTATE PARTNERS CHATTANOOGA, LLC - New
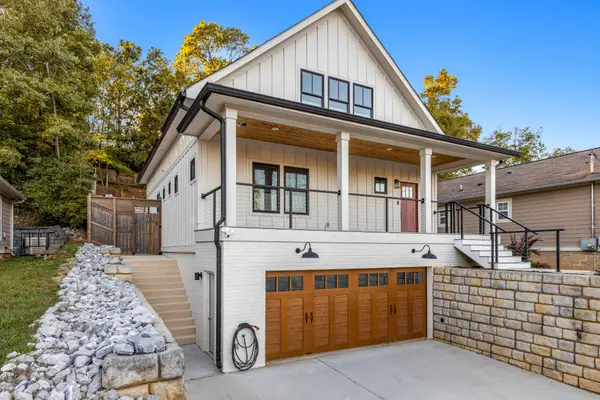 $950,000Active3 beds 4 baths2,554 sq. ft.
625 Snow Street, Chattanooga, TN 37405
MLS# 3623991Listed by: GREATER DOWNTOWN REALTY DBA KELLER WILLIAMS REALTY - New
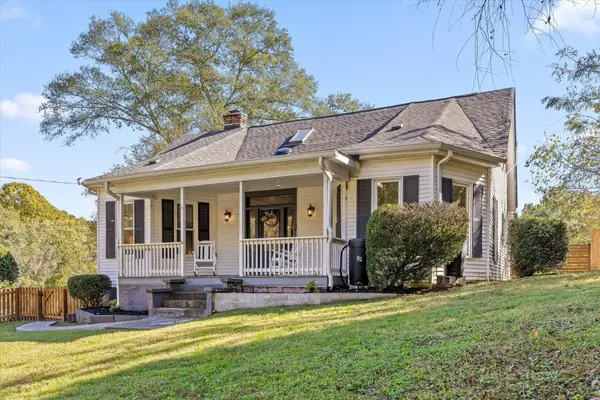 $399,000Active3 beds 3 baths2,138 sq. ft.
5822 Burnt Mill Road, Chattanooga, TN 37410
MLS# 3624001Listed by: GREATER DOWNTOWN REALTY DBA KELLER WILLIAMS REALTY


Protect your home and budget from life's surprises with an Assurant Home Warranty, backed by a partner that supports you through every step of homeownership. Explore Plans.
© 2023 - 2026 ERA Franchise Systems LLC. All rights reserved. ERA Franchise Systems LLC fully supports the principles of the Fair Housing Act and the Equal Opportunity Act. ERA, ERA Real Estate powered, and their respective logos are registered service marks of ERA Franchise Systems LLC. Each office is independently owned and operated.