
3027 Ozark Circle, Chattanooga, TN 37415
Local realty services provided by:Reliant Realty ERA Powered
3027 Ozark Circle,Chattanooga, TN 37415
$425,000
- 3 Beds
- 2 Baths
- 2,051 sq. ft.
- Single family
- Active
Upcoming open houses
- Sun, Oct 2501:00 pm - 03:00 pm
Listed by: jay robinson, wilder robinson
Office: greater downtown realty dba keller williams realty
MLS#:3622890
Source:NASHVILLE
Price summary
- Price:$425,000
- Price per sq. ft.:$207.22
About this home
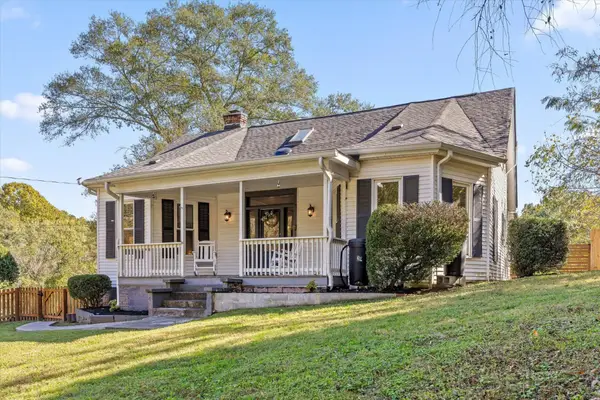
Fantastic opportunity in the desirable Stuart Heights neighborhood just minutes from schools, parks, the shopping and restaurants of the North Shore, Hixson and downtown Chattanooga. This updated 3 bedroom, 2 bath home is situated on a 1.03 +/- acre lot and boasts one level living over a full basement with many recent improvements including removal of the septic system and connecting to the sewer (2022), new asphalt driveway (2022), clearing of the back yard and instillation of French drains (2022), new rear deck (2022), new attic insulation, attic fan and access door seal (2023), new exterior paint (2023), new water heater (2024), new high efficiency HVAC and smart thermostat (2024), new ductless system in the basement laundry room for additional temperature control and dehumidification (2025), new water heater (2024), new back yard fence (2025), new LVP flooring and trim in basement (2025), new interior paint and light fixtures (2026), and new kitchen hood vent, dishwasher and bathroom ceiling fans (2026). Your tour of the main level begins with entry to the dedicated foyer that leads to the kitchen, formal dining room and living room. The kitchen has tile flooring, solid surface countertops, subway tile backsplash, stainless appliances, including a convection oven with induction cooktop, and a pantry with pull-out drawers. The dining room has hardwood flooring, a decorative light fixture and overlooks the living room a couple of steps down. The living room also has hardwood flooring, great natural light and access to the new tiered deck with steps to the back yard. The primary bedroom also has access to the deck as well as a private bath with a tiled shower. The 2 additional bedrooms share the use of the hall guest bath with a tub/shower combo and a linen closet with adjustable wood shelves. Head downstairs where you will find a family or playroom with multiple closets, an office or hobby room, a laundry room and a workshop or storage room with access to the driv...
Contact an agent
Home facts
- Year built:1961
- Subdivision & Development:Stuart Hgts
- Listing ID #:3622890
- Added:3 day(s) ago
- Updated:October 23, 2026 at 02:34 PM
Rooms and interior
- Bedrooms:3
- Total bathrooms:2
- Full bathrooms:2
- Flooring:Tile
- Kitchen Description:Dishwasher, Microwave, Oven, Refrigerator
- Basement Description:Finished, Full, Unfinished
- Living area:2,051 sq. ft.
Heating and cooling
- Cooling:Central Air, Electric
- Heating:Central, Electric
- Central air:Yes
Structure and exterior
- Roof:Asphalt
- Year built:1961
- Building area:2,051 sq. ft.
- Lot area:1.03 Acres
- Lot Features:Sloped
- Architectural Style:Ranch
- Construction Materials:Brick, Vinyl Siding, Wood Siding
- Exterior Features:Deck, Patio
- Levels:2 Story
Schools
- High school:Red Bank High School
- Middle school:Red Bank Middle School
- Elementary school:Rivermont Elementary School
Utilities
- Water:Public, Water Available
- Sewer:Public Sewer
Finances and disclosures
- Price:$425,000
- Price per sq. ft.:$207.22
- Tax amount:$3,762
Features and amenities
- Appliances:Dishwasher, Microwave, Refrigerator
- Amenities:Smoke Detector(s), appl_Oven
Parking
- Parking description:Detached, Driveway
 Copyright 2026 Realtracs Mls. All rights reserved. Realtracs Mls provides content displayed here (“provided content”) on an “as is” basis and makes no representations or warranties regarding the provided content, including, but not limited to those of non-infringement, timeliness, accuracy, or completeness. Individuals and companies using information presented are responsible for verification and validation of information they utilize and present to their customers and clients. Realtracs Mls will not be liable for any damage or loss resulting from use of the provided content or the products available through Portals, IDX, VOW, and/or Syndication. Recipients of this information shall not resell, redistribute, reproduce, modify, or otherwise copy any portion thereof without the expressed written consent of Realtracs Mls.
New listings near 3027 Ozark Circle
- Coming Soon
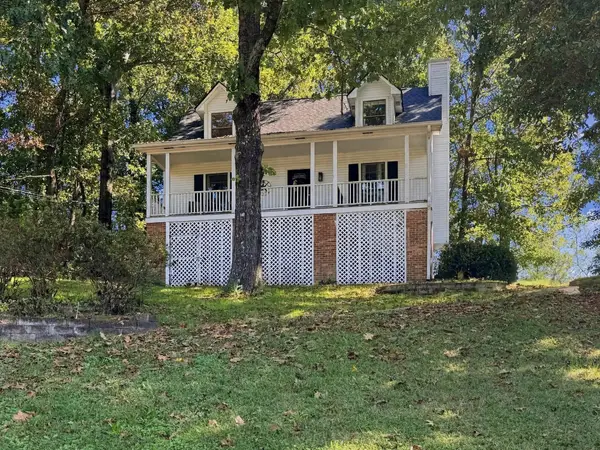 $325,000Coming Soon3 beds 2 baths2,077 sq. ft.
8820 Quail Run Drive, Chattanooga, TN 37421
MLS# 3623018Listed by: GREATER DOWNTOWN REALTY DBA KELLER WILLIAMS REALTY - Coming Soon
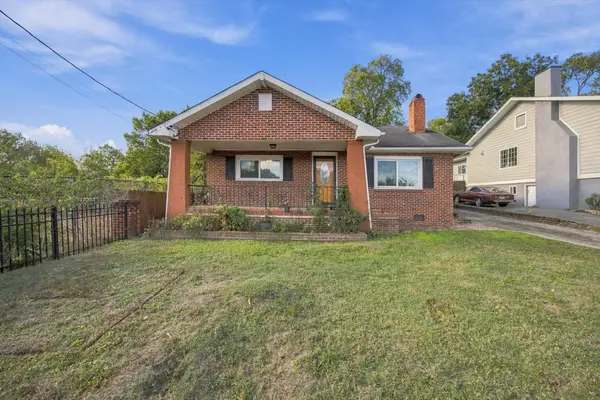 $270,000Coming Soon3 beds 2 baths1,250 sq. ft.
1906 E 4th Street, Chattanooga, TN 37404
MLS# 3622020Listed by: EXP REALTY LLC - Coming Soon
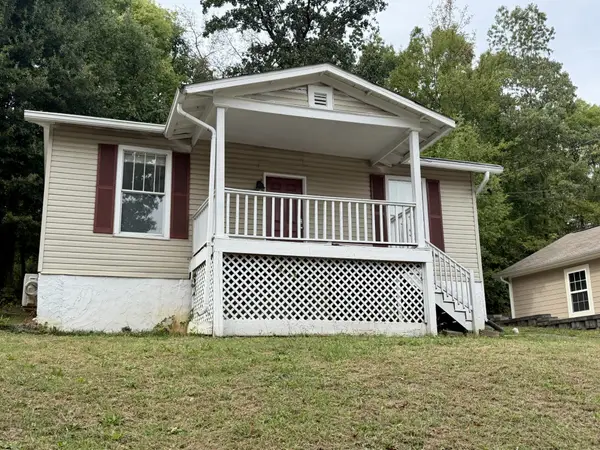 $280,000Coming Soon2 beds 1 baths929 sq. ft.
619 Snow Street, Chattanooga, TN 37405
MLS# 3620061Listed by: GREATER DOWNTOWN REALTY DBA KELLER WILLIAMS REALTY - Open Sun, 11am to 1pmNew
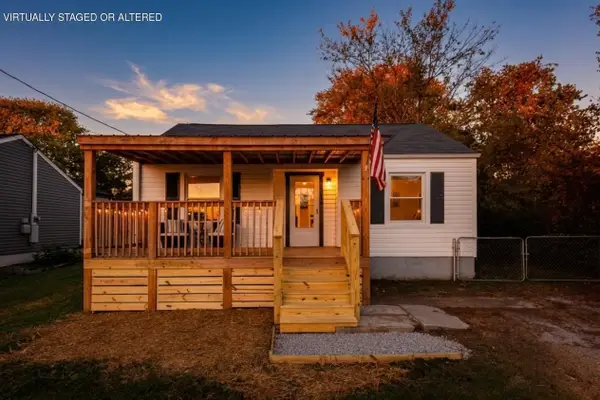 $229,000Active2 beds 1 baths960 sq. ft.
5308 Dupont Street, Chattanooga, TN 37412
MLS# 3624378Listed by: GREATER DOWNTOWN REALTY DBA KELLER WILLIAMS REALTY - Open Sat, 1 to 3pmNew
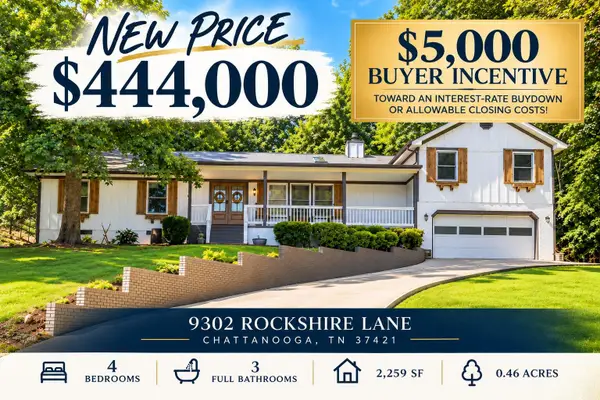 $444,000Active4 beds 3 baths2,259 sq. ft.
9302 Rockshire Lane, Chattanooga, TN 37421
MLS# 3624401Listed by: CRYE-LEIKE REALTORS - Open Sun, 1 to 3pmNew
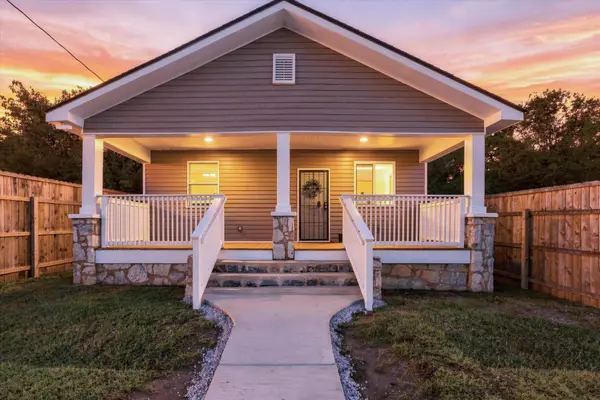 $242,000Active4 beds 2 baths1,176 sq. ft.
4101 Fagan Street, Chattanooga, TN 37410
MLS# 3624419Listed by: RE/MAX RENAISSANCE - Open Sat, 12 to 2pmNew
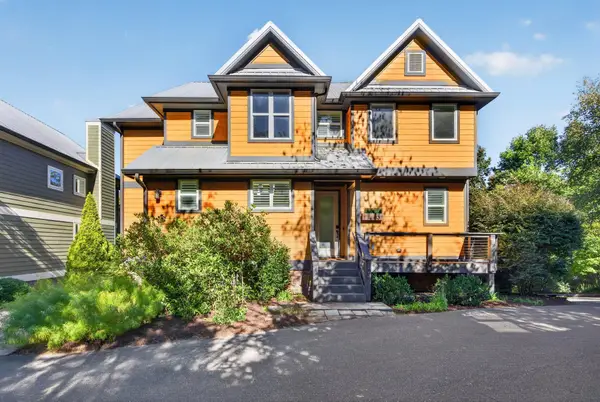 $865,000Active4 beds 4 baths2,600 sq. ft.
837 Stellar View, Chattanooga, TN 37405
MLS# 3624196Listed by: GREATER DOWNTOWN REALTY DBA KELLER WILLIAMS REALTY - Open Sun, 12 to 3pmNew
 $499,000Active2 beds 2 baths1,189 sq. ft.
1603 Long Street, Chattanooga, TN 37408
MLS# 3624062Listed by: REAL ESTATE PARTNERS CHATTANOOGA, LLC - New
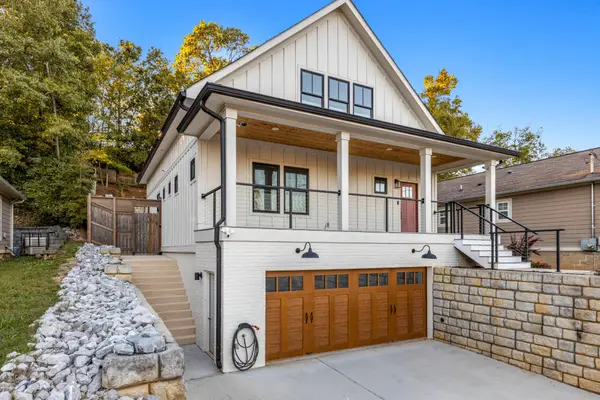 $950,000Active3 beds 4 baths2,554 sq. ft.
625 Snow Street, Chattanooga, TN 37405
MLS# 3623991Listed by: GREATER DOWNTOWN REALTY DBA KELLER WILLIAMS REALTY - New
 $399,000Active3 beds 3 baths2,138 sq. ft.
5822 Burnt Mill Road, Chattanooga, TN 37410
MLS# 3624001Listed by: GREATER DOWNTOWN REALTY DBA KELLER WILLIAMS REALTY


Protect your home and budget from life's surprises with an Assurant Home Warranty, backed by a partner that supports you through every step of homeownership. Explore Plans.
© 2023 - 2026 ERA Franchise Systems LLC. All rights reserved. ERA Franchise Systems LLC fully supports the principles of the Fair Housing Act and the Equal Opportunity Act. ERA, ERA Real Estate powered, and their respective logos are registered service marks of ERA Franchise Systems LLC. Each office is independently owned and operated.