
3342 Stone Creek Drive, Chattanooga, TN 37405
Local realty services provided by:ERA Chappell & Associates Realty & Rental
3342 Stone Creek Drive,Chattanooga, TN 37405
$430,000
- 2 Beds
- 3 Baths
- 1,941 sq. ft.
- Condominium
- Pending
Listed by: iris rodger
Office: greater downtown realty dba keller williams realty
MLS#:3612737
Source:NASHVILLE
Price summary
- Price:$430,000
- Price per sq. ft.:$221.54
- Monthly HOA dues:$365
About this home
Welcome to The Oxford, a beautiful newer community offering the perfect combination of convenience and low-maintenance living just 10 minutes from downtown Chattanooga. Tucked away in a quiet, single-entrance neighborhood, this lovely home is ideally situated on a cul-de-sac with plenty of surrounding green space. Enjoy easy, one-level living with no steps from the garage into the home and the convenience of an HOA that takes care of lawn care, exterior maintenance, and pest control. Community amenities include a pool and clubhouse, outdoor fireplace, dog park, sidewalks, walking trails, and an active social calendar featuring book club, game nights, and neighborhood gatherings. Inside, the spacious open floor plan is truly move-in ready and filled with thoughtful upgrades, including quartz countertops, a custom range hood, extra crown molding,. The generous kitchen offers abundant cabinetry and counter space, a pantry, and a gas range. Each spacious bedroom features its own private full bath, providing exceptional comfort and privacy for family and guests. The luxurious primary suite includes two walk-in closets, separate vanities, a walk-in shower, private water closet, and linen closet. Natural gas serves the fireplace, HVAC system, and range for added comfort and efficiency. If you're looking for a beautiful home with virtually maintenance-free living, wonderful amenities, and easy access to downtown Chattanooga, this one checks all the boxes. Schedule your private showing today!...
Contact an agent
Home facts
- Year built:2022
- Subdivision & Development:The Oxford
- Listing ID #:3612737
- Added:15 day(s) ago
- Updated:October 23, 2026 at 10:38 AM
Rooms and interior
- Bedrooms:2
- Total bathrooms:3
- Full bathrooms:2
- Half bathrooms:1
- Flooring:Tile
- Kitchen Description:Dishwasher, Microwave, Refrigerator
- Living area:1,941 sq. ft.
Heating and cooling
- Cooling:Central Air, Electric
- Heating:Central, Natural Gas
- Central air:Yes
Structure and exterior
- Year built:2022
- Building area:1,941 sq. ft.
- Lot area:39.34 Acres
- Lot Features:Level
- Construction Materials:Fiber Cement
- Levels:1 Story
Schools
- High school:Red Bank High School
- Middle school:Red Bank Middle School
- Elementary school:Red Bank Elementary School
Utilities
- Water:Public, Water Available
- Sewer:Public Sewer
Finances and disclosures
- Price:$430,000
- Price per sq. ft.:$221.54
- Tax amount:$3,769
Features and amenities
- Appliances:Dishwasher, Microwave, Refrigerator
- Amenities:Clubhouse, Smoke Detector(s), Walk-In Closet(s)
- Pool features:Pool
Parking
- Total parking spaces:2
- Parking description:Attached, Driveway
- Garage:Yes
- Garage spaces:2
 Copyright 2026 Realtracs Mls. All rights reserved. Realtracs Mls provides content displayed here (“provided content”) on an “as is” basis and makes no representations or warranties regarding the provided content, including, but not limited to those of non-infringement, timeliness, accuracy, or completeness. Individuals and companies using information presented are responsible for verification and validation of information they utilize and present to their customers and clients. Realtracs Mls will not be liable for any damage or loss resulting from use of the provided content or the products available through Portals, IDX, VOW, and/or Syndication. Recipients of this information shall not resell, redistribute, reproduce, modify, or otherwise copy any portion thereof without the expressed written consent of Realtracs Mls.
New listings near 3342 Stone Creek Drive
- Coming Soon
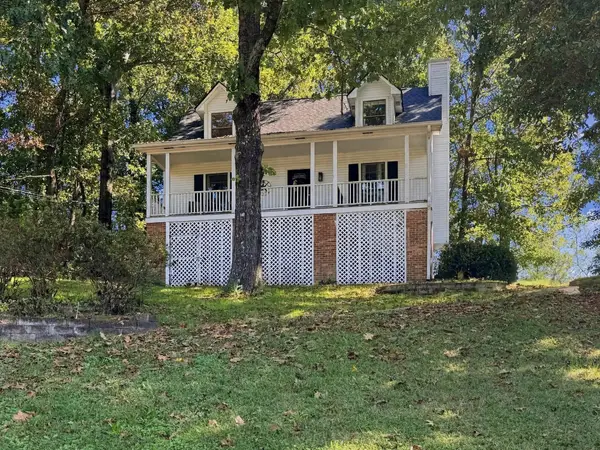 $325,000Coming Soon3 beds 2 baths2,077 sq. ft.
8820 Quail Run Drive, Chattanooga, TN 37421
MLS# 3623018Listed by: GREATER DOWNTOWN REALTY DBA KELLER WILLIAMS REALTY - Coming Soon
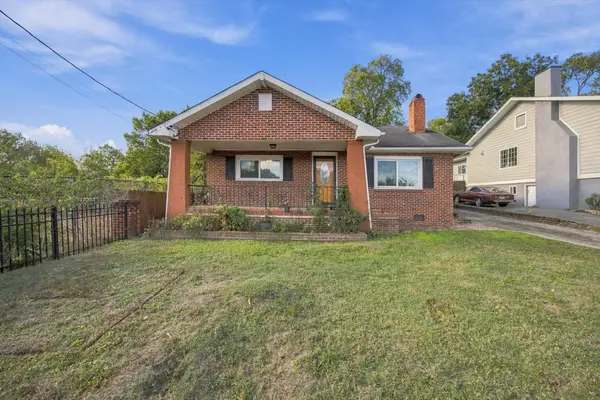 $270,000Coming Soon3 beds 2 baths1,250 sq. ft.
1906 E 4th Street, Chattanooga, TN 37404
MLS# 3622020Listed by: EXP REALTY LLC - Coming Soon
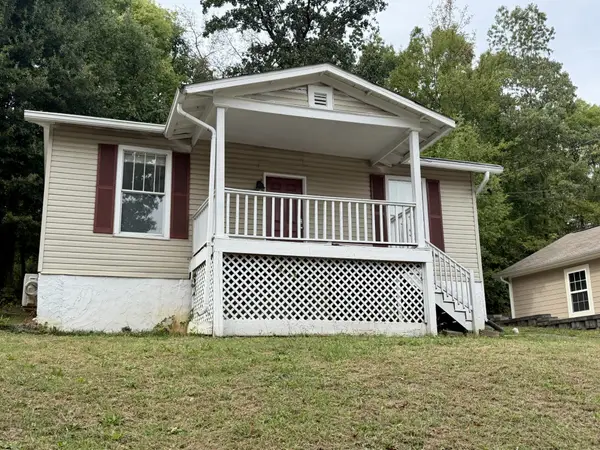 $280,000Coming Soon2 beds 1 baths929 sq. ft.
619 Snow Street, Chattanooga, TN 37405
MLS# 3620061Listed by: GREATER DOWNTOWN REALTY DBA KELLER WILLIAMS REALTY - Open Sun, 11am to 1pmNew
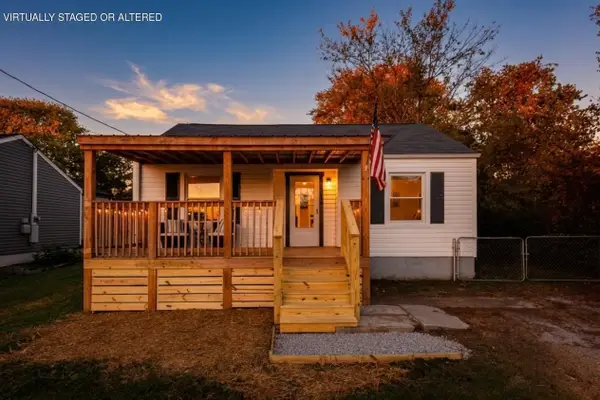 $229,000Active2 beds 1 baths960 sq. ft.
5308 Dupont Street, Chattanooga, TN 37412
MLS# 3624378Listed by: GREATER DOWNTOWN REALTY DBA KELLER WILLIAMS REALTY - Open Sat, 1 to 3pmNew
 $444,000Active4 beds 3 baths2,259 sq. ft.
9302 Rockshire Lane, Chattanooga, TN 37421
MLS# 3624401Listed by: CRYE-LEIKE REALTORS - New
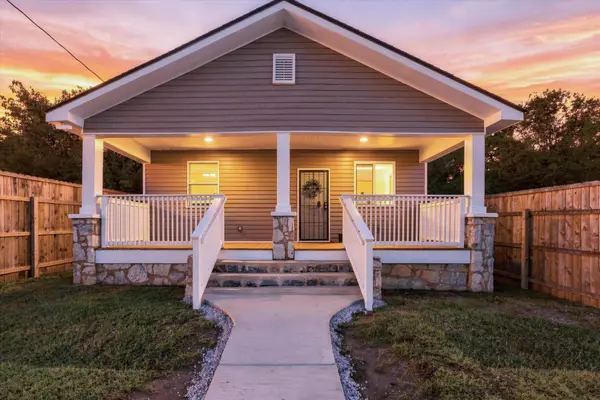 $242,000Active4 beds 2 baths1,176 sq. ft.
4101 Fagan Street, Chattanooga, TN 37410
MLS# 3624419Listed by: RE/MAX RENAISSANCE - Open Sat, 12 to 2pmNew
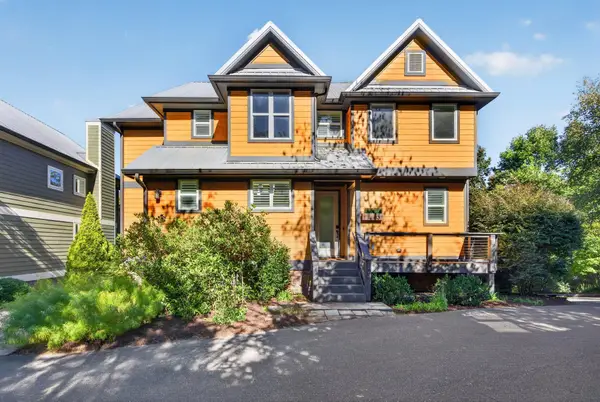 $865,000Active4 beds 4 baths2,600 sq. ft.
837 Stellar View, Chattanooga, TN 37405
MLS# 3624196Listed by: GREATER DOWNTOWN REALTY DBA KELLER WILLIAMS REALTY - Open Sun, 12 to 3pmNew
 $499,000Active2 beds 2 baths1,189 sq. ft.
1603 Long Street, Chattanooga, TN 37408
MLS# 3624062Listed by: REAL ESTATE PARTNERS CHATTANOOGA, LLC - New
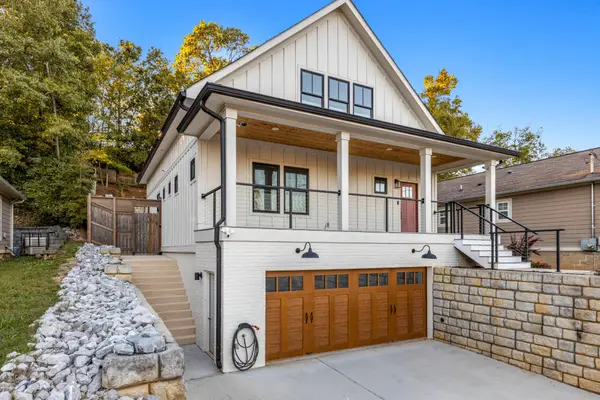 $950,000Active3 beds 4 baths2,554 sq. ft.
625 Snow Street, Chattanooga, TN 37405
MLS# 3623991Listed by: GREATER DOWNTOWN REALTY DBA KELLER WILLIAMS REALTY - New
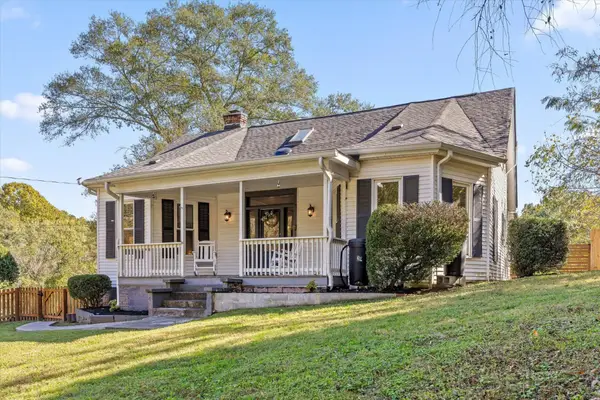 $399,000Active3 beds 3 baths2,138 sq. ft.
5822 Burnt Mill Road, Chattanooga, TN 37410
MLS# 3624001Listed by: GREATER DOWNTOWN REALTY DBA KELLER WILLIAMS REALTY


Protect your home and budget from life's surprises with an Assurant Home Warranty, backed by a partner that supports you through every step of homeownership. Explore Plans.
© 2023 - 2026 ERA Franchise Systems LLC. All rights reserved. ERA Franchise Systems LLC fully supports the principles of the Fair Housing Act and the Equal Opportunity Act. ERA, ERA Real Estate powered, and their respective logos are registered service marks of ERA Franchise Systems LLC. Each office is independently owned and operated.