
3356 Stone Creek Drive, Chattanooga, TN 37405
Local realty services provided by:Reliant Realty ERA Powered
3356 Stone Creek Drive,Chattanooga, TN 37405
$407,000
- 2 Beds
- 3 Baths
- 1,704 sq. ft.
- Single family
- Pending
Listed by: kathleen hill
Office: real estate partners chattanooga, llc.
MLS#:3337235
Source:NASHVILLE
Price summary
- Price:$407,000
- Price per sq. ft.:$238.85
- Monthly HOA dues:$365
About this home
Welcome to effortless living in this spacious 1,704 sq. ft. residence at The Oxford in North Chattanooga. Thoughtfully designed for comfort, convenience, and peace of mind, this two-bedroom, two-and-a-half bath condominium offers a refined yet relaxed lifestyle in one of the area's most desirable communities.
Step inside to find generous, light-filled living and dining areas with an easy, open flow--perfect for quiet mornings, entertaining friends, or simply enjoying everyday life. The well-appointed kitchen features ample granite counter space and storage, making meal preparation both practical and enjoyable. Each bedroom features its own private bath, offering comfort and privacy for residents and guests alike, while the additional half bath adds everyday convenience.
Wide spaces, minimal transitions, and a smart layout make moving through the home feel natural and comfortable. The primary suite is a true retreat, complete with a spacious bath, separate vanities and abundant customized closet space. A private patio provides a peaceful spot to relax and enjoy views of the mountains.
Located at The Oxford, residents enjoy maintenance free living, community amenities (inground pool, clubhouse, outdoor gas fireplace), close proximity to medical services, shopping, dining, and the charm of North Chattanooga. Whether you're looking to simplify your lifestyle or settle into a home that supports long-term comfort, this condo offers the perfect balance of independence, ease, and elegance...
Contact an agent
Home facts
- Year built:2022
- Subdivision & Development:The Oxford
- Listing ID #:3337235
- Added:3 day(s) ago
- Updated:August 11, 2026 at 10:38 AM
Rooms and interior
- Bedrooms:2
- Total bathrooms:3
- Full bathrooms:2
- Half bathrooms:1
- Flooring:Carpet, Tile
- Kitchen Description:Dishwasher, Microwave, Refrigerator
- Basement:Yes
- Living area:1,704 sq. ft.
Heating and cooling
- Cooling:Ceiling Fan(s), Central Air
- Heating:Central, Natural Gas
- Central air:Yes
Structure and exterior
- Roof:Shingle
- Year built:2022
- Building area:1,704 sq. ft.
- Lot area:39.34 Acres
- Lot Features:Level
- Construction Materials:Brick, Fiber Cement, ICFs (Insulated Concrete Forms)
- Exterior Features:Patio, Porch
- Levels:1 Story
Schools
- High school:Red Bank High School
- Middle school:Red Bank Middle School
- Elementary school:Red Bank Elementary School
Utilities
- Water:Public, Water Available
- Sewer:Public Sewer
Finances and disclosures
- Price:$407,000
- Price per sq. ft.:$238.85
- Tax amount:$3,511
Features and amenities
- Appliances:Dishwasher, Microwave, Refrigerator, Washer
- Laundry features:Dryer, Washer
- Amenities:Ceiling Fan(s), Clubhouse, Walk-In Closet(s)
- Pool features:In Ground, Pool, Private Pool
Parking
- Total parking spaces:2
- Parking description:Attached, Concrete, Driveway
- Garage:Yes
- Garage spaces:2
 Copyright 2026 Realtracs Mls. All rights reserved. Realtracs Mls provides content displayed here (“provided content”) on an “as is” basis and makes no representations or warranties regarding the provided content, including, but not limited to those of non-infringement, timeliness, accuracy, or completeness. Individuals and companies using information presented are responsible for verification and validation of information they utilize and present to their customers and clients. Realtracs Mls will not be liable for any damage or loss resulting from use of the provided content or the products available through Portals, IDX, VOW, and/or Syndication. Recipients of this information shall not resell, redistribute, reproduce, modify, or otherwise copy any portion thereof without the expressed written consent of Realtracs Mls.
New listings near 3356 Stone Creek Drive
- Open Sun, 1 to 3pmNew
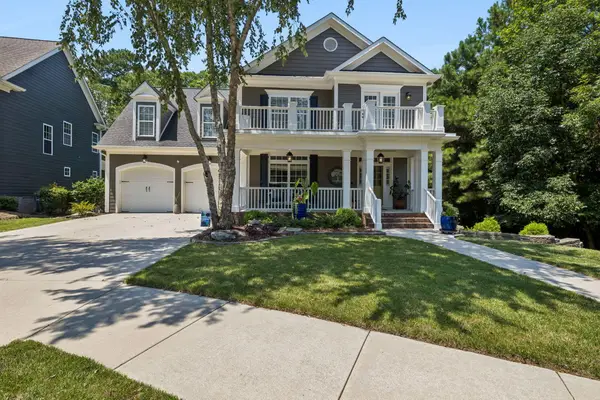 $635,000Active4 beds 3 baths2,851 sq. ft.
938 Reunion Drive, Chattanooga, TN 37421
MLS# 3501416Listed by: GREATER CHATTANOOGA REALTY, KELLER WILLIAMS REALTY - New
 $685,000Active2 beds 2 baths2,139 sq. ft.
55 E Main Street #208, Chattanooga, TN 37408
MLS# 3505945Listed by: GREATER DOWNTOWN REALTY DBA KELLER WILLIAMS REALTY - New
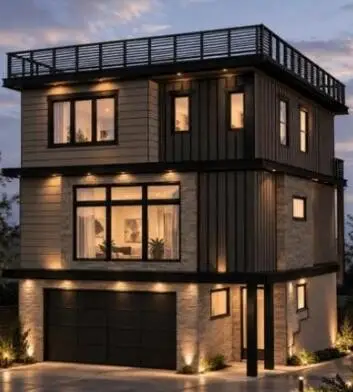 $525,000Active3 beds 3 baths2,235 sq. ft.
202 Lullwater Road, Chattanooga, TN 37415
MLS# 3499811Listed by: GREATER CHATTANOOGA REALTY, KELLER WILLIAMS REALTY - New
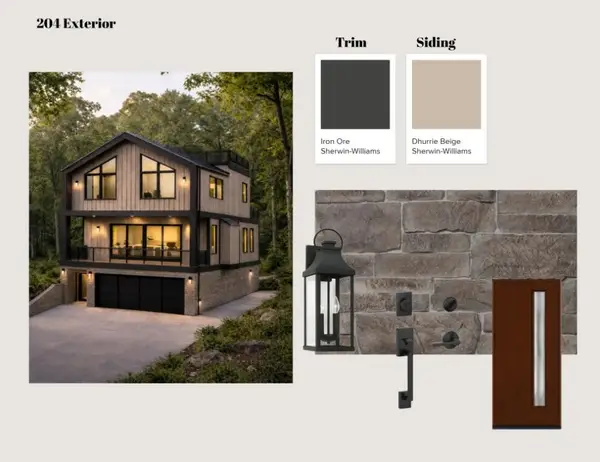 $485,000Active3 beds 3 baths1,759 sq. ft.
204 Lullwater Road, Chattanooga, TN 37405
MLS# 3499829Listed by: GREATER CHATTANOOGA REALTY, KELLER WILLIAMS REALTY - New
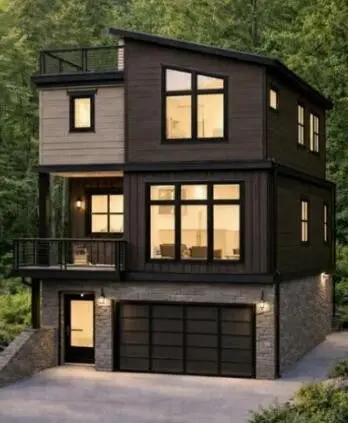 $475,000Active3 beds 3 baths1,718 sq. ft.
206 Lullwater Road, Chattanooga, TN 37415
MLS# 3499832Listed by: GREATER CHATTANOOGA REALTY, KELLER WILLIAMS REALTY - New
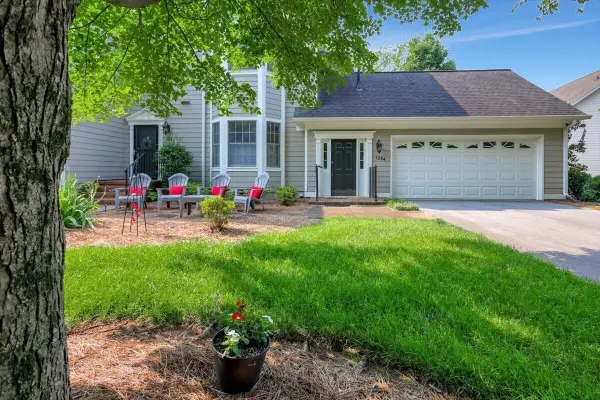 $439,900Active2 beds 2 baths1,820 sq. ft.
1284 Heritage Landing Drive, Chattanooga, TN 37405
MLS# 3501463Listed by: ZACH TAYLOR CHATTANOOGA - Open Sun, 12 to 1pmNew
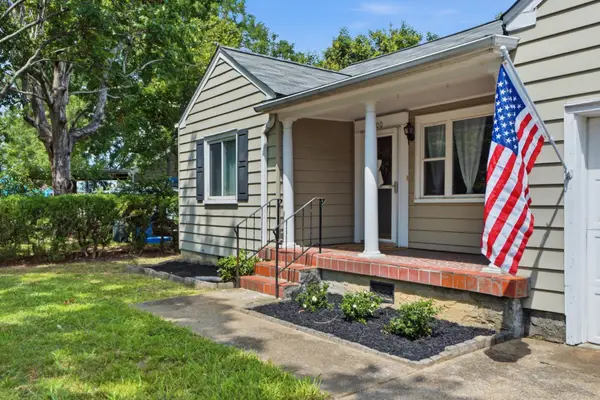 $215,000Active2 beds 1 baths995 sq. ft.
100 Rees Avenue, Chattanooga, TN 37411
MLS# 3502022Listed by: GREATER DOWNTOWN REALTY DBA KELLER WILLIAMS REALTY 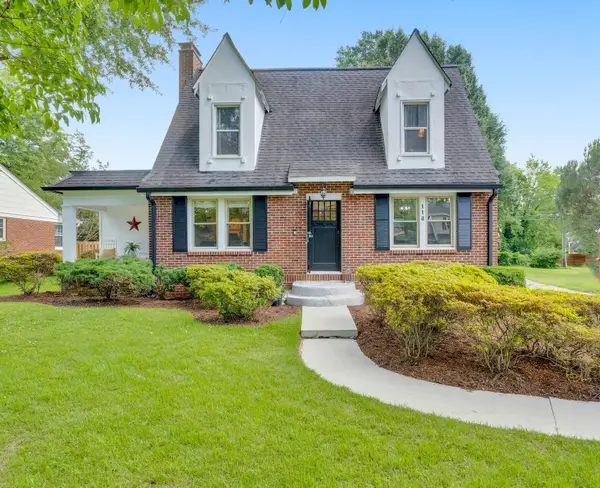 $449,900Pending3 beds 3 baths2,205 sq. ft.
118 Amhurst Avenue, Chattanooga, TN 37411
MLS# 3255563Listed by: GREATER DOWNTOWN REALTY DBA KELLER WILLIAMS REALTY- New
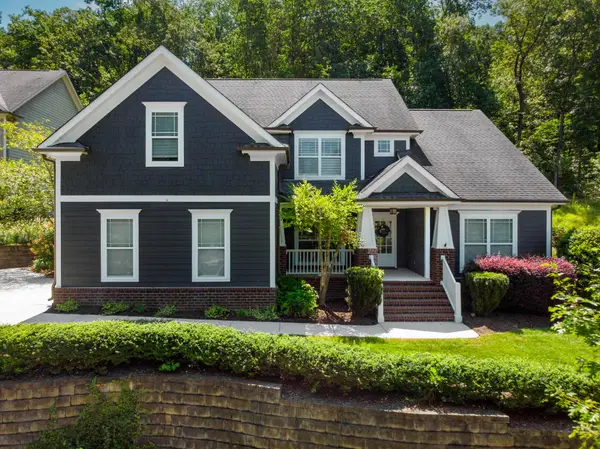 $759,000Active5 beds 4 baths3,578 sq. ft.
8604 Observation Lane, Chattanooga, TN 37421
MLS# 3318437Listed by: REAL ESTATE PARTNERS CHATTANOOGA, LLC - New
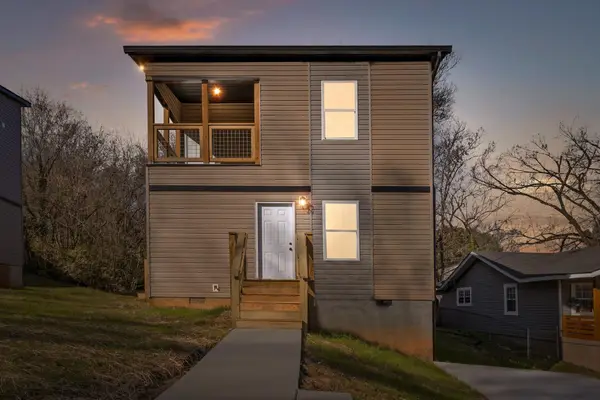 $264,900Active3 beds 3 baths1,340 sq. ft.
3903 Meadow Lane, Chattanooga, TN 37406
MLS# 3208554Listed by: GREATER DOWNTOWN REALTY DBA KELLER WILLIAMS REALTY


Protect your home and budget from life's surprises with an Assurant Home Warranty, backed by a partner that supports you through every step of homeownership. Explore Plans.
© 2023 - 2026 ERA Franchise Systems LLC. All rights reserved. ERA Franchise Systems LLC fully supports the principles of the Fair Housing Act and the Equal Opportunity Act. ERA, ERA Real Estate powered, and their respective logos are registered service marks of ERA Franchise Systems LLC. Each office is independently owned and operated.