
841 Spearhead Circle, Clarkrange, TN 38553
Local realty services provided by:Reliant Realty ERA Powered
841 Spearhead Circle,Clarkrange, TN 38553
$610,000
- 4 Beds
- 3 Baths
- - sq. ft.
- Single family
- Sold
Listed by: grant delatorre
Office: mitchell real estate & auction llc.
MLS#:3271243
Source:NASHVILLE
Sorry, we are unable to map this address
Price summary
- Price:$610,000
About this home
RARE FIND! Custom built home on 10 acres! This 2021 built home features 4 bedrooms and 3 full bathrooms, two of which have tile showers. Custom cabinets and vanities with granite countertops in the kitchen and bathrooms. This home also has Anderson windows and a huge double sliding Anderson back door. A natural gas Generac whole home generator, natural gas instant tankless water heater, and encapsulated crawl space are also included. The upstairs bonus room has its own full bathroom. While the living room and master bedroom feature beautiful wood beams. The home also has a large attached garage and the outside includes a paved driveway, huge yard, and fenced in area for your dogs. Plenty more space to play with to make this property fit whatever your needs are without giving up the privacy that comes with being in the middle of 10 acres. Don't miss out on this one, schedule your showing now! For sale by owner/agent. Buyer to verify all information to make an informed purchase.
Contact an agent
Home facts
- Year built:2021
- Subdivision & Development:Spearhead
- Listing ID #:3271243
- Added:56 day(s) ago
- Updated:September 07, 2026 at 04:38 AM
Rooms and interior
- Bedrooms:4
- Total bathrooms:3
- Full bathrooms:3
- Flooring:Laminate
- Kitchen Description:Dishwasher, Microwave, Oven, Refrigerator
- Basement:Yes
- Basement Description:Crawl Space
Heating and cooling
- Cooling:Ceiling Fan(s), Central Air
- Heating:Central, Electric, Natural Gas
- Central air:Yes
Structure and exterior
- Year built:2021
- Lot Features:Rolling Slope
- Construction Materials:Frame, Vinyl Siding
- Exterior Features:Patio
- Levels:2 Story
Utilities
- Water:Public, Water Available
- Sewer:Septic Tank
Finances and disclosures
- Price:$610,000
- Tax amount:$1,567
Features and amenities
- Appliances:Dishwasher, Microwave, Refrigerator
- Amenities:Ceiling Fan(s), Walk-In Closet(s), appl_Oven
 Copyright 2026 Realtracs Mls. All rights reserved. Realtracs Mls provides content displayed here (“provided content”) on an “as is” basis and makes no representations or warranties regarding the provided content, including, but not limited to those of non-infringement, timeliness, accuracy, or completeness. Individuals and companies using information presented are responsible for verification and validation of information they utilize and present to their customers and clients. Realtracs Mls will not be liable for any damage or loss resulting from use of the provided content or the products available through Portals, IDX, VOW, and/or Syndication. Recipients of this information shall not resell, redistribute, reproduce, modify, or otherwise copy any portion thereof without the expressed written consent of Realtracs Mls.
New listings near 841 Spearhead Circle
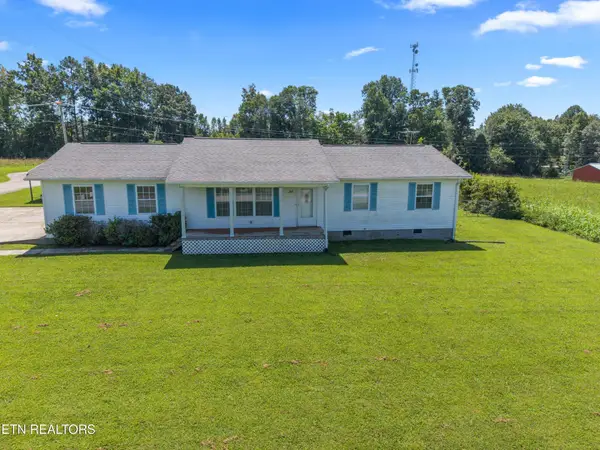 $240,000Active3 beds 3 baths1,232 sq. ft.
2019 Martha Washington Rd, Clarkrange, TN 38553
MLS# 3527011Listed by: CRYE-LEIKE BROWN REALTY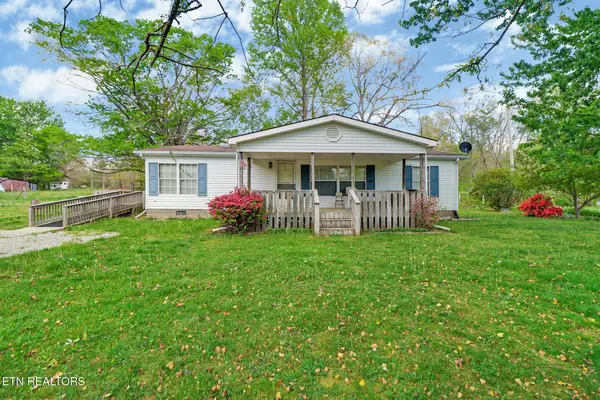 $299,900Active3 beds 2 baths1,456 sq. ft.
1243 Franklin Loop #10 acre, Clarkrange, TN 38553
MLS# 3255771Listed by: MITCHELL REAL ESTATE & AUCTION LLC $229,900Active2 beds 2 baths960 sq. ft.
1197 Campground Rd, Clarkrange, TN 38553
MLS# 3515965Listed by: HOME TOUCH REALTY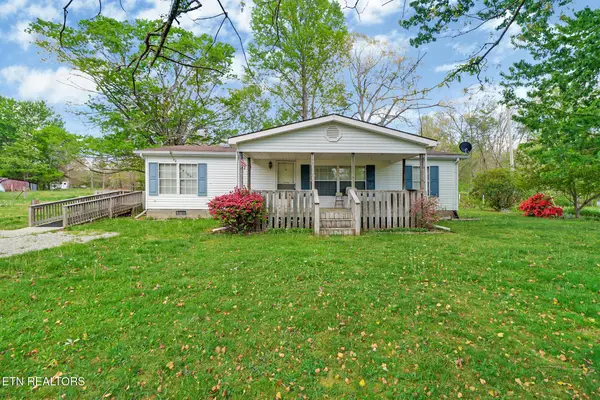 $239,900Active3 beds 2 baths1,456 sq. ft.
1243 Franklin Loop #5 acres, Clarkrange, TN 38553
MLS# 3506393Listed by: MITCHELL REAL ESTATE & AUCTION LLC $329,900Active3 beds 2 baths1,616 sq. ft.
118 Stellar Court, Clarkrange, TN 38553
MLS# 3514922Listed by: MITCHELL REAL ESTATE & AUCTION LLC $29,900Active2.98 Acres
0 Wilder Rd, Clarkrange, TN 38553
MLS# 3514970Listed by: HOME TOUCH REALTY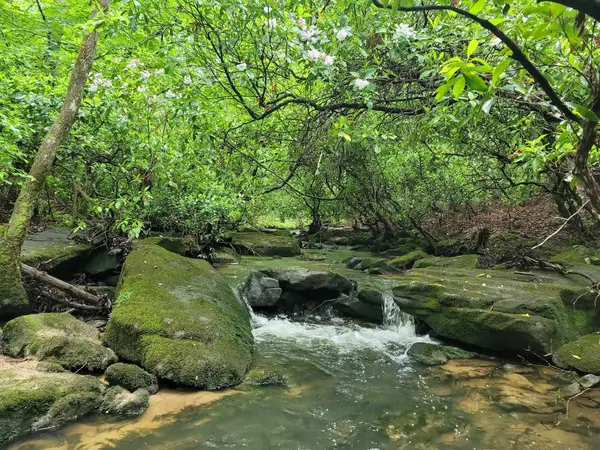 $99,500Active5 Acres
911 Spearhead Cir, Clarkrange, TN 38553
MLS# 3512920Listed by: KELLER WILLIAMS REALTY DBA COOKEVILLE RE COMPANY $275,000Active3 beds 3 baths1,920 sq. ft.
6105 S York Hwy, Clarkrange, TN 38553
MLS# 3283675Listed by: HIGHLANDS ELITE REAL ESTATE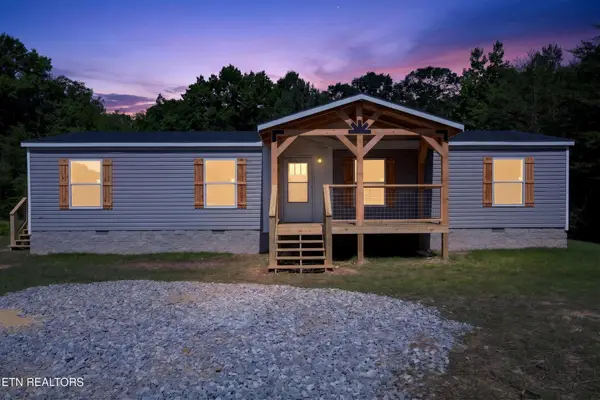 $299,900Active3 beds 2 baths1,568 sq. ft.
1090 Bill Black Road Rd #1, Clarkrange, TN 38553
MLS# 3280970Listed by: MITCHELL REAL ESTATE & AUCTION LLC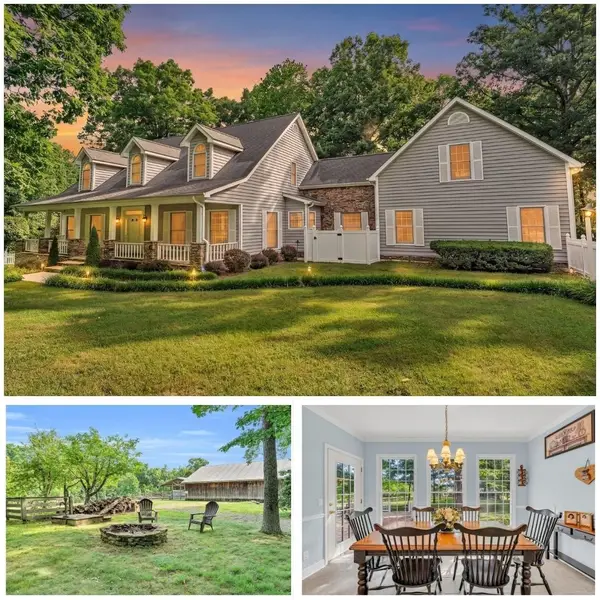 $2,999,500Active3 beds 5 baths5,478 sq. ft.
2570 Martha Washington Rd, Clarkrange, TN 38553
MLS# 3260607Listed by: EXP REALTY


Protect your home and budget from life's surprises with an Assurant Home Warranty, backed by a partner that supports you through every step of homeownership. Explore Plans.
© 2023 - 2026 ERA Franchise Systems LLC. All rights reserved. ERA Franchise Systems LLC fully supports the principles of the Fair Housing Act and the Equal Opportunity Act. ERA, ERA Real Estate powered, and their respective logos are registered service marks of ERA Franchise Systems LLC. Each office is independently owned and operated.