
1115 Freedom Dr, Clarksville, TN 37042
Local realty services provided by:Reliant Realty ERA Powered
Listed by: cristen bell
Office: compass re dba compass clarksville
MLS#:3597583
Source:NASHVILLE
Price summary
- Price:$305,000
- Price per sq. ft.:$174.68
About this home
Welcome to 1115 Freedom Dr, a beautifully maintained Clarksville gem where the best feature isn’t just the house, here you can take advantage of county taxes only and no HOA. Here at Freedom Dr you have the freedom to truly make the property your own without the red tape or monthly fees. From the moment you step inside, the fresh interior paint creates a bright, clean canvas that makes the entire home feel brand new. The heart of the home is a stunning living area characterized by soaring vaulted ceilings that amplify the sense of space and light. Whether you’re unwinding after a long day or hosting friends, the cozy fireplace serves as a perfect focal point, adding warmth and character to the room. The layout flows seamlessly into a kitchen designed for real life, featuring a eat at island, stainless appliances, granite countertops, ample cabinetry and prep space for all your culinary adventures. One of the standout features of this floor plan is the spacious upstairs bonus room. This versatile space offers flexibility for a home office, game room, playroom or media room. When it’s time to recharge, the primary suite offers a private retreat with a spacious ensuite bathroom featuring double vanity, soaking tub and generous walk in closet storage. The outdoor setup is designed for year round enjoyment and ultimate flexibility. The covered back patio is the perfect spot for morning coffee or weekend BBQs, overlooking a level, privacy fenced in yard. Because there are no HOA restrictions, you have the liberty to garden, play, or utilize your outdoor space exactly how you see fit. Neighborhood sidewalks, community parks, fishing pond and walking trail plus a convenient location close to gate 10, shopping, dining, and everyday amenities. This move in ready home offers the space, updates, and location you've been searching for! Come experience the lifestyle waiting for you on Freedom Drive. Ask about the VA loan assumable opportunity with 2.75% interest rate....
Contact an agent
Home facts
- Year built:2014
- Subdivision & Development:Liberty Park
- Listing ID #:3597583
- Added:55 day(s) ago
- Updated:November 17, 2026 at 09:27 AM
Rooms and interior
- Bedrooms:3
- Total bathrooms:2
- Full bathrooms:2
- Flooring:Carpet, Tile
- Kitchen Description:Dishwasher, Disposal, Microwave, Refrigerator
- Living area:1,746 sq. ft.
Heating and cooling
- Cooling:Ceiling Fan(s), Central Air, Electric
- Heating:Central, Electric
- Central air:Yes
Structure and exterior
- Year built:2014
- Building area:1,746 sq. ft.
- Lot area:0.2 Acres
- Lot Features:Level
- Architectural Style:Ranch
- Construction Materials:Vinyl Siding
- Exterior Features:Deck, Porch
- Levels:2 Story
Schools
- High school:Northwest High School
- Middle school:New Providence Middle
- Elementary school:Woodlawn Elementary
Utilities
- Water:Public, Water Available
- Sewer:Public Sewer
Finances and disclosures
- Price:$305,000
- Price per sq. ft.:$174.68
- Tax amount:$1,539
Features and amenities
- Appliances:Dishwasher, Disposal, Microwave, Refrigerator, Washer
- Laundry features:Dryer, Washer
- Amenities:Air Filter, Ceiling Fan(s), Extra Closets, High Speed Internet, Playground, Smart Thermostat, Smoke Detector(s), Underground Utilities, Walk-In Closet(s)
Parking
- Total parking spaces:6
- Parking description:Concrete, Driveway
- Garage:Yes
- Garage spaces:2
 Copyright 2026 Realtracs Mls. All rights reserved. Realtracs Mls provides content displayed here (“provided content”) on an “as is” basis and makes no representations or warranties regarding the provided content, including, but not limited to those of non-infringement, timeliness, accuracy, or completeness. Individuals and companies using information presented are responsible for verification and validation of information they utilize and present to their customers and clients. Realtracs Mls will not be liable for any damage or loss resulting from use of the provided content or the products available through Portals, IDX, VOW, and/or Syndication. Recipients of this information shall not resell, redistribute, reproduce, modify, or otherwise copy any portion thereof without the expressed written consent of Realtracs Mls.
New listings near 1115 Freedom Dr
- Coming Soon
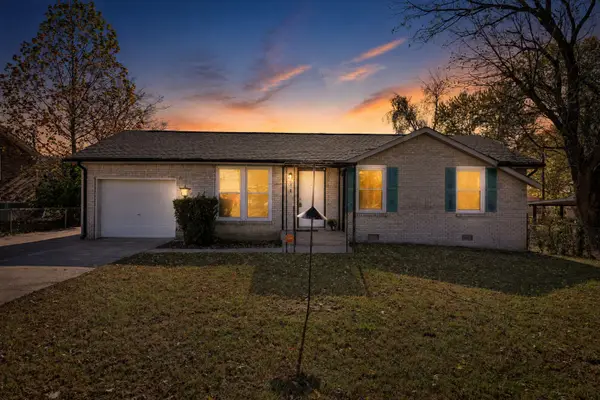 $189,900Coming Soon3 beds 1 baths1,050 sq. ft.
110 Story Book Dr, Clarksville, TN 37042
MLS# 3637340Listed by: HAUS REALTY & MANAGEMENT LLC - Coming Soon
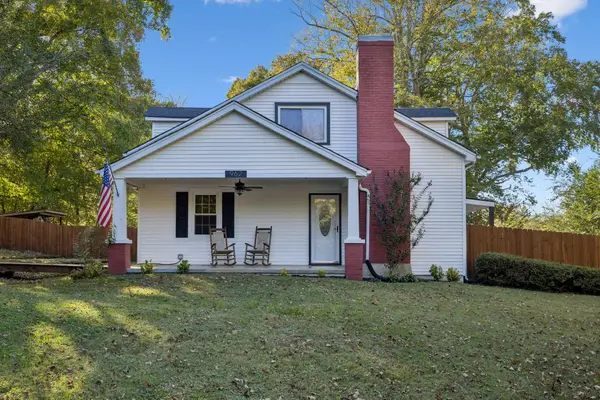 $499,900Coming Soon3 beds 3 baths2,887 sq. ft.
962 Gratton Rd, Clarksville, TN 37043
MLS# 3631320Listed by: COMPASS RE DBA COMPASS CLARKSVILLE - Coming Soon
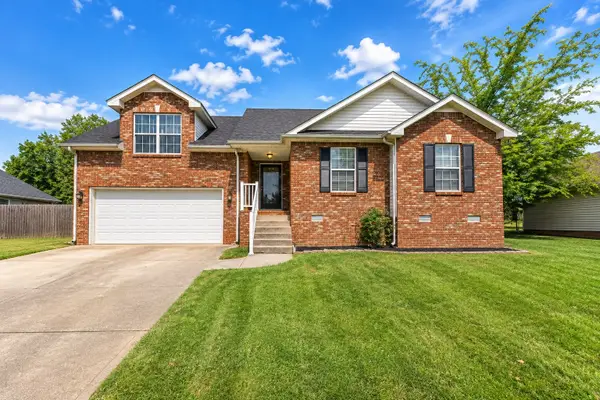 $237,000Coming Soon3 beds 2 baths1,477 sq. ft.
1721 Needmore Rd, Clarksville, TN 37042
MLS# 3637256Listed by: EVOLVE REAL ESTATE, LLC - Coming Soon
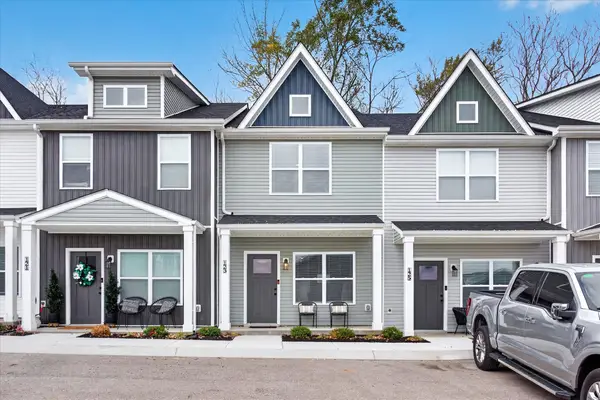 $219,900Coming Soon2 beds 3 baths1,353 sq. ft.
123 Front Ridge Cir, Clarksville, TN 37040
MLS# 3636971Listed by: CENTER POINT REAL ESTATE - Coming SoonOpen Sat, 12 to 2pm
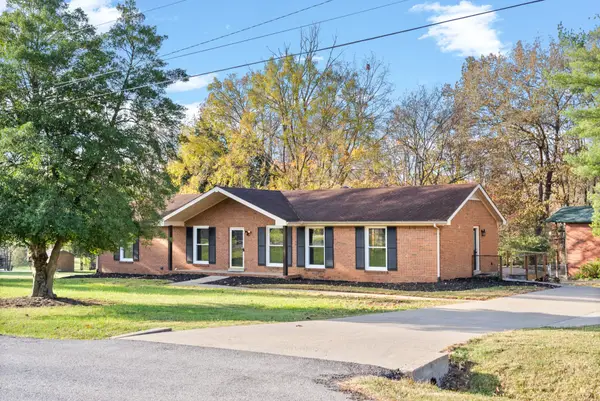 $480,000Coming Soon5 beds 3 baths2,871 sq. ft.
414 Fabian Pl, Clarksville, TN 37043
MLS# 3636859Listed by: CRYE-LEIKE, INC., REALTORS - Coming Soon
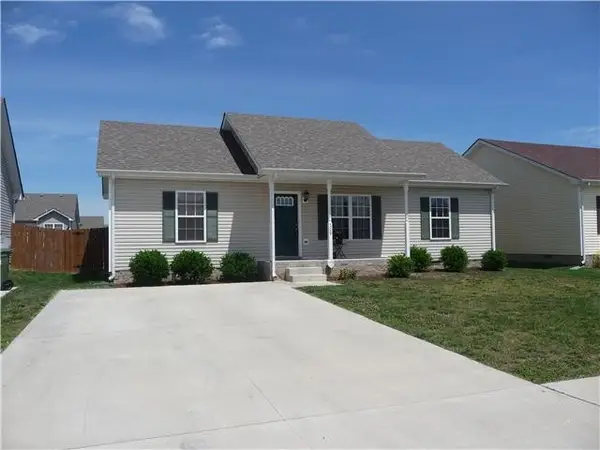 $235,000Coming Soon3 beds 2 baths1,080 sq. ft.
509 Fox Trot Dr, Clarksville, TN 37042
MLS# 3636688Listed by: FRONT PORCH REALTY & PROPERTY MANAGEMENT - Coming Soon
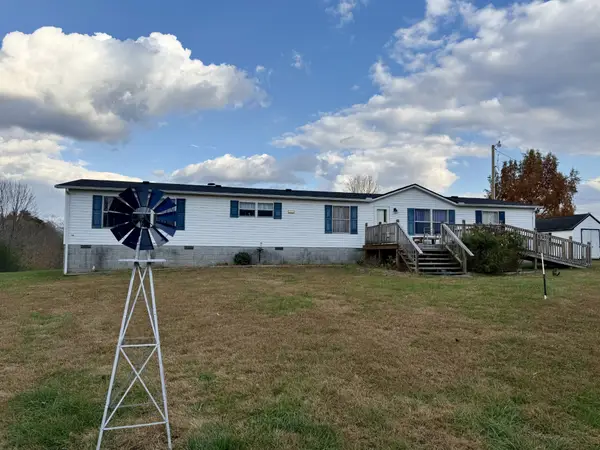 $279,000Coming Soon4 beds 2 baths2,052 sq. ft.
2432 Graham Cemetery Rd, Clarksville, TN 37043
MLS# 3636624Listed by: GATEWAY SOUTH REAL ESTATE - Coming Soon
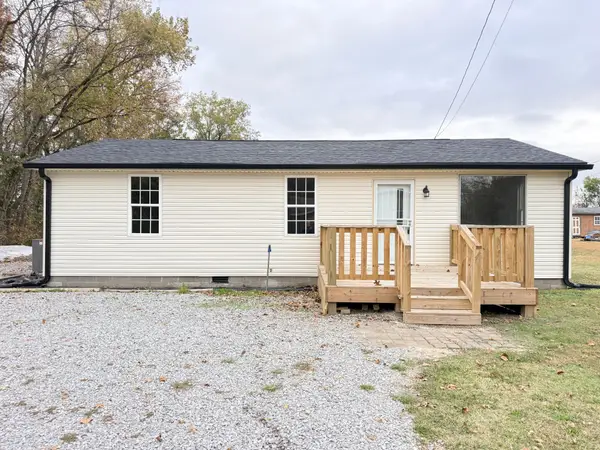 $255,000Coming Soon3 beds 2 baths1,140 sq. ft.
5149 Guthrie Rd, Clarksville, TN 37043
MLS# 3636556Listed by: BENCHMARK REALTY - Coming Soon
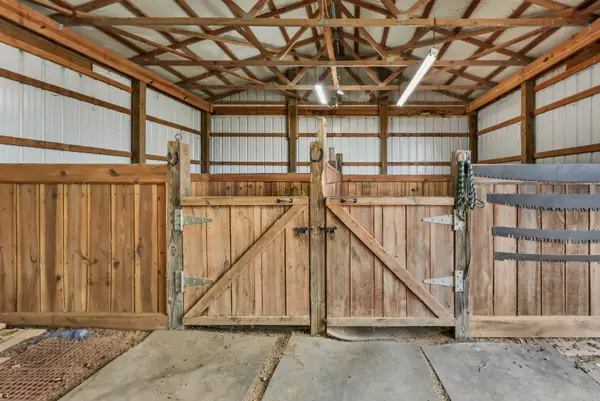 $700,000Coming Soon5 beds 5 baths2,767 sq. ft.
1555 Charles Bell Rd, Clarksville, TN 37040
MLS# 3636480Listed by: KELLER WILLIAMS REALTY CLARKSVILLE - Coming Soon
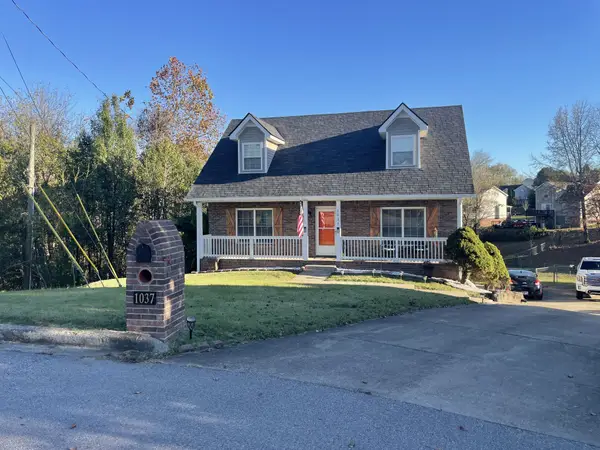 $339,900Coming Soon3 beds 3 baths2,063 sq. ft.
1037 Periwinkle Pl, Clarksville, TN 37040
MLS# 3636487Listed by: APEX REALTY & AUCTION, LLC


Protect your home and budget from life's surprises with an Assurant Home Warranty, backed by a partner that supports you through every step of homeownership. Explore Plans.
© 2023 - 2026 ERA Franchise Systems LLC. All rights reserved. ERA Franchise Systems LLC fully supports the principles of the Fair Housing Act and the Equal Opportunity Act. ERA, ERA Real Estate powered, and their respective logos are registered service marks of ERA Franchise Systems LLC. Each office is independently owned and operated.