
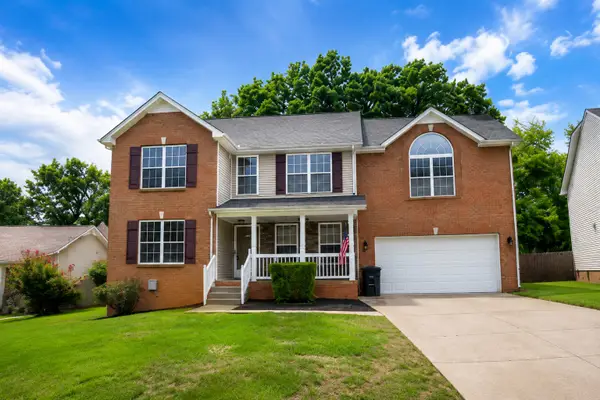
1532 Kestrel Dr, Clarksville, TN 37040
Local realty services provided by:Reliant Realty ERA Powered
1532 Kestrel Dr,Clarksville, TN 37040
$416,000
- 4 Beds
- 3 Baths
- 2,558 sq. ft.
- Single family
- Active
Listed by: brandon easton
Office: sweet home realty and property management
MLS#:3280937
Source:NASHVILLE
Price summary
- Price:$416,000
- Price per sq. ft.:$162.63
- Monthly HOA dues:$40
About this home
If your dream home checklist includes a year of HOA dues already PAID, a 1 year home warranty valued at $600 with America’s Preferred Home Warranty, & water views without paying waterfront prices... keep scrolling at your own risk. 👀🌊
POV: You're making coffee on a Saturday morning, you look out the back windows... and instead of staring directly into your neighbor's living room, you're watching the sun reflect across the water. Now THAT is a reason to stay home. Step inside and you'll quickly notice this home just... makes sense. The primary suite is conveniently on the main level, the living room is warm and inviting with beautiful coffered ceilings and a fireplace that instantly feels like home, and the kitchen has everything you need to cook, entertain, or gather around the island after a long day.
Then there's the space. REAL space.
Every bedroom is generously sized, so no one gets stuck with "the tiny room," and the oversized bonus room is ready to become whatever fits your life today... a movie room, home gym, gaming space, office, guest suite, or all of the above. Storage? We've got you there too. The 10x16 shed with overhead loft storage means holiday decorations, tools, hobbies, and all those Amazon boxes finally have a home that isn't your garage.
Outside, the backyard is fully fenced and backs directly to the pond, giving you peaceful views you'll never get tired of. It's the perfect place for morning coffee, evening sunsets, letting the pups run, or hosting friends for a weekend cookout.
And because location matters just as much as the home itself, you'll enjoy neighborhood sidewalks, a playground, underground utilities, and the peace of mind of multiple pump systems designed to manage excess pond water. Coming home after a long day should feel exactly how this home will make you feel. You've worked hard to get to this point, so it's time to start enjoying the fruits of your labor....
Contact an agent
Home facts
- Year built:2022
- Subdivision & Development:Summerfield
- Listing ID #:3280937
- Added:52 day(s) ago
- Updated:September 05, 2026 at 02:48 PM
Rooms and interior
- Bedrooms:4
- Total bathrooms:3
- Full bathrooms:2
- Half bathrooms:1
- Flooring:Carpet, Laminate, Tile
- Kitchen Description:Dishwasher, Microwave, Refrigerator
- Basement:Yes
- Living area:2,558 sq. ft.
Heating and cooling
- Cooling:Ceiling Fan(s), Central Air
- Heating:Central
- Central air:Yes
Structure and exterior
- Roof:Shingle
- Year built:2022
- Building area:2,558 sq. ft.
- Lot area:0.17 Acres
- Construction Materials:Brick, Vinyl Siding
- Exterior Features:Patio, Porch
- Levels:2 Story
Schools
- High school:Kirkwood High
- Middle school:Kirkwood Middle
- Elementary school:Hazelwood Elementary
Utilities
- Water:Public, Water Available
- Sewer:Public Sewer
Finances and disclosures
- Price:$416,000
- Price per sq. ft.:$162.63
- Tax amount:$3,303
Features and amenities
- Appliances:Dishwasher, Microwave, Refrigerator
- Amenities:Air Filter, Ceiling Fan(s), Playground, Security System, Smoke Detector(s), Underground Utilities
Parking
- Total parking spaces:2
- Parking description:Driveway
- Garage:Yes
- Garage spaces:2
 Copyright 2026 Realtracs Mls. All rights reserved. Realtracs Mls provides content displayed here (“provided content”) on an “as is” basis and makes no representations or warranties regarding the provided content, including, but not limited to those of non-infringement, timeliness, accuracy, or completeness. Individuals and companies using information presented are responsible for verification and validation of information they utilize and present to their customers and clients. Realtracs Mls will not be liable for any damage or loss resulting from use of the provided content or the products available through Portals, IDX, VOW, and/or Syndication. Recipients of this information shall not resell, redistribute, reproduce, modify, or otherwise copy any portion thereof without the expressed written consent of Realtracs Mls.
New listings near 1532 Kestrel Dr
- Coming Soon
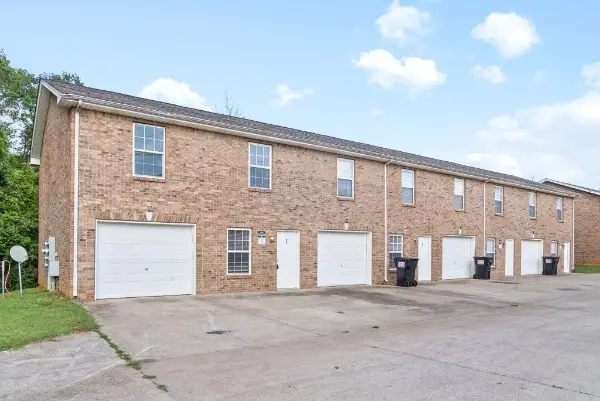 $668,000Coming Soon-- beds -- baths4,792 sq. ft.
535 Lafayette Rd, Clarksville, TN 37042
MLS# 3542042Listed by: KELLER WILLIAMS REALTY CLARKSVILLE - Coming Soon
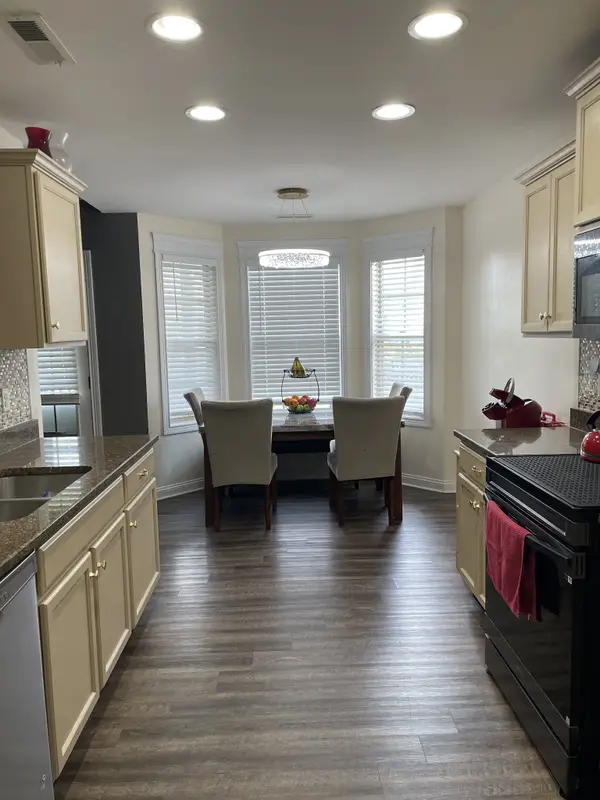 $330,000Coming Soon3 beds 3 baths1,741 sq. ft.
3774 Suiter Rd, Clarksville, TN 37040
MLS# 3542356Listed by: VETERANS REALTY SERVICES - Coming Soon
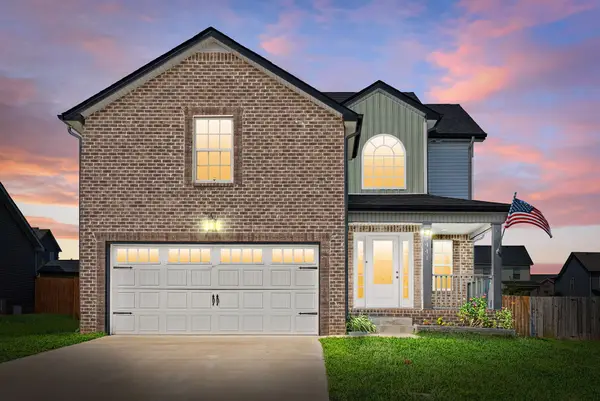 $334,900Coming Soon3 beds 3 baths1,797 sq. ft.
1441 Wild Fern Ln, Clarksville, TN 37042
MLS# 3542432Listed by: KELLER WILLIAMS REALTY CLARKSVILLE - Coming Soon
 $375,000Coming Soon4 beds 2 baths2,098 sq. ft.
1385 Winterset Dr, Clarksville, TN 37040
MLS# 3531974Listed by: BERNIE GALLERANI REAL ESTATE - Coming Soon
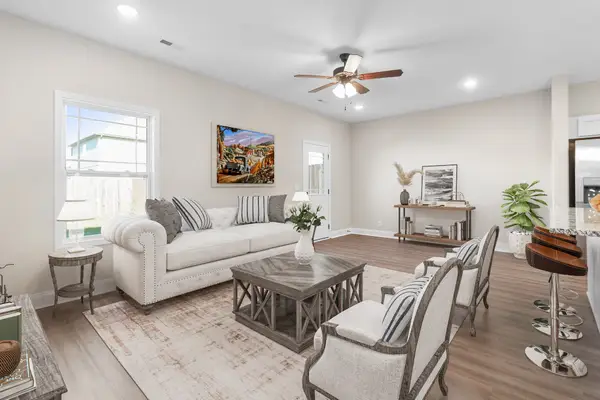 $259,900Coming Soon3 beds 3 baths1,503 sq. ft.
209 W Fallow Ct, Clarksville, TN 37040
MLS# 3541220Listed by: BENCHMARK REALTY, LLC - Coming Soon
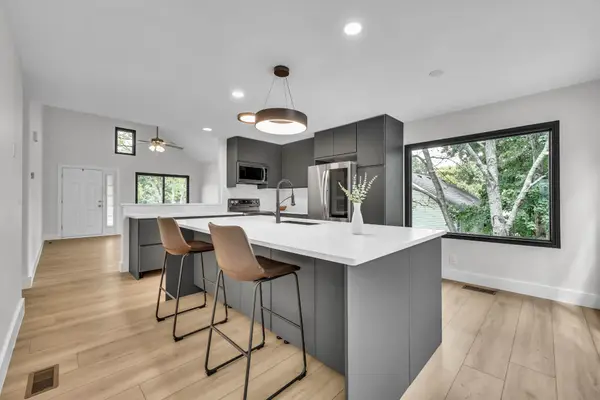 $320,000Coming Soon3 beds 2 baths1,325 sq. ft.
273 Shiloh Rd, Clarksville, TN 37042
MLS# 3541283Listed by: BYERS & HARVEY INC. - Coming Soon
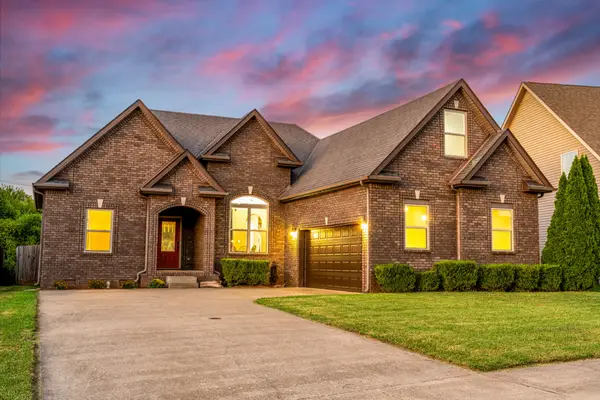 $329,000Coming Soon3 beds 2 baths1,787 sq. ft.
1329 Allmon Dr, Clarksville, TN 37042
MLS# 3541290Listed by: THE GOMES AGENCY - Coming Soon
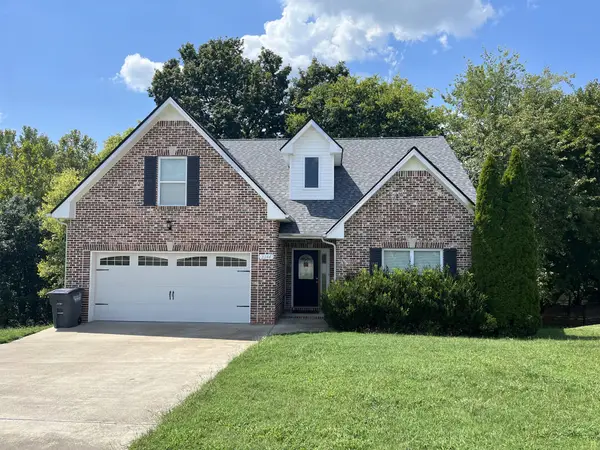 $344,900Coming Soon3 beds 2 baths1,607 sq. ft.
2244 Fairfax Dr, Clarksville, TN 37043
MLS# 3531489Listed by: BERNIE GALLERANI REAL ESTATE - Coming Soon
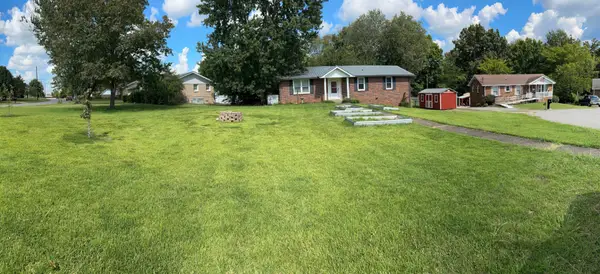 $250,000Coming Soon3 beds 2 baths1,326 sq. ft.
1586 Blackberry Pl, Clarksville, TN 37042
MLS# 3531578Listed by: EXP REALTY - Coming Soon
 $415,000Coming Soon4 beds 4 baths2,471 sq. ft.
736 W Accipiter Cir, Clarksville, TN 37043
MLS# 3529580Listed by: EXP REALTY


Protect your home and budget from life's surprises with an Assurant Home Warranty, backed by a partner that supports you through every step of homeownership. Explore Plans.
© 2023 - 2026 ERA Franchise Systems LLC. All rights reserved. ERA Franchise Systems LLC fully supports the principles of the Fair Housing Act and the Equal Opportunity Act. ERA, ERA Real Estate powered, and their respective logos are registered service marks of ERA Franchise Systems LLC. Each office is independently owned and operated.