
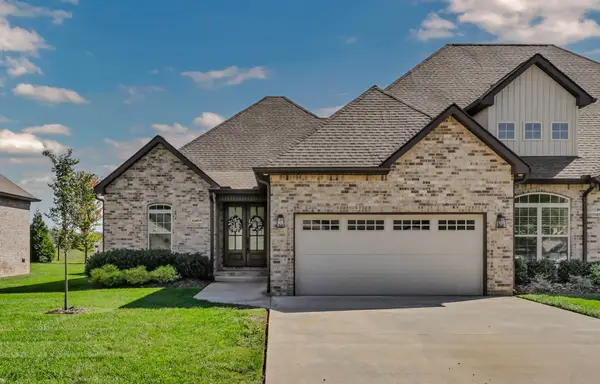
1574 Fredrick Dr, Clarksville, TN 37042
Local realty services provided by:ERA Chappell & Associates Realty & Rental
1574 Fredrick Dr,Clarksville, TN 37042
$314,900
- 3 Beds
- 2 Baths
- - sq. ft.
- Single family
- Sold
Listed by: jaime wallace
Office: keller williams realty clarksville
MLS#:3280897
Source:NASHVILLE
Sorry, we are unable to map this address
Price summary
- Price:$314,900
- Monthly HOA dues:$35
About this home
$15,000 IN SELLER CONCESSIONS! Fixed interest rate on the low 5’s! Ask us how!! Ask us to see if you qualify in $15,000 in down payment assistance!! Our Aberdeen is Absolutely Stunning Open Concept Ranch Plan! Snag this last Aberdeen in the last section!! The new Aberdeens are selling for $329900!! How’s $15k instant EQUITY sound?! Gorgeous Engineered Hardwood Floors in the living room w/ tall ceilings and a sophisticated fireplace~ Instagram worthy! You'll enjoy plenty of natural light in your main living areas! Your kitchen has a modern & functional design w/ a luxurious backsplash tile, custom cabinetry, & granite countertops & ISLAND! Did we mention the stainless appliances?!? Larger owner suite is perfect after a long day! Relax in your own private bathroom w/ soaking tub & separate shower! All this plus a WIC! A split bedroom floor plan offers additional privacy! Spend a perfect evening under your covered back deck w/ ceiling fan! Did we mention Tree lined backyard with NO REAR NEIGHBORS!!! At Liberty Park, you'll enjoy underground utilities, sidewalks, lighted streets, playgrounds, & walking Distance to the Community Pond! Super close to Gate 10! Close proximity to Fort Campbell! Low County TAXES ONLY!...
Contact an agent
Home facts
- Year built:2026
- Subdivision & Development:Liberty Park
- Listing ID #:3280897
- Added:44 day(s) ago
- Updated:August 29, 2026 at 07:37 AM
Rooms and interior
- Bedrooms:3
- Total bathrooms:2
- Full bathrooms:2
- Flooring:Carpet, Tile
- Kitchen Description:Dishwasher, Disposal, Microwave
- Basement:Yes
Heating and cooling
- Cooling:Ceiling Fan(s), Central Air, Electric
- Heating:Central
- Central air:Yes
Structure and exterior
- Roof:Shingle
- Year built:2026
- Architectural Style:Ranch
- Construction Materials:Vinyl Siding
- Exterior Features:Deck
- Levels:1 Story
Schools
- High school:Northwest High School
- Middle school:New Providence Middle
- Elementary school:Woodlawn Elementary
Utilities
- Water:Public, Water Available
- Sewer:Public Sewer
Finances and disclosures
- Price:$314,900
- Tax amount:$304
Features and amenities
- Appliances:Dishwasher, Disposal, Microwave
- Amenities:Ceiling Fan(s), High Speed Internet, Park, Playground, Underground Utilities
Parking
- Total parking spaces:2
- Garage:Yes
- Garage spaces:2
 Copyright 2026 Realtracs Mls. All rights reserved. Realtracs Mls provides content displayed here (“provided content”) on an “as is” basis and makes no representations or warranties regarding the provided content, including, but not limited to those of non-infringement, timeliness, accuracy, or completeness. Individuals and companies using information presented are responsible for verification and validation of information they utilize and present to their customers and clients. Realtracs Mls will not be liable for any damage or loss resulting from use of the provided content or the products available through Portals, IDX, VOW, and/or Syndication. Recipients of this information shall not resell, redistribute, reproduce, modify, or otherwise copy any portion thereof without the expressed written consent of Realtracs Mls.
New listings near 1574 Fredrick Dr
- Coming Soon
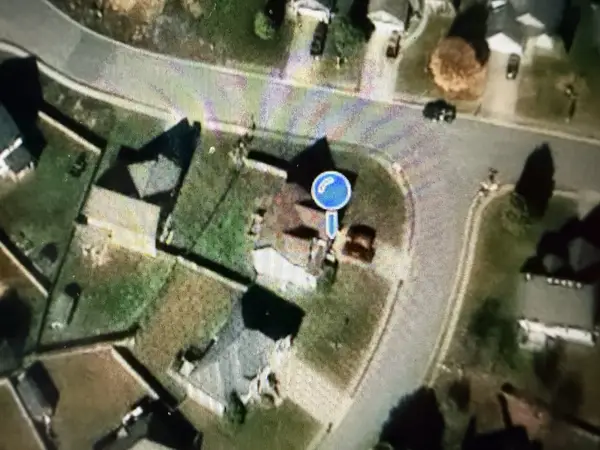 $329,990Coming Soon3 beds 3 baths2,120 sq. ft.
1728 Flagstone Dr, Clarksville, TN 37042
MLS# 3527466Listed by: RE/MAX NORTHSTAR - Coming SoonOpen Sat, 12 to 2pm
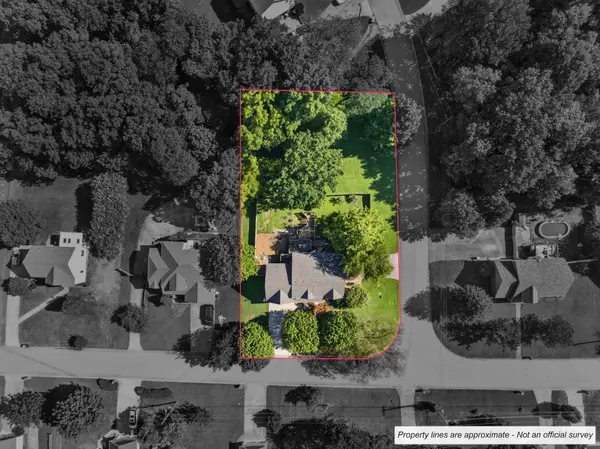 $564,900Coming Soon5 beds 4 baths3,785 sq. ft.
534 Christel Springs Dr, Clarksville, TN 37043
MLS# 3527490Listed by: HAUS REALTY & MANAGEMENT LLC - Coming Soon
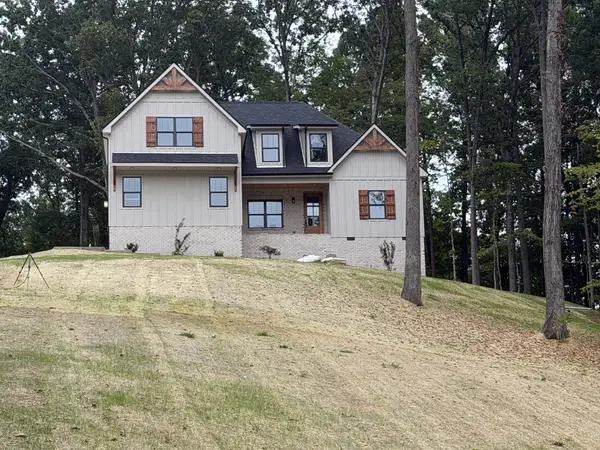 $629,900Coming Soon3 beds 3 baths2,750 sq. ft.
3507 Shadowbend Ln, Clarksville, TN 37043
MLS# 3527747Listed by: MID-TN REALTY LLC - Coming Soon
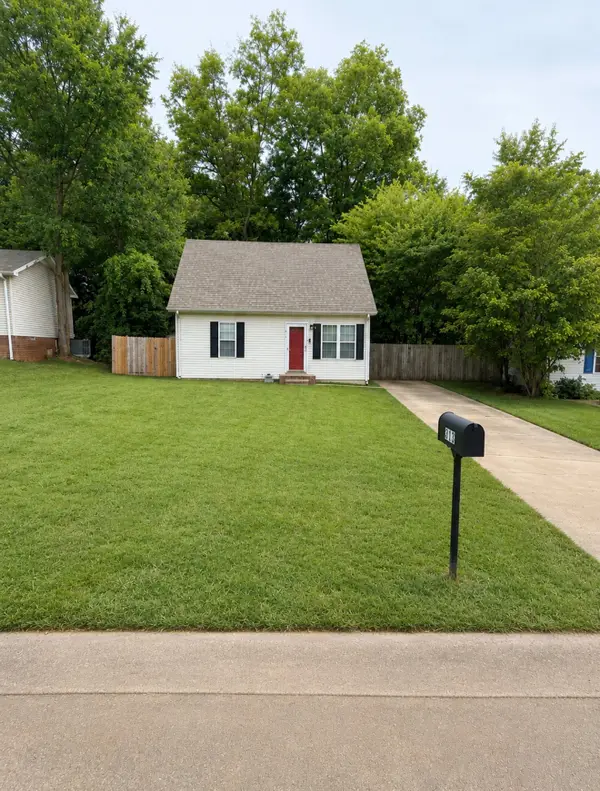 $230,000Coming Soon3 beds 2 baths1,156 sq. ft.
313 Lafayette Point Cir, Clarksville, TN 37042
MLS# 3527953Listed by: EVOLVE REAL ESTATE, LLC - Coming Soon
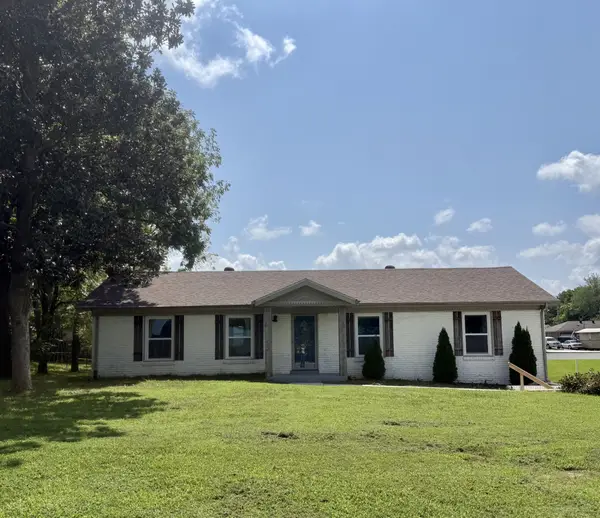 $399,000Coming Soon3 beds 3 baths2,365 sq. ft.
118 Johnson Cir, Clarksville, TN 37040
MLS# 3528016Listed by: KELLER WILLIAMS REALTY NASHVILLE/FRANKLIN - Coming Soon
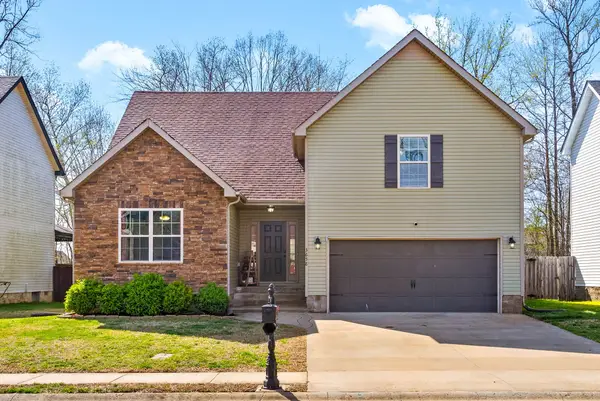 $325,000Coming Soon3 beds 3 baths1,840 sq. ft.
3658 Fox Tail Dr, Clarksville, TN 37040
MLS# 3526786Listed by: PCS WORLDWIDE REALTY - Coming Soon
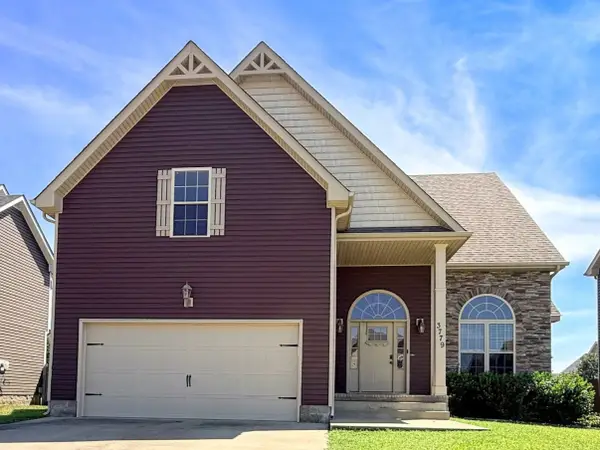 $349,999Coming Soon5 beds 3 baths2,322 sq. ft.
3779 Tradewinds Ter, Clarksville, TN 37040
MLS# 3526901Listed by: BLUE CORD REALTY, LLC - Coming SoonOpen Sun, 2 to 4pm
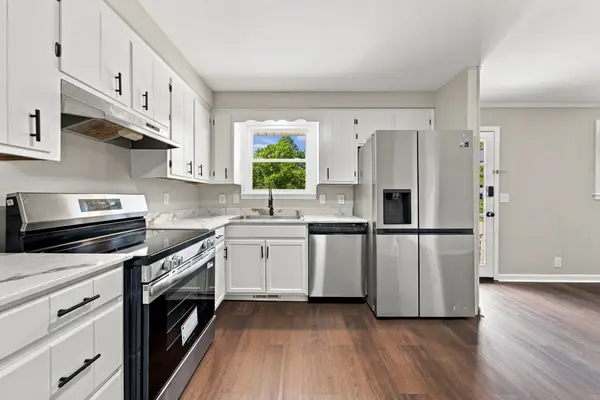 $235,000Coming Soon3 beds 2 baths1,556 sq. ft.
106 Winston Ct, Clarksville, TN 37042
MLS# 3527261Listed by: EXP REALTY - Coming Soon
 $488,000Coming Soon3 beds 2 baths2,062 sq. ft.
1049 Veridian Dr #A, Clarksville, TN 37043
MLS# 3525875Listed by: BYERS & HARVEY INC. - Coming Soon
 $255,000Coming Soon3 beds 2 baths1,336 sq. ft.
218 Senator Dr, Clarksville, TN 37042
MLS# 3526054Listed by: KELLER WILLIAMS REALTY NASHVILLE/FRANKLIN


Protect your home and budget from life's surprises with an Assurant Home Warranty, backed by a partner that supports you through every step of homeownership. Explore Plans.
© 2023 - 2026 ERA Franchise Systems LLC. All rights reserved. ERA Franchise Systems LLC fully supports the principles of the Fair Housing Act and the Equal Opportunity Act. ERA, ERA Real Estate powered, and their respective logos are registered service marks of ERA Franchise Systems LLC. Each office is independently owned and operated.