
186 Pine Mountain Rd, Clarksville, TN 37042
Local realty services provided by:ERA Chappell & Associates Realty & Rental
186 Pine Mountain Rd,Clarksville, TN 37042
$250,000
- 3 Beds
- 2 Baths
- 1,410 sq. ft.
- Single family
- Pending
Listed by: corinne gonzalez, cheryl skolnick
Office: keller williams realty nashville/franklin
MLS#:3190245
Source:NASHVILLE
Price summary
- Price:$250,000
- Price per sq. ft.:$177.3
About this home
AFFORDABLE OPPORTUNITY WITH FENCED BACKYARD! Whether you're a first-time homebuyer ready to stop renting or an investor looking for a property with strong potential, this charming Cape Cod-style home deserves a look!
Situated on a desirable corner lot, this 3-bedroom, 2-bath home offers a functional floorplan with a welcoming living room featuring a cozy fireplace, a kitchen that is open to the dining area, and thoughtful upgrades including a farmhouse sink with touchless faucet.
Even better—the major expenses have already been addressed! New roof, privacy fence, and storage shed were added in Summer 2023, plus a new HVAC system in Spring 2024, helping reduce the worry of costly improvements after closing.
Outside, the fully fenced backyard and patio offer plenty of room for entertaining, grilling, pets, or simply relaxing. The storage shed provides additional space, while the included security system adds extra convenience. The primary bathroom even features a color-changing light with built-in Bluetooth speaker for a fun, modern touch.
Conveniently located near schools, parks, shopping, and everyday amenities, this property offers the versatility buyers and investors are looking for.
First-time buyers—why keep renting when homeownership could be within reach? Investors—add another property to your portfolio without starting with a long list of major improvements.
Affordable. Updated. Move-in ready. Full of potential. Schedule your showing today!...
Contact an agent
Home facts
- Year built:1991
- Subdivision & Development:Millstone Place
- Listing ID #:3190245
- Added:123 day(s) ago
- Updated:September 06, 2026 at 08:11 AM
Rooms and interior
- Bedrooms:3
- Total bathrooms:2
- Full bathrooms:2
- Flooring:Carpet, Laminate
- Kitchen Description:Disposal
- Basement:Yes
- Basement Description:Crawl Space
- Living area:1,410 sq. ft.
Heating and cooling
- Cooling:Ceiling Fan(s), Central Air
- Heating:Central
- Central air:Yes
Structure and exterior
- Year built:1991
- Building area:1,410 sq. ft.
- Lot area:0.31 Acres
- Architectural Style:Cape Cod
- Construction Materials:Brick
- Levels:2 Story
Schools
- High school:Kenwood High School
- Middle school:Kenwood Middle School
- Elementary school:Kenwood Elementary School
Utilities
- Water:Public, Water Available
- Sewer:Public Sewer
Finances and disclosures
- Price:$250,000
- Price per sq. ft.:$177.3
- Tax amount:$1,810
Features and amenities
- Appliances:Disposal
- Amenities:Ceiling Fan(s), Smoke Detector(s)
Parking
- Parking description:Driveway
 Copyright 2026 Realtracs Mls. All rights reserved. Realtracs Mls provides content displayed here (“provided content”) on an “as is” basis and makes no representations or warranties regarding the provided content, including, but not limited to those of non-infringement, timeliness, accuracy, or completeness. Individuals and companies using information presented are responsible for verification and validation of information they utilize and present to their customers and clients. Realtracs Mls will not be liable for any damage or loss resulting from use of the provided content or the products available through Portals, IDX, VOW, and/or Syndication. Recipients of this information shall not resell, redistribute, reproduce, modify, or otherwise copy any portion thereof without the expressed written consent of Realtracs Mls.
New listings near 186 Pine Mountain Rd
- Coming Soon
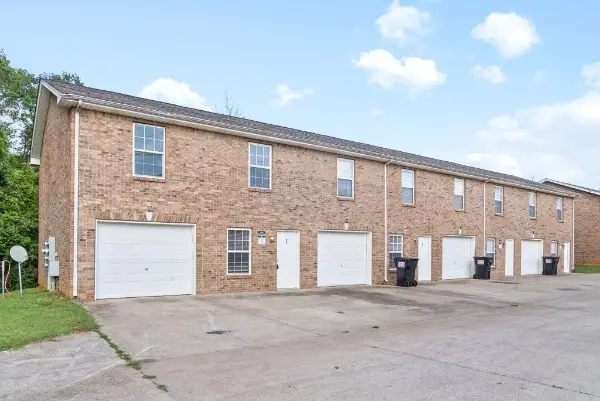 $668,000Coming Soon-- beds -- baths4,792 sq. ft.
535 Lafayette Rd, Clarksville, TN 37042
MLS# 3542042Listed by: KELLER WILLIAMS REALTY CLARKSVILLE - Coming Soon
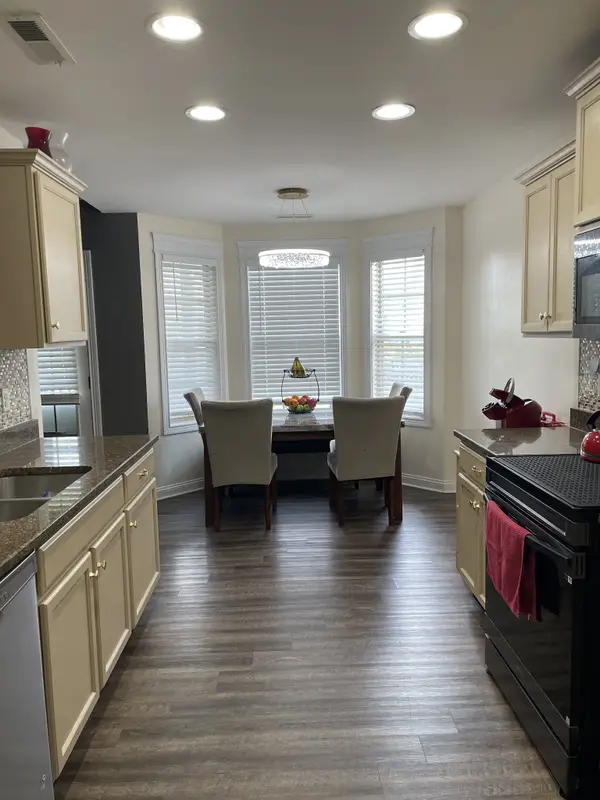 $330,000Coming Soon3 beds 3 baths1,741 sq. ft.
3774 Suiter Rd, Clarksville, TN 37040
MLS# 3542356Listed by: VETERANS REALTY SERVICES - Coming Soon
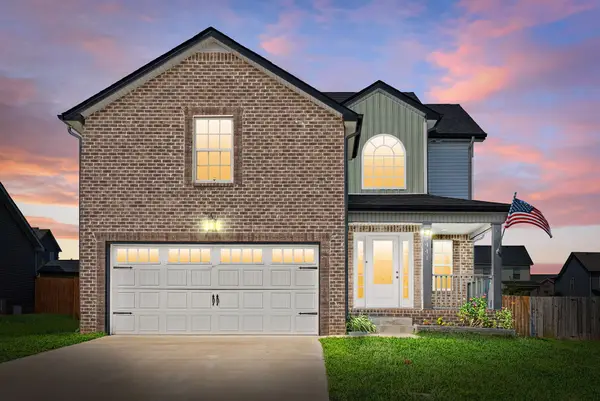 $334,900Coming Soon3 beds 3 baths1,797 sq. ft.
1441 Wild Fern Ln, Clarksville, TN 37042
MLS# 3542432Listed by: KELLER WILLIAMS REALTY CLARKSVILLE - Coming Soon
 $375,000Coming Soon4 beds 2 baths2,098 sq. ft.
1385 Winterset Dr, Clarksville, TN 37040
MLS# 3531974Listed by: BERNIE GALLERANI REAL ESTATE - Coming Soon
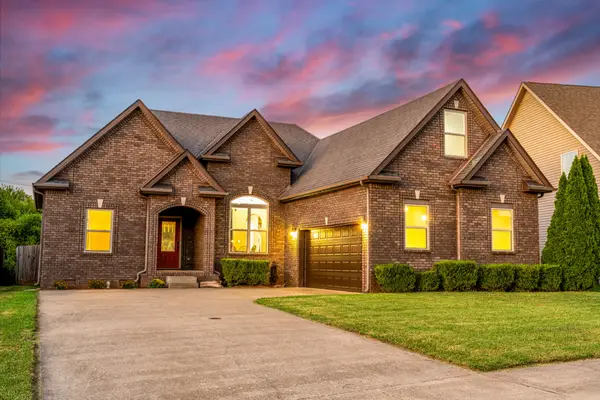 $329,000Coming Soon3 beds 2 baths1,787 sq. ft.
1329 Allmon Dr, Clarksville, TN 37042
MLS# 3541290Listed by: THE GOMES AGENCY - Coming Soon
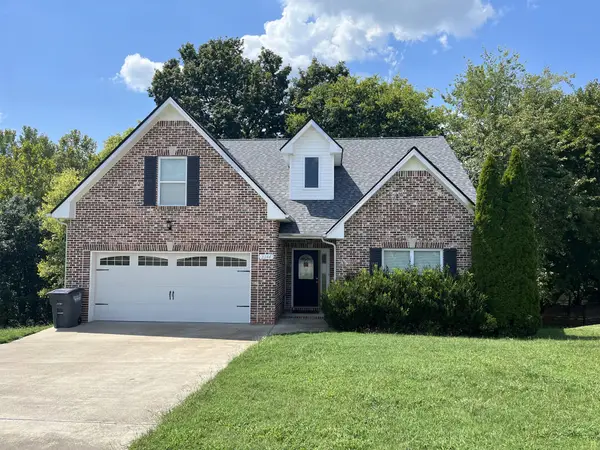 $344,900Coming Soon3 beds 2 baths1,607 sq. ft.
2244 Fairfax Dr, Clarksville, TN 37043
MLS# 3531489Listed by: BERNIE GALLERANI REAL ESTATE - Coming Soon
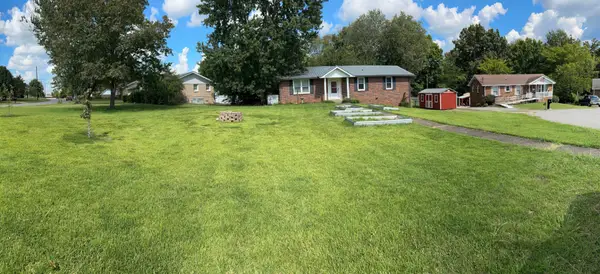 $250,000Coming Soon3 beds 2 baths1,326 sq. ft.
1586 Blackberry Pl, Clarksville, TN 37042
MLS# 3531578Listed by: EXP REALTY - Coming Soon
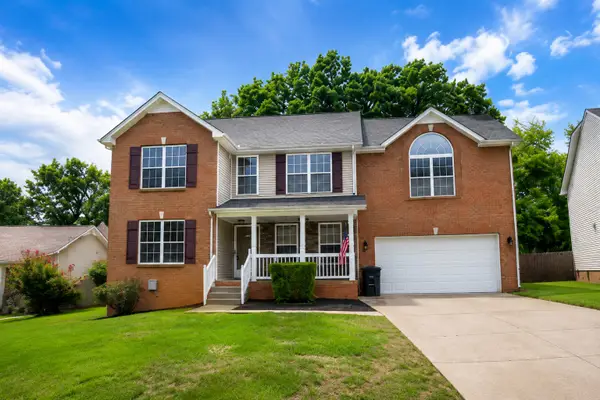 $415,000Coming Soon4 beds 4 baths2,471 sq. ft.
736 W Accipiter Cir, Clarksville, TN 37043
MLS# 3529580Listed by: EXP REALTY - Coming Soon
 $229,900Coming Soon2 beds 3 baths1,272 sq. ft.
522 S 1st St, Clarksville, TN 37040
MLS# 3529938Listed by: EXP REALTY - Coming SoonOpen Sat, 10am to 12pm
 $650,000Coming Soon3 beds 2 baths2,003 sq. ft.
615 Mcadoo Creek Rd, Clarksville, TN 37043
MLS# 3530051Listed by: BENCHMARK REALTY


Protect your home and budget from life's surprises with an Assurant Home Warranty, backed by a partner that supports you through every step of homeownership. Explore Plans.
© 2023 - 2026 ERA Franchise Systems LLC. All rights reserved. ERA Franchise Systems LLC fully supports the principles of the Fair Housing Act and the Equal Opportunity Act. ERA, ERA Real Estate powered, and their respective logos are registered service marks of ERA Franchise Systems LLC. Each office is independently owned and operated.