
2212 Ellington Gait Dr, Clarksville, TN 37043
Local realty services provided by:Reliant Realty ERA Powered
2212 Ellington Gait Dr,Clarksville, TN 37043
$435,000
- 4 Beds
- 3 Baths
- 2,420 sq. ft.
- Single family
- Active
Listed by: heather m. eisenmann, lauren hermes
Office: clarksvillehomeowner.com
MLS#:3637178
Source:NASHVILLE
Price summary
- Price:$435,000
- Price per sq. ft.:$179.75
- Monthly HOA dues:$34
About this home
Before you buy another cookie-cutter home from a national builder, come see what makes this home and neighborhood different! Welcome to the Ellington Chase community in Rossview, where timeless construction, established surroundings, and a home that offers something truly special. Live like a local in a neighborhood where homes have space between houses, sidewalks invite evening strolls, and a scenic walking path adds to the charm. Completely move-in ready, this 4-bedroom, 2.5-bath home offers an inviting floor plan with soaring ceilings, abundant natural light, and spaces designed for both everyday comfort and entertaining. The main level features a welcoming foyer, formal dining room, spacious living room with a cozy fireplace, and an eat-in kitchen with stainless steel appliances, granite counters and generous cabinetry, and a pantry. Even better, the primary suite is conveniently located downstairs! Upstairs offers three additional bedrooms to suit your needs. Step outside and discover something increasingly hard to find in new construction: a large, level backyard that's ALREADY FENCED! Enjoy the covered porch, entertain on the back deck, or simply appreciate having room to spread out. Located in the Rossview area, less than a mile from Rossview schools and minutes from I-24, shopping, dining, and medical services. And here's where this home really competes with new construction: Ask about the opportunity to assume the existing 4.92% mortgage rate! With an attached 2-car garage, an established neighborhood, and a backyard ready to enjoy, why settle for ordinary? Explore the available 3D walkthrough tour and floor plan, then come experience it in person!...
Contact an agent
Home facts
- Year built:2016
- Subdivision & Development:Ellington Chase
- Listing ID #:3637178
- Added:2 day(s) ago
- Updated:November 18, 2026 at 11:02 PM
Rooms and interior
- Bedrooms:4
- Total bathrooms:3
- Full bathrooms:2
- Half bathrooms:1
- Flooring:Carpet, Tile
- Kitchen Description:Dishwasher, Microwave, Oven, Refrigerator
- Basement Description:Crawl Space
- Living area:2,420 sq. ft.
Heating and cooling
- Cooling:Ceiling Fan(s), Central Air
- Heating:Central
- Central air:Yes
Structure and exterior
- Roof:Shingle
- Year built:2016
- Building area:2,420 sq. ft.
- Lot area:0.33 Acres
- Construction Materials:Brick, Stone, Vinyl Siding
- Exterior Features:Deck, Porch
- Levels:2 Story
Schools
- High school:Rossview High
- Middle school:Rossview Middle
- Elementary school:Rossview Elementary
Utilities
- Water:Public, Water Available
- Sewer:Public Sewer
Finances and disclosures
- Price:$435,000
- Price per sq. ft.:$179.75
- Tax amount:$3,172
Features and amenities
- Appliances:Dishwasher, Microwave, Refrigerator, Washer
- Laundry features:Dryer, Washer
- Amenities:Ceiling Fan(s), Extra Closets, Walk-In Closet(s), appl_Oven
Parking
- Total parking spaces:2
- Parking description:Attached, Concrete, Driveway
- Garage:Yes
- Garage spaces:2
 Copyright 2026 Realtracs Mls. All rights reserved. Realtracs Mls provides content displayed here (“provided content”) on an “as is” basis and makes no representations or warranties regarding the provided content, including, but not limited to those of non-infringement, timeliness, accuracy, or completeness. Individuals and companies using information presented are responsible for verification and validation of information they utilize and present to their customers and clients. Realtracs Mls will not be liable for any damage or loss resulting from use of the provided content or the products available through Portals, IDX, VOW, and/or Syndication. Recipients of this information shall not resell, redistribute, reproduce, modify, or otherwise copy any portion thereof without the expressed written consent of Realtracs Mls.
New listings near 2212 Ellington Gait Dr
- Coming SoonOpen Sun, 12 to 3pm
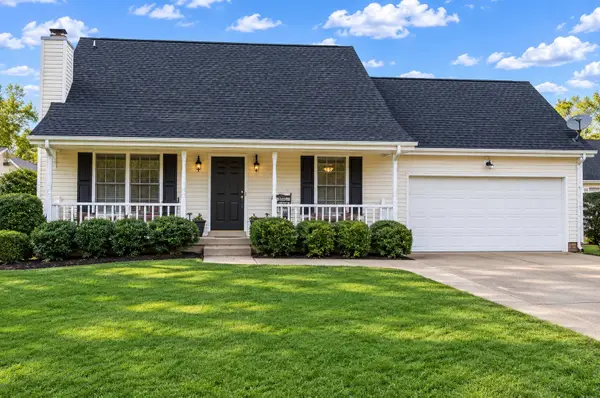 $300,000Coming Soon3 beds 2 baths1,460 sq. ft.
240 Kathleen Ct, Clarksville, TN 37043
MLS# 3638224Listed by: KELLER WILLIAMS REALTY DBA DEBRA BUTTS & ASSOCIATE - Coming Soon
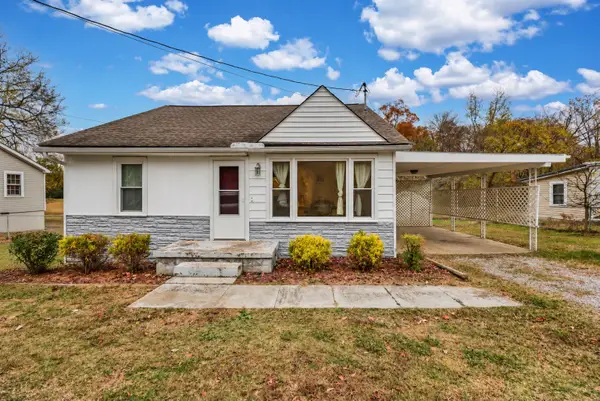 $259,000Coming Soon3 beds 2 baths1,450 sq. ft.
321 Edmondson Ferry Rd, Clarksville, TN 37040
MLS# 3638134Listed by: BYERS & HARVEY INC. - Coming Soon
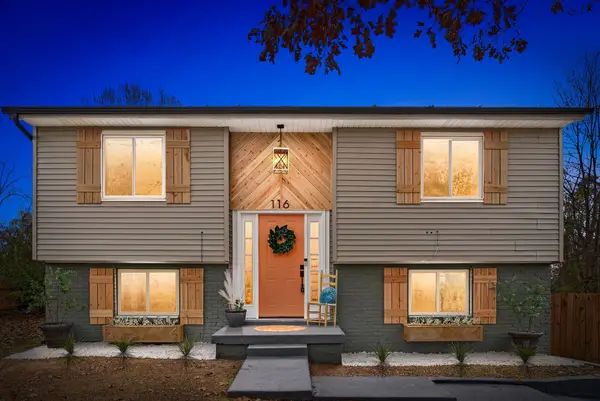 $250,000Coming Soon4 beds 2 baths1,736 sq. ft.
116 Airport Rd, Clarksville, TN 37042
MLS# 3637849Listed by: CONCORD REALTY - Coming SoonOpen Sat, 11am to 1pm
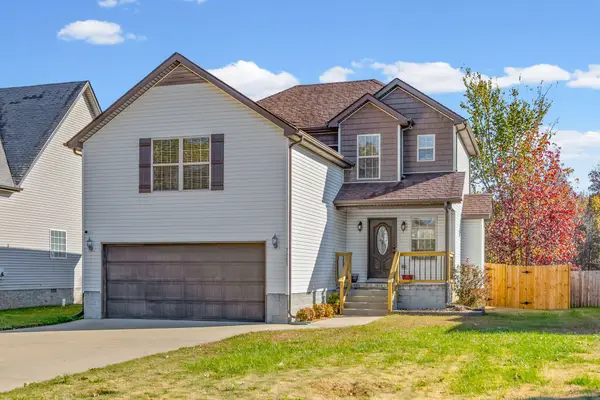 $324,900Coming Soon3 beds 4 baths1,950 sq. ft.
3809 Suiter Rd, Clarksville, TN 37040
MLS# 3637822Listed by: RE/MAX NORTHSTAR - Coming SoonOpen Sun, 1 to 3pm
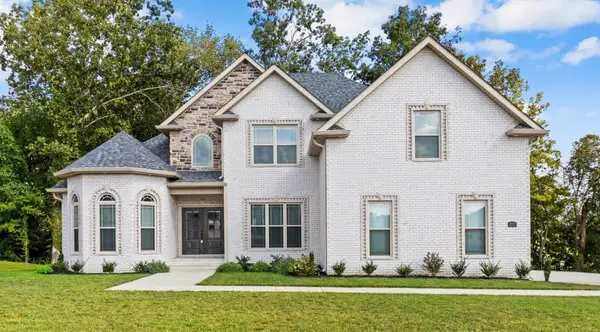 $650,000Coming Soon4 beds 3 baths3,033 sq. ft.
1117 Archibald Dr, Clarksville, TN 37040
MLS# 3637447Listed by: KELLER WILLIAMS REALTY DBA DEBRA BUTTS & ASSOCIATE - Coming Soon
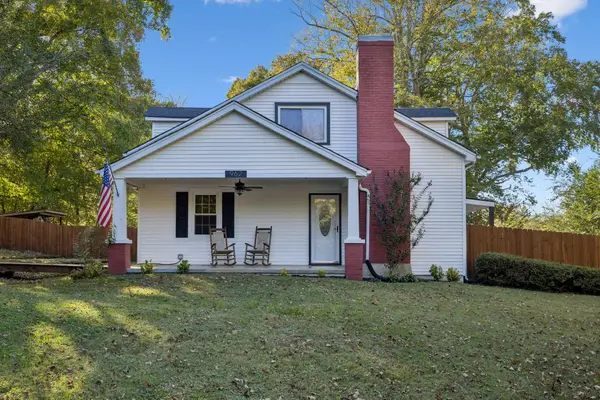 $499,900Coming Soon3 beds 3 baths2,887 sq. ft.
962 Gratton Rd, Clarksville, TN 37043
MLS# 3631320Listed by: COMPASS RE DBA COMPASS CLARKSVILLE - Coming Soon
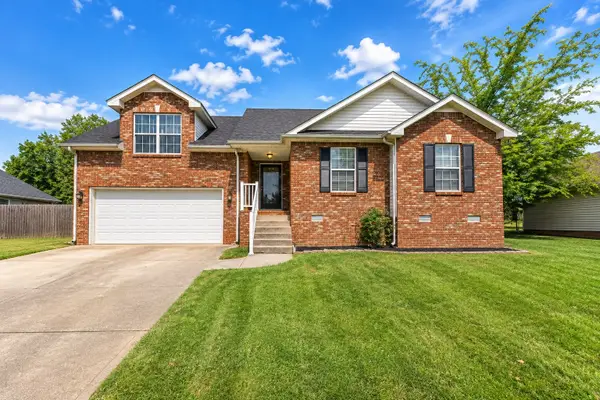 $237,000Coming Soon3 beds 2 baths1,477 sq. ft.
1721 Needmore Rd, Clarksville, TN 37042
MLS# 3637256Listed by: EVOLVE REAL ESTATE, LLC - Coming Soon
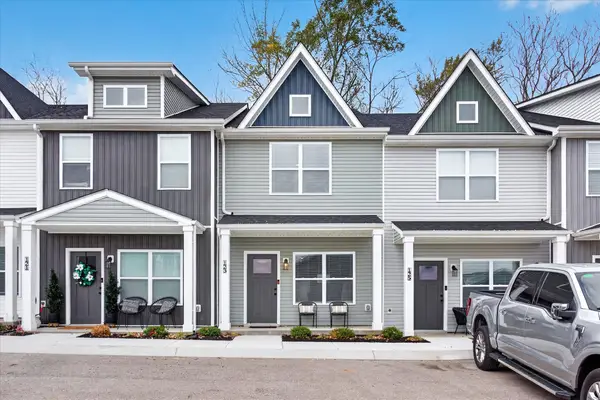 $219,900Coming Soon2 beds 3 baths1,353 sq. ft.
123 Front Ridge Cir, Clarksville, TN 37040
MLS# 3636971Listed by: CENTER POINT REAL ESTATE - Coming SoonOpen Sat, 12 to 2pm
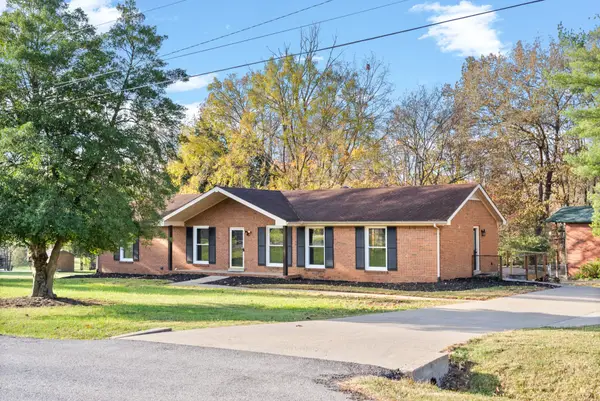 $480,000Coming Soon5 beds 3 baths2,871 sq. ft.
414 Fabian Pl, Clarksville, TN 37043
MLS# 3636859Listed by: CRYE-LEIKE, INC., REALTORS - Coming Soon
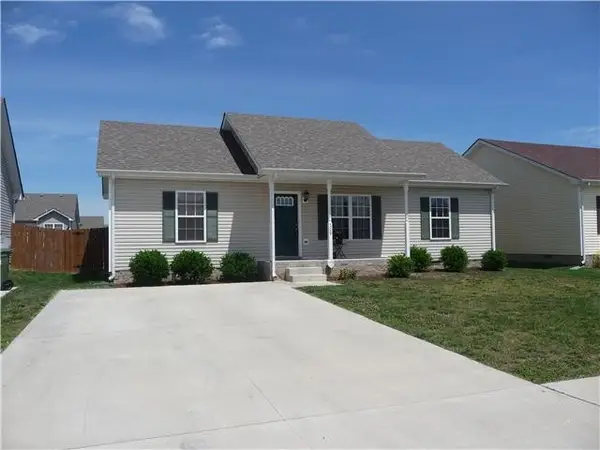 $235,000Coming Soon3 beds 2 baths1,080 sq. ft.
509 Fox Trot Dr, Clarksville, TN 37042
MLS# 3636688Listed by: FRONT PORCH REALTY & PROPERTY MANAGEMENT


Protect your home and budget from life's surprises with an Assurant Home Warranty, backed by a partner that supports you through every step of homeownership. Explore Plans.
© 2023 - 2026 ERA Franchise Systems LLC. All rights reserved. ERA Franchise Systems LLC fully supports the principles of the Fair Housing Act and the Equal Opportunity Act. ERA, ERA Real Estate powered, and their respective logos are registered service marks of ERA Franchise Systems LLC. Each office is independently owned and operated.