
2466 Artie Manning Rd, Clarksville, TN 37042
Local realty services provided by:ERA Chappell & Associates Realty & Rental
2466 Artie Manning Rd,Clarksville, TN 37042
$365,000
- 4 Beds
- 3 Baths
- 1,957 sq. ft.
- Single family
- Active
Listed by: lanis frederick
Office: crye-leike, inc., realtors
MLS#:3277721
Source:NASHVILLE
Price summary
- Price:$365,000
- Price per sq. ft.:$186.51
About this home
Consider this as your heads up and CALL YOUR LENDER TODAY!! I have a strange feeling this one won't be around long so I'm giving you a head start now. Don't wait to become a backup, start working on your offer and claim this home asap! The beauty is just under 2,000 sqft, 4 bedrooms, 2.5 baths with primary suite on the main level, large front porch (perfect for people watching), mature trees, NO HOA, brand new luxury board and batten vinyl siding, new garage door ($4,000 upgrade), brand new electrical panel, 4 year old roof, no carpet, curbless walk-in shower in the master, beautiful herringbone pattern fireplace, formal dining room, huge fenced in backyard, and a new custom screened in covered deck big enough to host the last supper!! Schedule your showing today :)
Contact an agent
Home facts
- Year built:1995
- Subdivision & Development:Patrick Place
- Listing ID #:3277721
- Added:55 day(s) ago
- Updated:September 07, 2026 at 02:43 PM
Rooms and interior
- Bedrooms:4
- Total bathrooms:3
- Full bathrooms:2
- Half bathrooms:1
- Flooring:Tile
- Kitchen Description:Dishwasher, Microwave, Oven, Refrigerator
- Basement:Yes
- Basement Description:Crawl Space
- Living area:1,957 sq. ft.
Heating and cooling
- Cooling:Central Air
- Heating:Central
- Central air:Yes
Structure and exterior
- Roof:Shingle
- Year built:1995
- Building area:1,957 sq. ft.
- Lot area:0.46 Acres
- Construction Materials:Vinyl Siding
- Exterior Features:Deck, Porch, Screened
- Levels:2 Story
Schools
- High school:Northeast High School
- Middle school:Northeast Middle
- Elementary school:Hazelwood Elementary
Utilities
- Water:Public, Water Available
- Sewer:Public Sewer
Finances and disclosures
- Price:$365,000
- Price per sq. ft.:$186.51
- Tax amount:$2,580
Features and amenities
- Appliances:Dishwasher, Microwave, Refrigerator
- Amenities:appl_Oven
Parking
- Total parking spaces:6
- Garage:Yes
- Garage spaces:2
 Copyright 2026 Realtracs Mls. All rights reserved. Realtracs Mls provides content displayed here (“provided content”) on an “as is” basis and makes no representations or warranties regarding the provided content, including, but not limited to those of non-infringement, timeliness, accuracy, or completeness. Individuals and companies using information presented are responsible for verification and validation of information they utilize and present to their customers and clients. Realtracs Mls will not be liable for any damage or loss resulting from use of the provided content or the products available through Portals, IDX, VOW, and/or Syndication. Recipients of this information shall not resell, redistribute, reproduce, modify, or otherwise copy any portion thereof without the expressed written consent of Realtracs Mls.
New listings near 2466 Artie Manning Rd
- Coming Soon
 $289,900Coming Soon3 beds 2 baths1,400 sq. ft.
3733 Gray Fox Dr, Clarksville, TN 37040
MLS# 3542749Listed by: SWEET HOME REALTY AND PROPERTY MANAGEMENT - Coming Soon
 $899,000Coming Soon5 beds 4 baths3,091 sq. ft.
1812 Hickory Point Rd, Clarksville, TN 37043
MLS# 3542793Listed by: CLARKSVILLEHOMEOWNER.COM - Coming Soon
 $319,900Coming Soon3 beds 3 baths1,944 sq. ft.
1528 Apache Way, Clarksville, TN 37042
MLS# 3542814Listed by: HAUS REALTY & MANAGEMENT LLC - Coming Soon
 $310,000Coming Soon3 beds 2 baths1,370 sq. ft.
1538 Fredrick Dr, Clarksville, TN 37042
MLS# 3542834Listed by: BYERS & HARVEY INC. - Coming Soon
 $345,000Coming Soon4 beds 3 baths1,892 sq. ft.
1205 Chinook Cir, Clarksville, TN 37042
MLS# 3542879Listed by: EVOLVE REAL ESTATE, LLC - Coming Soon
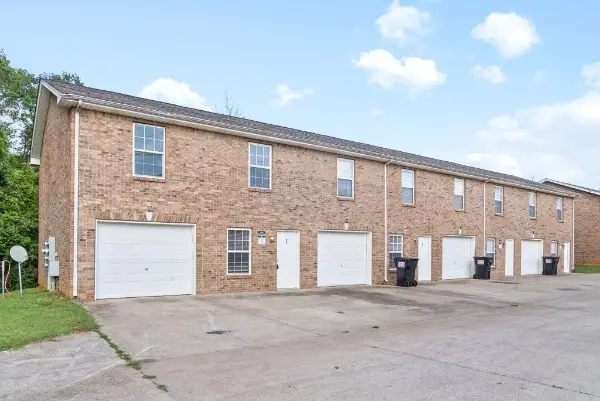 $668,000Coming Soon-- beds -- baths4,792 sq. ft.
535 Lafayette Rd, Clarksville, TN 37042
MLS# 3542042Listed by: KELLER WILLIAMS REALTY CLARKSVILLE - Coming Soon
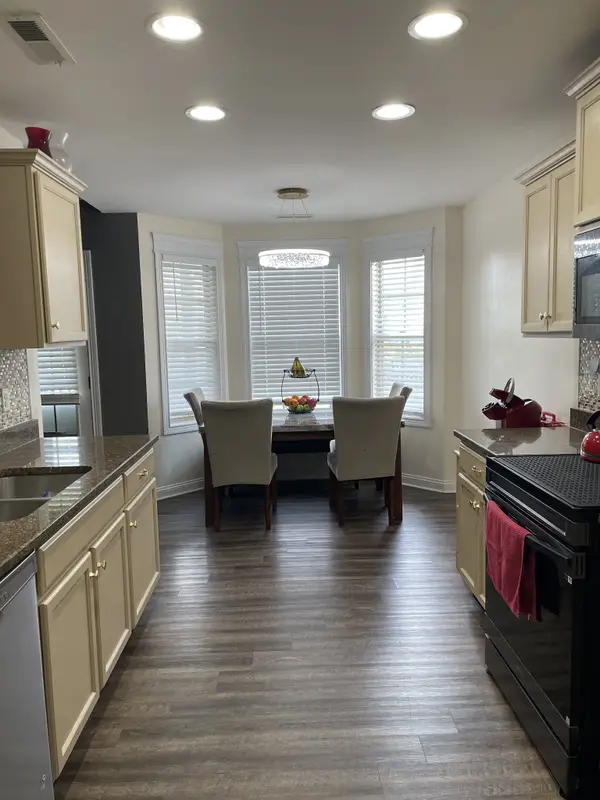 $330,000Coming Soon3 beds 3 baths1,741 sq. ft.
3774 Suiter Rd, Clarksville, TN 37040
MLS# 3542356Listed by: VETERANS REALTY SERVICES - Coming Soon
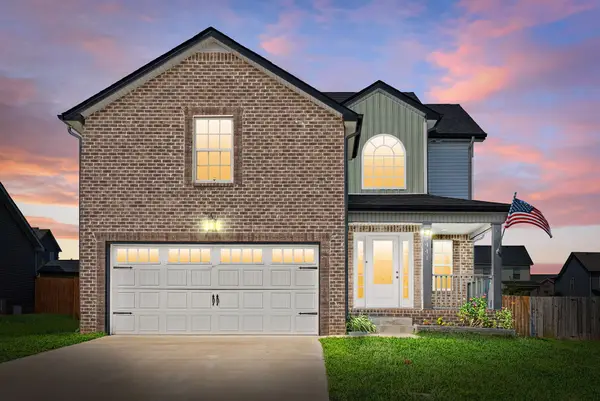 $334,900Coming Soon3 beds 3 baths1,797 sq. ft.
1441 Wild Fern Ln, Clarksville, TN 37042
MLS# 3542432Listed by: KELLER WILLIAMS REALTY CLARKSVILLE - Coming Soon
 $375,000Coming Soon4 beds 2 baths2,098 sq. ft.
1385 Winterset Dr, Clarksville, TN 37040
MLS# 3531974Listed by: BERNIE GALLERANI REAL ESTATE - Coming Soon
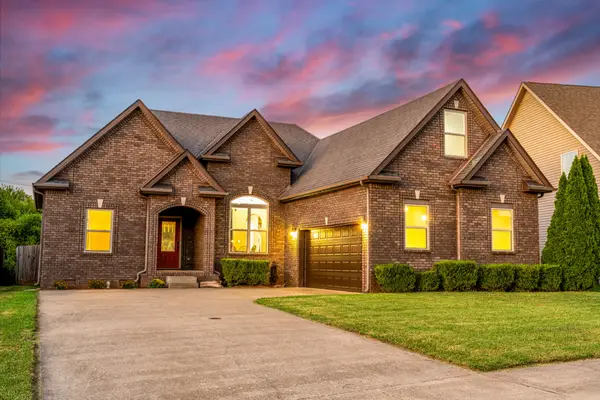 $329,000Coming Soon3 beds 2 baths1,787 sq. ft.
1329 Allmon Dr, Clarksville, TN 37042
MLS# 3541290Listed by: THE GOMES AGENCY


Protect your home and budget from life's surprises with an Assurant Home Warranty, backed by a partner that supports you through every step of homeownership. Explore Plans.
© 2023 - 2026 ERA Franchise Systems LLC. All rights reserved. ERA Franchise Systems LLC fully supports the principles of the Fair Housing Act and the Equal Opportunity Act. ERA, ERA Real Estate powered, and their respective logos are registered service marks of ERA Franchise Systems LLC. Each office is independently owned and operated.