
3300 Sunny Slope Dr, Clarksville, TN 37043
Local realty services provided by:ERA Chappell & Associates Realty & Rental
Listed by: elisa graham sfr, asp-re, abr, rene
Office: action homes
MLS#:3603513
Source:NASHVILLE
Price summary
- Price:$390,000
- Price per sq. ft.:$175.2
- Monthly HOA dues:$10.42
About this home
Pre-listing home inspection & repairs completed, pre-approval letter to be submitted with all offers, Seller concessions to Buyer dependent on final offer. Immaculate, move in ready, priced below appraisal for quick sale, not distressed. Highly desired Sango Poplar Hill Subdivision one owner, one level with larger than new construction bedrooms, spacious 23x19 bonus & half bath over the 25x30 garage. Best of both worlds with open concept great room with private spacious kitchen with tons of counter space! Relax on your private 32 foot covered back deck with solar shades. Covered front porch, mud room/drop zone, vaulted ceiling with ceiling fans. All new stainless steel appliances: 5 burner/griddle smooth top convection range, French door flat panel fridge w/water & ice dispenser, dishwasher, 2 yr. old microwave, all new blinds throughout (+5 outdoor solar shades), all new paint (ceilings, trim, doors, walls), new brushed gold fixtures (lights, locks, pulls) & brushed nickel fixtures, solid oak cabinets, new carpet & waterproof pad in all bedrooms, new flooring in drop zone & owner's ensuite, Berber in bonus. Roof appx 2024, water heater appx 2019, HVAC serviced. Underground utilities, street lights. Must see!...
Contact an agent
Home facts
- Year built:2004
- Subdivision & Development:Poplar Hill
- Listing ID #:3603513
- Updated:October 01, 2026 at 10:02 PM
Rooms and interior
- Bedrooms:3
- Total bathrooms:3
- Full bathrooms:2
- Half bathrooms:1
- Flooring:Carpet, Laminate, Vinyl
- Kitchen Description:Dishwasher, Disposal, Ice Maker, Microwave, Refrigerator
- Basement:Yes
- Basement Description:Crawl Space
- Living area:2,226 sq. ft.
Heating and cooling
- Cooling:Ceiling Fan(s), Central Air, Electric
- Heating:Central, Heat Pump, Natural Gas
- Central air:Yes
Structure and exterior
- Roof:Shingle
- Year built:2004
- Building area:2,226 sq. ft.
- Lot area:0.3 Acres
- Architectural Style:Contemporary
- Construction Materials:Brick
- Exterior Features:Deck, Porch
- Levels:2 Story
Schools
- High school:Clarksville High
- Middle school:Richview Middle
- Elementary school:East Montgomery Elementary
Utilities
- Water:Public, Water Available
- Sewer:Public Sewer
Finances and disclosures
- Price:$390,000
- Price per sq. ft.:$175.2
- Tax amount:$2,150
Features and amenities
- Appliances:Dishwasher, Disposal, Ice Maker, Microwave, Refrigerator
- Amenities:Air Filter, Ceiling Fan(s), ENERGY STAR Qualified Appliances, High Speed Internet, Redecorated, Smart Thermostat, Smoke Detector(s), Underground Utilities, Walk-In Closet(s)
Parking
- Total parking spaces:2
- Parking description:Concrete, Driveway
- Garage:Yes
- Garage spaces:2
 Copyright 2026 Realtracs Mls. All rights reserved. Realtracs Mls provides content displayed here (“provided content”) on an “as is” basis and makes no representations or warranties regarding the provided content, including, but not limited to those of non-infringement, timeliness, accuracy, or completeness. Individuals and companies using information presented are responsible for verification and validation of information they utilize and present to their customers and clients. Realtracs Mls will not be liable for any damage or loss resulting from use of the provided content or the products available through Portals, IDX, VOW, and/or Syndication. Recipients of this information shall not resell, redistribute, reproduce, modify, or otherwise copy any portion thereof without the expressed written consent of Realtracs Mls.
New listings near 3300 Sunny Slope Dr
- Coming Soon
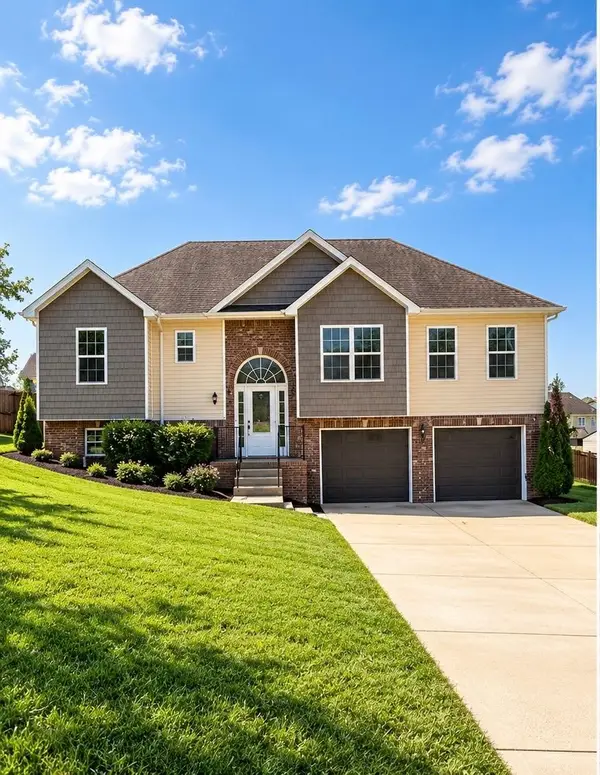 $379,900Coming Soon4 beds 3 baths2,215 sq. ft.
2204 Allen Griffey Rd, Clarksville, TN 37042
MLS# 3610031Listed by: SWEET HOME REALTY AND PROPERTY MANAGEMENT - Coming Soon
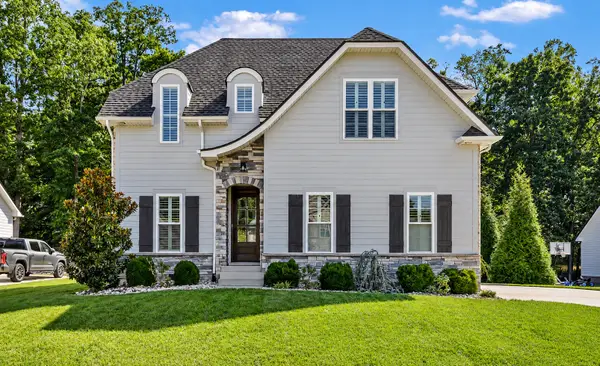 $655,000Coming Soon4 beds 3 baths2,551 sq. ft.
483 Sheas Way, Clarksville, TN 37043
MLS# 3609923Listed by: CENTURY 21 PLATINUM PROPERTIES - Coming Soon
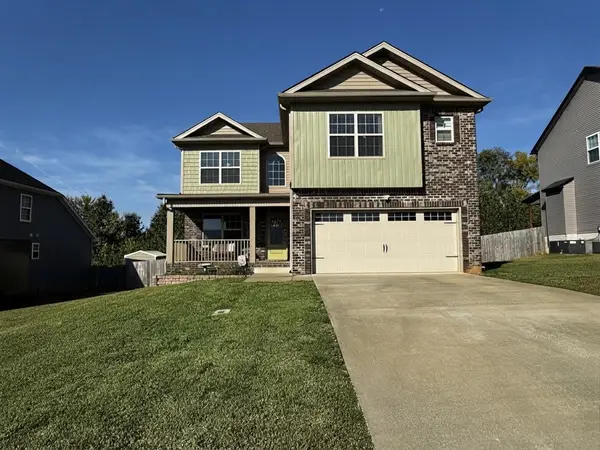 $378,000Coming Soon4 beds 3 baths2,081 sq. ft.
1172 Governors Run, Clarksville, TN 37042
MLS# 3603951Listed by: KELLER WILLIAMS REALTY CLARKSVILLE - Coming Soon
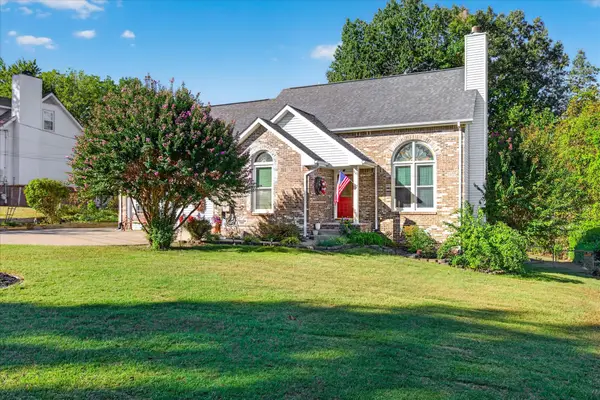 $350,000Coming Soon4 beds 4 baths2,438 sq. ft.
1110 Rosebrook Dr, Clarksville, TN 37042
MLS# 3602965Listed by: KELLER WILLIAMS REALTY DBA DEBRA BUTTS & ASSOCIATE - Coming Soon
 $285,000Coming Soon6 beds 3 baths1,775 sq. ft.
335 Cunningham Ln, Clarksville, TN 37042
MLS# 3603107Listed by: EXP REALTY - Coming Soon
 $447,777Coming Soon4 beds 3 baths2,185 sq. ft.
1591 Ellie Piper Cir, Clarksville, TN 37043
MLS# 3603116Listed by: CRYE-LEIKE, INC., REALTORS - Coming Soon
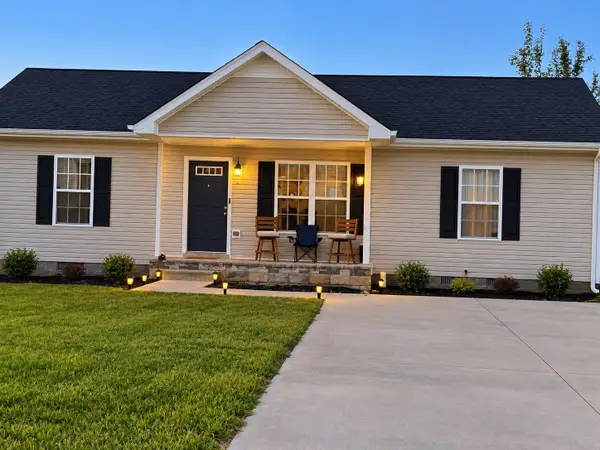 $230,000Coming Soon3 beds 2 baths1,080 sq. ft.
3429 Fox Meadow Way, Clarksville, TN 37042
MLS# 3603353Listed by: HODGES AND FOOSHEE REALTY INC. - Coming Soon
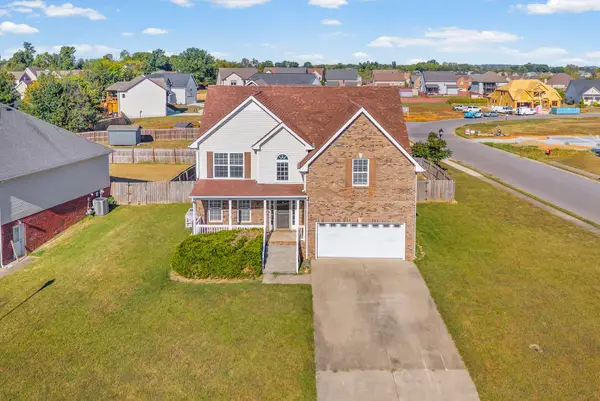 $329,000Coming Soon3 beds 3 baths2,102 sq. ft.
1728 Flagstone Dr, Clarksville, TN 37042
MLS# 3603503Listed by: KELLER WILLIAMS REALTY CLARKSVILLE - Coming SoonOpen Sat, 1 to 3pm
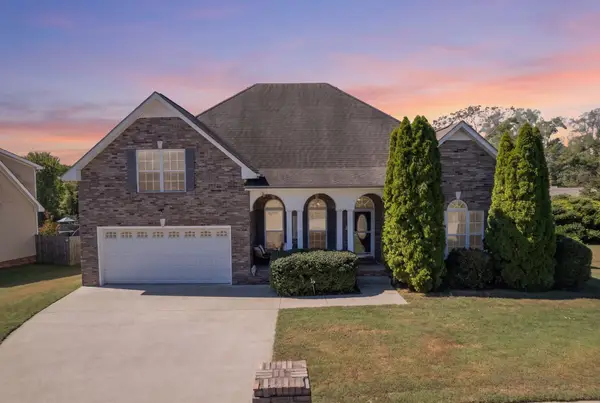 $400,000Coming Soon4 beds 3 baths2,680 sq. ft.
126 W Observatory Dr, Clarksville, TN 37040
MLS# 3603553Listed by: REAL BROKER


Protect your home and budget from life's surprises with an Assurant Home Warranty, backed by a partner that supports you through every step of homeownership. Explore Plans.
© 2023 - 2026 ERA Franchise Systems LLC. All rights reserved. ERA Franchise Systems LLC fully supports the principles of the Fair Housing Act and the Equal Opportunity Act. ERA, ERA Real Estate powered, and their respective logos are registered service marks of ERA Franchise Systems LLC. Each office is independently owned and operated.