
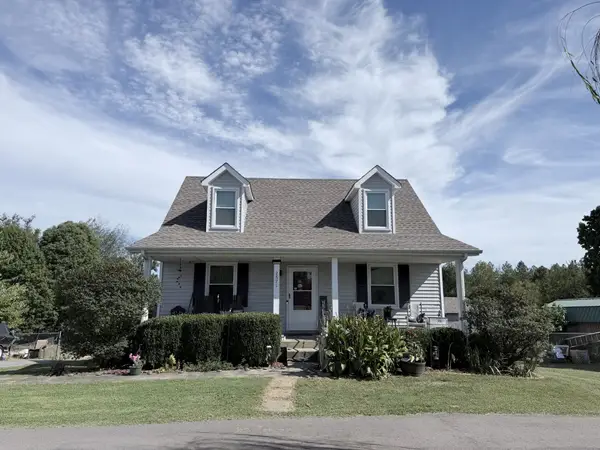
340 Port Royal Rd, Clarksville, TN 37043
Local realty services provided by:ERA Chappell & Associates Realty & Rental
340 Port Royal Rd,Clarksville, TN 37043
$1,052,000
- 4 Beds
- 3 Baths
- 3,887 sq. ft.
- Single family
- Active
Listed by: jennifer alston, joseph thrift
Office: futurearth real estate
MLS#:3602957
Source:NASHVILLE
Price summary
- Price:$1,052,000
- Price per sq. ft.:$270.65
About this home
Ready to build your dream home? This rare, level 2.1-acre homesite offers the comfort and openness of country living while remaining approximately 10 minutes from the heart of the city. With beautiful open farmland directly across the street, the setting provides wide-open views and a peaceful backdrop that is increasingly difficult to find.
The proposed 3,887 sq. ft. Krueckeberg custom design features double entry doors opening to a spacious foyer, an open-concept living and kitchen area, oversized island, quartz countertops, double ovens, luxury lighting, and a generous walk-in pantry. The primary suite is designed as a private retreat with a freestanding tub, double vanities, oversized walk-in shower, custom closet with built-ins, and convenient access to the laundry room.
An additional 907 sq. ft. finished mother-in-law/flex suite with a full bath provides exceptional versatility for guests, multigenerational living, a media room, home office, fitness space, or recreation area. A three-car garage completes the proposed design.
Best of all, this is your opportunity to make it your own. The floor plan can be altered, and selections are still available, allowing you to personalize finishes and details throughout the building process.
Rare level acreage. Open farmland views. Custom design. Country feel with city convenience. Bring your vision and build something truly special at 340 Port Royal Rd.AI imagining used. All interior and exterior selection to be determined....
Contact an agent
Home facts
- Year built:2027
- Subdivision & Development:NONE
- Listing ID #:3602957
- Added:4 day(s) ago
- Updated:October 04, 2026 at 02:17 PM
Rooms and interior
- Bedrooms:4
- Total bathrooms:3
- Full bathrooms:3
- Flooring:Carpet, Tile
- Kitchen Description:Dishwasher, Disposal, Microwave, Refrigerator
- Basement Description:Crawl Space
- Living area:3,887 sq. ft.
Heating and cooling
- Cooling:Ceiling Fan(s), Central Air, Electric
- Heating:Central, Electric
- Central air:Yes
Structure and exterior
- Roof:Shingle
- Year built:2027
- Building area:3,887 sq. ft.
- Lot area:2.1 Acres
- Lot Features:Level, Wooded
- Architectural Style:Contemporary
- Construction Materials:Brick, Hardboard Siding
- Exterior Features:Patio, Porch
- Levels:1 Story
Schools
- High school:Kirkwood High
- Middle school:Kirkwood Middle
- Elementary school:Oakland Elementary
Utilities
- Water:Public, Water Available
- Sewer:Private Sewer
Finances and disclosures
- Price:$1,052,000
- Price per sq. ft.:$270.65
- Tax amount:$4,200
Features and amenities
- Appliances:Dishwasher, Disposal, Microwave, Refrigerator
- Amenities:Air Filter, Ceiling Fan(s), ENERGY STAR Qualified Appliances, Extra Closets, Walk-In Closet(s)
Parking
- Total parking spaces:3
- Garage:Yes
- Garage spaces:3
 Copyright 2026 Realtracs Mls. All rights reserved. Realtracs Mls provides content displayed here (“provided content”) on an “as is” basis and makes no representations or warranties regarding the provided content, including, but not limited to those of non-infringement, timeliness, accuracy, or completeness. Individuals and companies using information presented are responsible for verification and validation of information they utilize and present to their customers and clients. Realtracs Mls will not be liable for any damage or loss resulting from use of the provided content or the products available through Portals, IDX, VOW, and/or Syndication. Recipients of this information shall not resell, redistribute, reproduce, modify, or otherwise copy any portion thereof without the expressed written consent of Realtracs Mls.
New listings near 340 Port Royal Rd
- Coming Soon
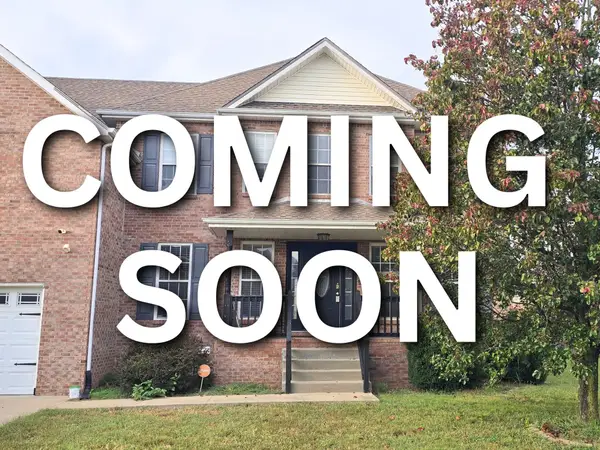 $390,000Coming Soon5 beds 3 baths3,104 sq. ft.
1073 Chardea Dr, Clarksville, TN 37040
MLS# 3611331Listed by: COLDWELL BANKER SOUTHERN REALTY - Coming Soon
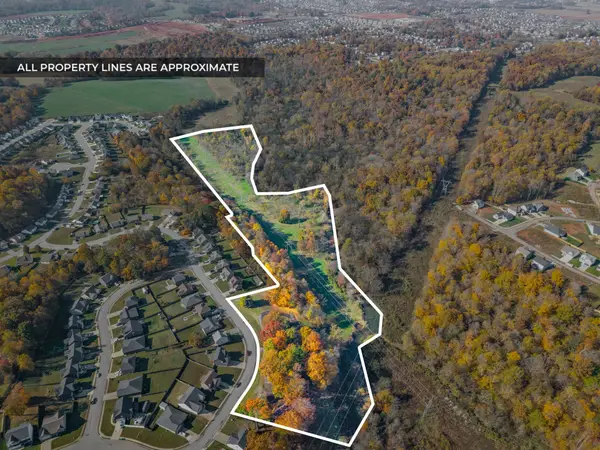 $879,000Coming Soon3 beds 3 baths3,406 sq. ft.
1075 Fuji Ln, Clarksville, TN 37040
MLS# 3611205Listed by: EXP REALTY - Coming Soon
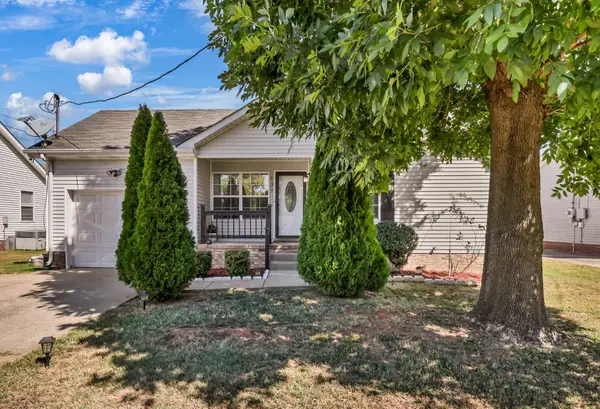 $280,000Coming Soon3 beds 2 baths1,342 sq. ft.
137 Union Hall Rd, Clarksville, TN 37040
MLS# 3610998Listed by: RECON REAL ESTATE - Coming Soon
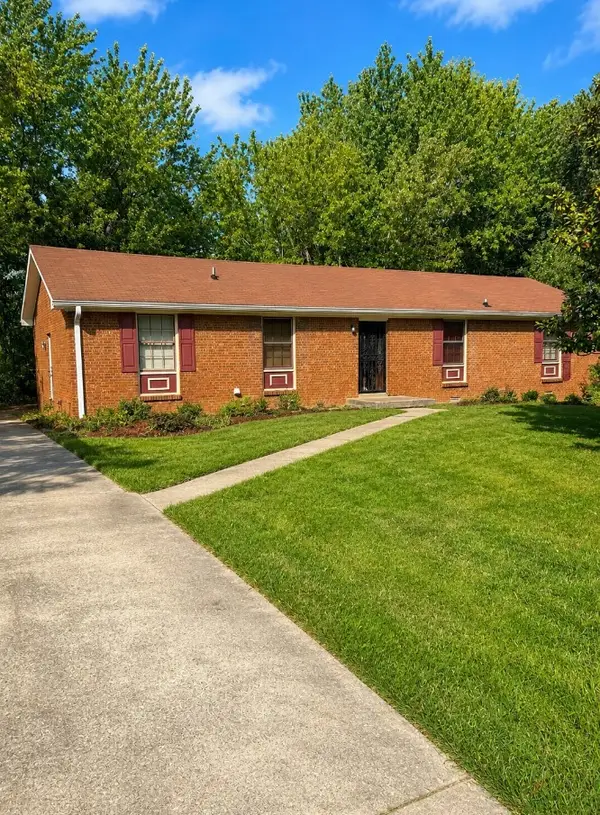 $199,999Coming Soon3 beds 2 baths1,750 sq. ft.
325 Ridgeline Dr, Clarksville, TN 37042
MLS# 3610740Listed by: MARK SPAIN REAL ESTATE - Coming Soon
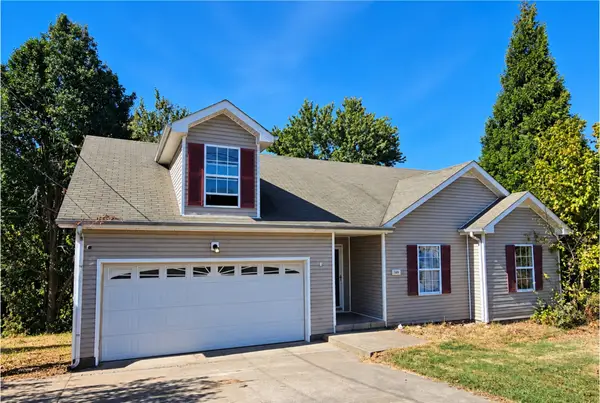 $169,900Coming Soon3 beds 2 baths1,499 sq. ft.
1490 Mcclardy Rd, Clarksville, TN 37042
MLS# 3610254Listed by: BLUE CORD REALTY, LLC - Coming Soon
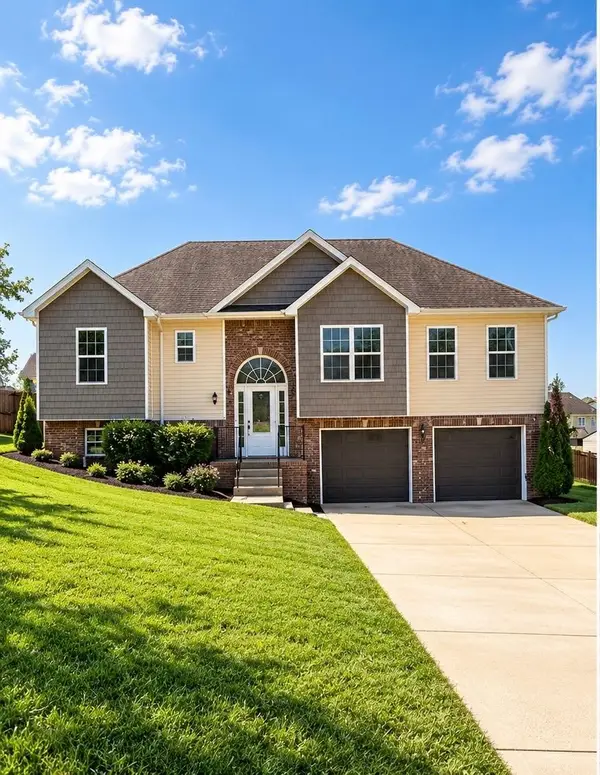 $379,900Coming Soon4 beds 3 baths2,215 sq. ft.
2204 Allen Griffey Rd, Clarksville, TN 37042
MLS# 3610031Listed by: SWEET HOME REALTY AND PROPERTY MANAGEMENT - Coming SoonOpen Sat, 1 to 4pm
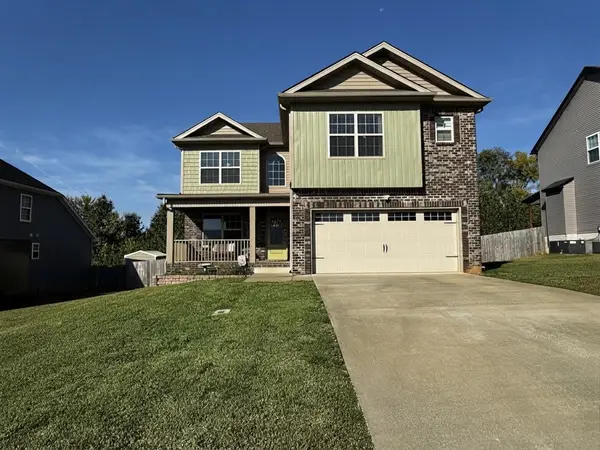 $378,000Coming Soon4 beds 3 baths2,081 sq. ft.
1172 Governors Run, Clarksville, TN 37042
MLS# 3603951Listed by: KELLER WILLIAMS REALTY CLARKSVILLE - Coming Soon
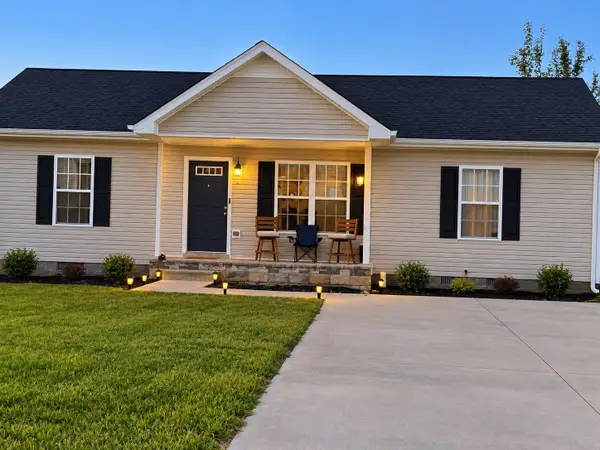 $265,000Coming Soon3 beds 2 baths1,080 sq. ft.
3429 Fox Meadow Way, Clarksville, TN 37042
MLS# 3603353Listed by: HODGES AND FOOSHEE REALTY INC. - Coming Soon
 $399,900Coming Soon3 beds 3 baths2,575 sq. ft.
2671 Holt Ln, Clarksville, TN 37043
MLS# 3601865Listed by: PCS WORLDWIDE REALTY - Coming Soon
 $265,000Coming Soon3 beds 2 baths1,308 sq. ft.
435 Kelsey Dr, Clarksville, TN 37042
MLS# 3598644Listed by: CONCORD REALTY


Protect your home and budget from life's surprises with an Assurant Home Warranty, backed by a partner that supports you through every step of homeownership. Explore Plans.
© 2023 - 2026 ERA Franchise Systems LLC. All rights reserved. ERA Franchise Systems LLC fully supports the principles of the Fair Housing Act and the Equal Opportunity Act. ERA, ERA Real Estate powered, and their respective logos are registered service marks of ERA Franchise Systems LLC. Each office is independently owned and operated.