
371 Iron Workers Rd, Clarksville, TN 37043
Local realty services provided by:Reliant Realty ERA Powered
371 Iron Workers Rd,Clarksville, TN 37043
$545,000
- 3 Beds
- 2 Baths
- 2,102 sq. ft.
- Single family
- Active
Listed by: brittni beard, cristen bell
Office: compass re dba compass clarksville
MLS#:3635821
Source:NASHVILLE
Price summary
- Price:$545,000
- Price per sq. ft.:$259.28
About this home
Situated on 1.5 acres, this charming 3 bed, 2 bath home offers plenty of space both inside and out. The primary bedroom is conveniently located on the main level, with a fully finished basement providing additional living and entertaining space. Outside, you’ll find a spacious fenced-in yard with no back yard neighbors, offering plenty of privacy. The impressive 30x30 detached shop features 12-foot ceilings, electricity, and a covered patio, making it perfect for hobbies, storage, or a workshop. Enjoy peaceful surroundings, a welcoming covered front porch, and room to spread out both indoors and outdoors! Seller offering paint and carpet allowance.
Contact an agent
Home facts
- Year built:1986
- Subdivision & Development:Rural
- Listing ID #:3635821
- Added:5 day(s) ago
- Updated:November 18, 2026 at 03:51 PM
Rooms and interior
- Bedrooms:3
- Total bathrooms:2
- Full bathrooms:2
- Flooring:Carpet, Tile, Vinyl
- Kitchen Description:Dishwasher, Microwave, Refrigerator
- Basement Description:Finished
- Living area:2,102 sq. ft.
Heating and cooling
- Cooling:Ceiling Fan(s), Central Air, Electric
- Heating:Electric, Heat Pump
- Central air:Yes
Structure and exterior
- Year built:1986
- Building area:2,102 sq. ft.
- Lot area:1.49 Acres
- Architectural Style:Cape Cod
- Construction Materials:Vinyl Siding
- Exterior Features:Patio, Porch
- Levels:2 Story
Schools
- High school:Clarksville High
- Middle school:Richview Middle
- Elementary school:Carmel Elementary
Utilities
- Water:Public, Water Available
- Sewer:Septic Tank
Finances and disclosures
- Price:$545,000
- Price per sq. ft.:$259.28
- Tax amount:$2,105
Features and amenities
- Appliances:Dishwasher, Microwave, Refrigerator
- Amenities:Air Filter, Ceiling Fan(s), Extra Closets, Smart Thermostat, Smoke Detector(s), Walk-In Closet(s)
Parking
- Total parking spaces:1
- Parking description:Basement, Concrete, Driveway
- Garage:Yes
- Garage spaces:1
 Copyright 2026 Realtracs Mls. All rights reserved. Realtracs Mls provides content displayed here (“provided content”) on an “as is” basis and makes no representations or warranties regarding the provided content, including, but not limited to those of non-infringement, timeliness, accuracy, or completeness. Individuals and companies using information presented are responsible for verification and validation of information they utilize and present to their customers and clients. Realtracs Mls will not be liable for any damage or loss resulting from use of the provided content or the products available through Portals, IDX, VOW, and/or Syndication. Recipients of this information shall not resell, redistribute, reproduce, modify, or otherwise copy any portion thereof without the expressed written consent of Realtracs Mls.
New listings near 371 Iron Workers Rd
- Coming Soon
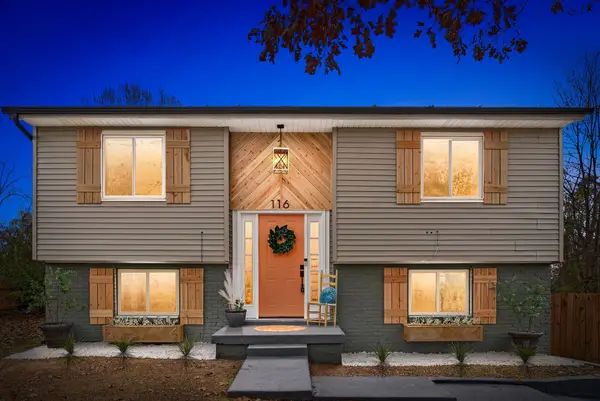 $250,000Coming Soon4 beds 2 baths1,736 sq. ft.
116 Airport Rd, Clarksville, TN 37042
MLS# 3637849Listed by: CONCORD REALTY - Coming SoonOpen Sat, 11am to 1pm
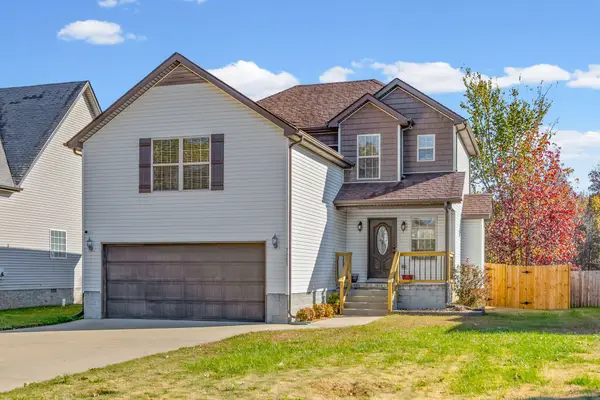 $324,900Coming Soon3 beds 4 baths1,950 sq. ft.
3809 Suiter Rd, Clarksville, TN 37040
MLS# 3637822Listed by: RE/MAX NORTHSTAR - Coming SoonOpen Sun, 1 to 3pm
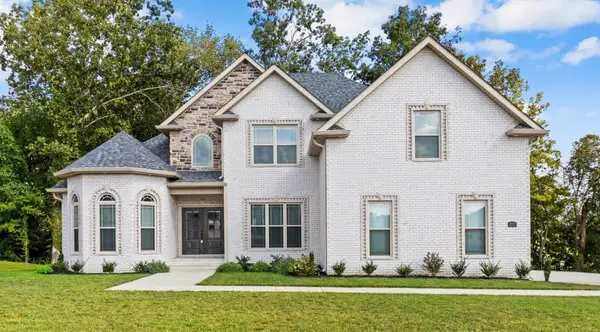 $650,000Coming Soon4 beds 3 baths3,033 sq. ft.
1117 Archibald Dr, Clarksville, TN 37040
MLS# 3637447Listed by: KELLER WILLIAMS REALTY DBA DEBRA BUTTS & ASSOCIATE - Coming Soon
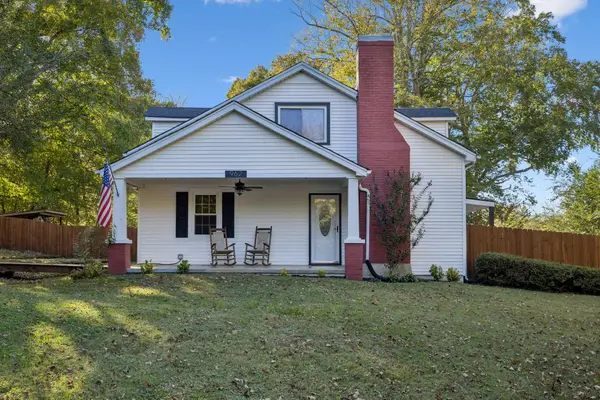 $499,900Coming Soon3 beds 3 baths2,887 sq. ft.
962 Gratton Rd, Clarksville, TN 37043
MLS# 3631320Listed by: COMPASS RE DBA COMPASS CLARKSVILLE - Coming Soon
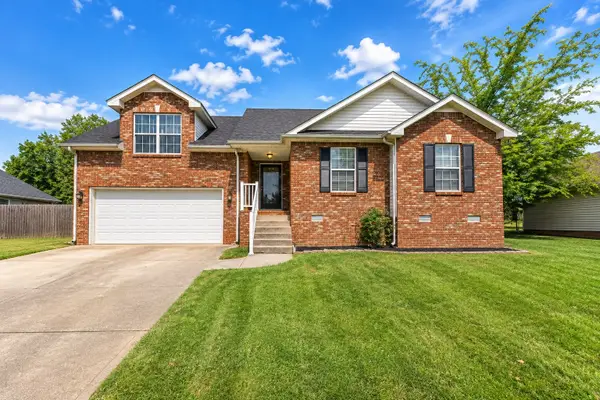 $237,000Coming Soon3 beds 2 baths1,477 sq. ft.
1721 Needmore Rd, Clarksville, TN 37042
MLS# 3637256Listed by: EVOLVE REAL ESTATE, LLC - Coming Soon
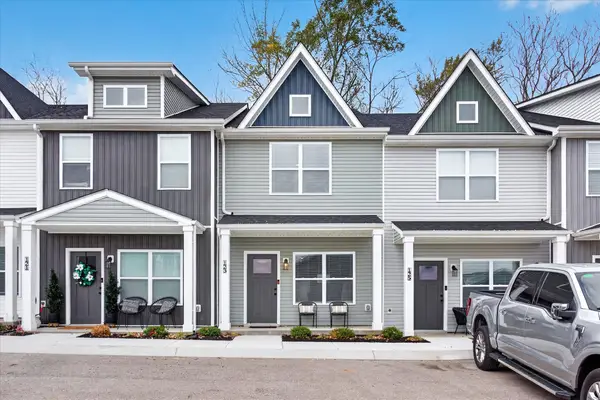 $219,900Coming Soon2 beds 3 baths1,353 sq. ft.
123 Front Ridge Cir, Clarksville, TN 37040
MLS# 3636971Listed by: CENTER POINT REAL ESTATE - Coming SoonOpen Sat, 12 to 2pm
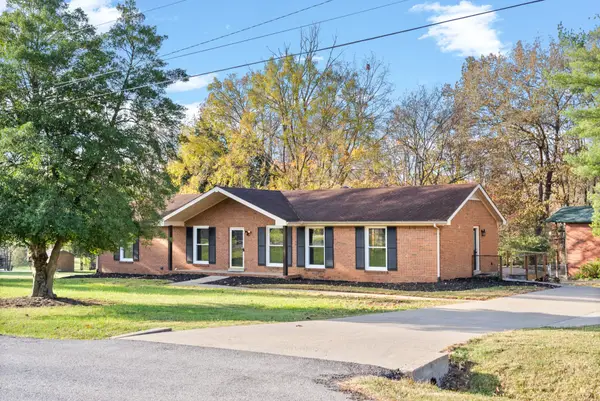 $480,000Coming Soon5 beds 3 baths2,871 sq. ft.
414 Fabian Pl, Clarksville, TN 37043
MLS# 3636859Listed by: CRYE-LEIKE, INC., REALTORS - Coming Soon
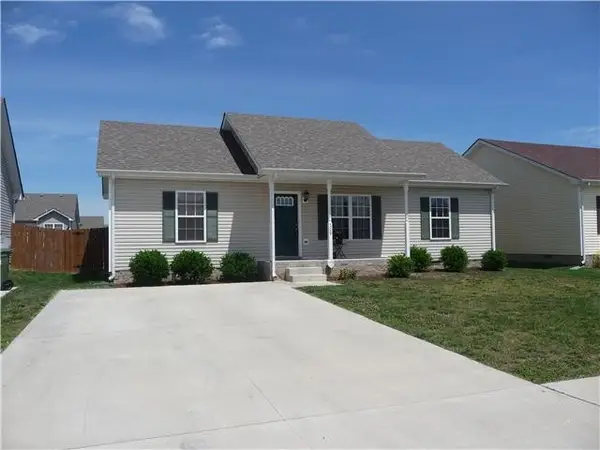 $235,000Coming Soon3 beds 2 baths1,080 sq. ft.
509 Fox Trot Dr, Clarksville, TN 37042
MLS# 3636688Listed by: FRONT PORCH REALTY & PROPERTY MANAGEMENT - Coming Soon
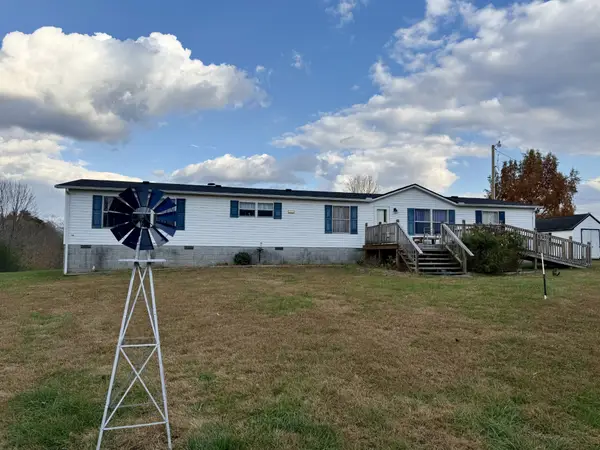 $279,000Coming Soon4 beds 2 baths2,052 sq. ft.
2432 Graham Cemetery Rd, Clarksville, TN 37043
MLS# 3636624Listed by: GATEWAY SOUTH REAL ESTATE - Coming Soon
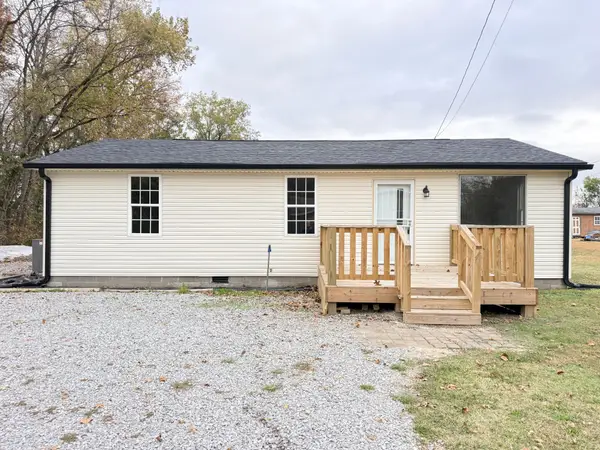 $255,000Coming Soon3 beds 2 baths1,140 sq. ft.
5149 Guthrie Rd, Clarksville, TN 37043
MLS# 3636556Listed by: BENCHMARK REALTY


Protect your home and budget from life's surprises with an Assurant Home Warranty, backed by a partner that supports you through every step of homeownership. Explore Plans.
© 2023 - 2026 ERA Franchise Systems LLC. All rights reserved. ERA Franchise Systems LLC fully supports the principles of the Fair Housing Act and the Equal Opportunity Act. ERA, ERA Real Estate powered, and their respective logos are registered service marks of ERA Franchise Systems LLC. Each office is independently owned and operated.