
519 Washington Ct, Clarksville, TN 37040
Local realty services provided by:ERA Chappell & Associates Realty & Rental
519 Washington Ct,Clarksville, TN 37040
$299,000
- 4 Beds
- 2 Baths
- 1,066 sq. ft.
- Single family
- Active
Listed by: jessica larson
Office: epique realty
MLS#:3610109
Source:NASHVILLE
Price summary
- Price:$299,000
- Price per sq. ft.:$280.49
About this home
LEASE WITH OPTION TO BUY! Discover the opportunity to make this beautifully renovated 4-bedroom, 2-bath home your next address. Conveniently located near Austin Peay State University and Downtown Clarksville, this home combines modern updates, comfortable living, and an excellent location.Step inside to find a bright, updated interior featuring luxury vinyl plank flooring, quartz countertops, tile backsplash, stainless steel appliances, modern lighting, and updated fixtures. The functional one-level floor plan offers four bedrooms and two full bathrooms, providing flexibility for family, guests, a home office, or additional living space.Outside, enjoy a private backyard and newer deck—an inviting setting for morning coffee, relaxing evenings, or entertaining guests. offering peace of mind along with the home's refreshed interior.Located close to Austin Peay State University, Downtown Clarksville, shopping, dining, entertainment, and everyday conveniences, this property offers both comfort and accessibility.Lease with Option to Buy provides an opportunity to enjoy the home now while working toward future ownership. Schedule your private showing and see what 519 Washington Ct. has to offer....
Contact an agent
Home facts
- Year built:1964
- Subdivision & Development:Valleybrook
- Listing ID #:3610109
- Added:1 day(s) ago
- Updated:October 02, 2026 at 02:48 PM
Rooms and interior
- Bedrooms:4
- Total bathrooms:2
- Full bathrooms:2
- Kitchen Description:Dishwasher, Freezer, Ice Maker, Microwave, Refrigerator
- Basement:Yes
- Basement Description:Crawl Space
- Living area:1,066 sq. ft.
Heating and cooling
- Cooling:Ceiling Fan(s), Central Air
- Heating:Central
- Central air:Yes
Structure and exterior
- Roof:Shingle
- Year built:1964
- Building area:1,066 sq. ft.
- Lot area:0.25 Acres
- Architectural Style:Ranch
- Construction Materials:Vinyl Siding
- Exterior Features:Deck
- Levels:1 Story
Schools
- High school:Rossview High
- Middle school:Rossview Middle
- Elementary school:Norman Smith Elementary
Utilities
- Water:Public, Water Available
- Sewer:Public Sewer
Finances and disclosures
- Price:$299,000
- Price per sq. ft.:$280.49
- Tax amount:$1,626
Features and amenities
- Appliances:Dishwasher, Ice Maker, Microwave, Refrigerator
- Amenities:Ceiling Fan(s), Smoke Detector(s)
Parking
- Total parking spaces:4
- Parking description:Driveway
 Copyright 2026 Realtracs Mls. All rights reserved. Realtracs Mls provides content displayed here (“provided content”) on an “as is” basis and makes no representations or warranties regarding the provided content, including, but not limited to those of non-infringement, timeliness, accuracy, or completeness. Individuals and companies using information presented are responsible for verification and validation of information they utilize and present to their customers and clients. Realtracs Mls will not be liable for any damage or loss resulting from use of the provided content or the products available through Portals, IDX, VOW, and/or Syndication. Recipients of this information shall not resell, redistribute, reproduce, modify, or otherwise copy any portion thereof without the expressed written consent of Realtracs Mls.
New listings near 519 Washington Ct
- Coming Soon
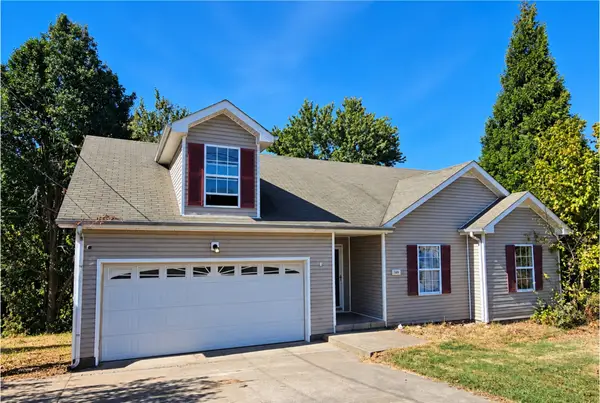 $169,900Coming Soon3 beds 2 baths1,499 sq. ft.
1490 Mcclardy Rd, Clarksville, TN 37042
MLS# 3610254Listed by: BLUE CORD REALTY, LLC - Coming Soon
 $399,400Coming Soon5 beds 2 baths2,300 sq. ft.
342 Earl Slate Rd, Clarksville, TN 37043
MLS# 3610184Listed by: CENTURY 21 PLATINUM PROPERTIES - Coming Soon
 $359,000Coming Soon4 beds 2 baths1,900 sq. ft.
1870 Powell Rd, Clarksville, TN 37043
MLS# 3610077Listed by: J. BYRD LAND AND HOLDINGS - Coming Soon
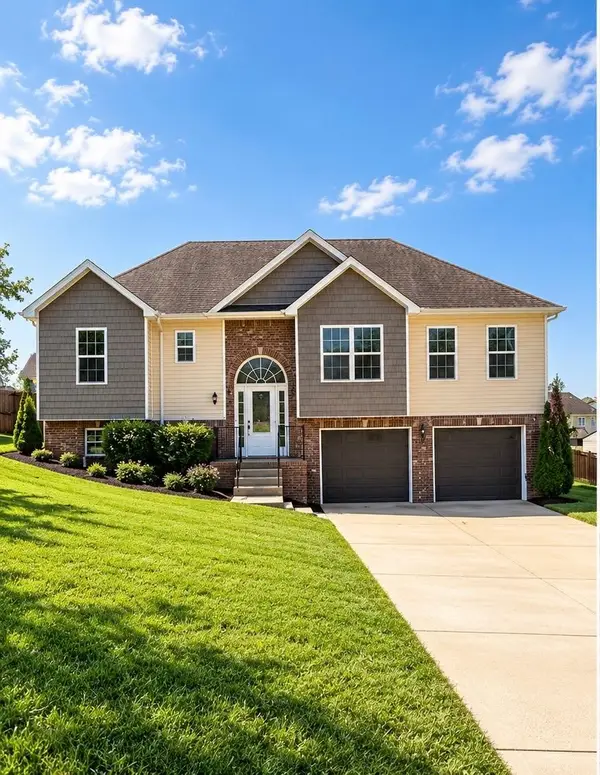 $379,900Coming Soon4 beds 3 baths2,215 sq. ft.
2204 Allen Griffey Rd, Clarksville, TN 37042
MLS# 3610031Listed by: SWEET HOME REALTY AND PROPERTY MANAGEMENT - Coming Soon
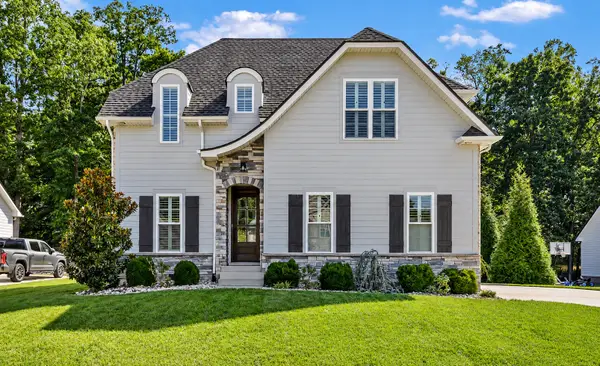 $655,000Coming Soon4 beds 3 baths2,551 sq. ft.
483 Sheas Way, Clarksville, TN 37043
MLS# 3609923Listed by: CENTURY 21 PLATINUM PROPERTIES - Coming Soon
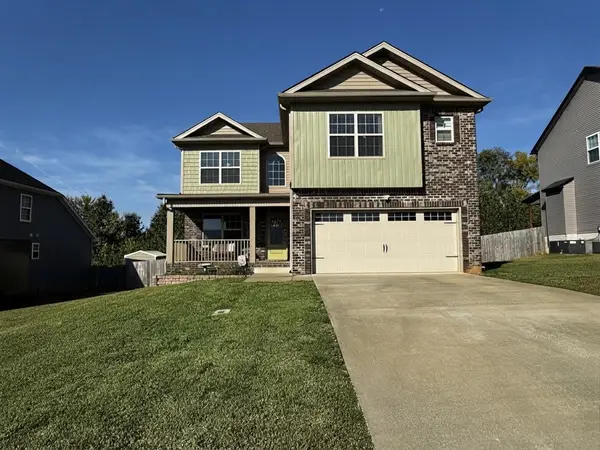 $378,000Coming Soon4 beds 3 baths2,081 sq. ft.
1172 Governors Run, Clarksville, TN 37042
MLS# 3603951Listed by: KELLER WILLIAMS REALTY CLARKSVILLE - Coming Soon
 $285,000Coming Soon6 beds 3 baths1,775 sq. ft.
335 Cunningham Ln, Clarksville, TN 37042
MLS# 3603107Listed by: EXP REALTY - Coming Soon
 $447,777Coming Soon4 beds 3 baths2,185 sq. ft.
1591 Ellie Piper Cir, Clarksville, TN 37043
MLS# 3603116Listed by: CRYE-LEIKE, INC., REALTORS - Coming Soon
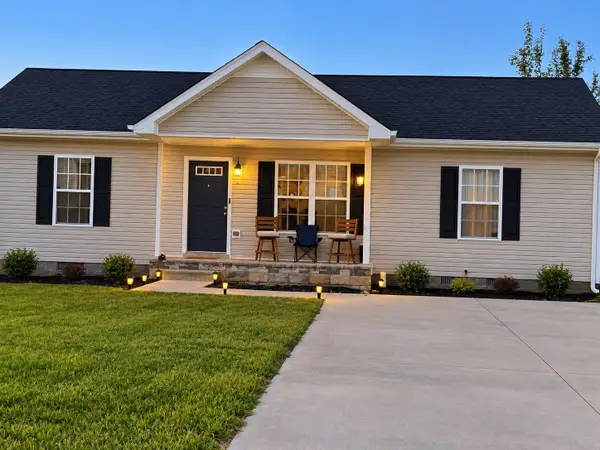 $230,000Coming Soon3 beds 2 baths1,080 sq. ft.
3429 Fox Meadow Way, Clarksville, TN 37042
MLS# 3603353Listed by: HODGES AND FOOSHEE REALTY INC. - Coming SoonOpen Sat, 1 to 3pm
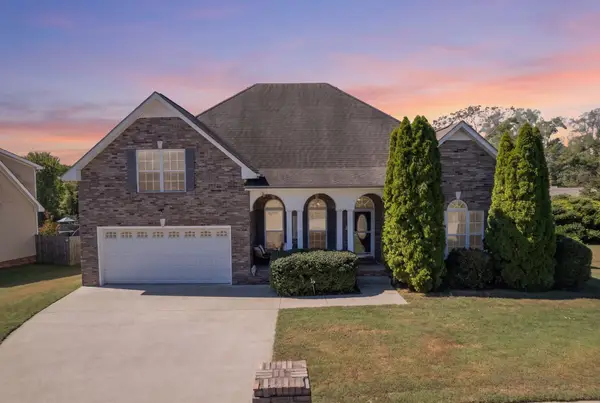 $400,000Coming Soon4 beds 3 baths2,680 sq. ft.
126 W Observatory Dr, Clarksville, TN 37040
MLS# 3603553Listed by: REAL BROKER


Protect your home and budget from life's surprises with an Assurant Home Warranty, backed by a partner that supports you through every step of homeownership. Explore Plans.
© 2023 - 2026 ERA Franchise Systems LLC. All rights reserved. ERA Franchise Systems LLC fully supports the principles of the Fair Housing Act and the Equal Opportunity Act. ERA, ERA Real Estate powered, and their respective logos are registered service marks of ERA Franchise Systems LLC. Each office is independently owned and operated.