
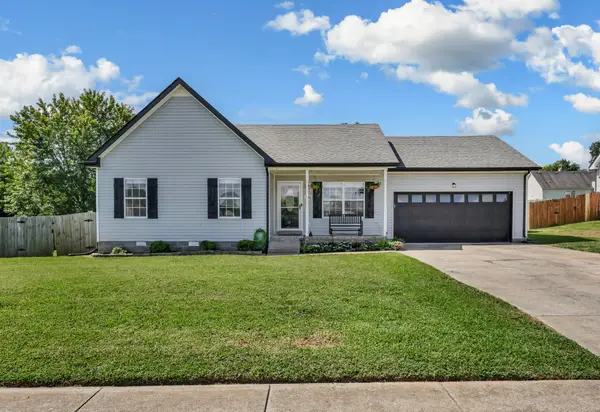
525 Bowden Dr, Clarksville, TN 37043
Local realty services provided by:ERA Chappell & Associates Realty & Rental
525 Bowden Dr,Clarksville, TN 37043
$521,500
- 4 Beds
- 3 Baths
- 2,649 sq. ft.
- Single family
- Active
Listed by: brandon easton
Office: sweet home realty and property management
MLS#:3255061
Source:NASHVILLE
Price summary
- Price:$521,500
- Price per sq. ft.:$196.87
- Monthly HOA dues:$75
About this home
UNFORGETTABLE. You don't get to say that about every house. You will with this one!
It starts the moment the front door swings open. Sunlight pours through soaring ceilings, every room unfolding with intention, and it's immediately clear this isn't a house that was simply decorated, it was designed to be enjoyed. Every hand-picked color, every artistic detail, every custom finish reflects a home that's full of personality.
As the sun rises, the kitchen is the first gather spot. Coffee tastes just a little better surrounded by the beautifully hand-stenciled cabinetry, proving the heart of the home doesn't have to look like everyone else's. Friends will ask where you found your cabinets... and you'll enjoy watching them realize they're one of a kind.
Even the hall bath has its own moment to shine with a stunning custom mosaic countertop that reminds you thoughtful design belongs in every corner of the home.
When the day winds down, the oversized primary suite becomes your own private retreat. There's plenty of room for a cozy sitting area, reading nook, or that chair where laundry may or may not become "tomorrow's problem." 😉 And thanks to separate vanities, you can finally retire the daily debate over whose toothbrush is invading whose space. No more waiting for someone to finish getting ready. No more elbow battles. Peace has officially entered the chat.
With 2,649 square feet, there's room to spread out without losing the warmth that makes a house feel like home. Upstairs offers flexible space for movie nights, creative projects, working from home, or whatever life dreams up next.
Outside, the screened-in porch practically begs for slow mornings and late-night conversations, while the fenced backyard is ready for backyard games, weekend cookouts, or simply enjoying a quiet Tennessee sunset.
The neighborhood adds even more to love with a clubhouse, fitness center, pool, playground, walking trails, sidewalks, streetlights and brings together the sense of community...
Contact an agent
Home facts
- Year built:2020
- Subdivision & Development:Easthaven
- Listing ID #:3255061
- Added:50 day(s) ago
- Updated:August 20, 2026 at 02:21 PM
Rooms and interior
- Bedrooms:4
- Total bathrooms:3
- Full bathrooms:3
- Flooring:Carpet, Laminate, Tile
- Kitchen Description:Dishwasher, Microwave, Refrigerator
- Basement:Yes
- Living area:2,649 sq. ft.
Heating and cooling
- Cooling:Ceiling Fan(s), Central Air
- Heating:Central
- Central air:Yes
Structure and exterior
- Roof:Shingle
- Year built:2020
- Building area:2,649 sq. ft.
- Lot area:0.23 Acres
- Construction Materials:Brick, Stone
- Exterior Features:Patio, Screened
- Levels:2 Story
Schools
- High school:Rossview High
- Middle school:Rossview Middle
- Elementary school:Sango Elementary
Utilities
- Water:Public, Water Available
- Sewer:Public Sewer
Finances and disclosures
- Price:$521,500
- Price per sq. ft.:$196.87
- Tax amount:$2,422
Features and amenities
- Appliances:Dishwasher, Microwave, Refrigerator
- Amenities:Air Filter, Ceiling Fan(s), Clubhouse, High Speed Internet, Playground, Underground Utilities
- Pool features:Pool
Parking
- Total parking spaces:2
- Garage:Yes
- Garage spaces:2
 Copyright 2026 Realtracs Mls. All rights reserved. Realtracs Mls provides content displayed here (“provided content”) on an “as is” basis and makes no representations or warranties regarding the provided content, including, but not limited to those of non-infringement, timeliness, accuracy, or completeness. Individuals and companies using information presented are responsible for verification and validation of information they utilize and present to their customers and clients. Realtracs Mls will not be liable for any damage or loss resulting from use of the provided content or the products available through Portals, IDX, VOW, and/or Syndication. Recipients of this information shall not resell, redistribute, reproduce, modify, or otherwise copy any portion thereof without the expressed written consent of Realtracs Mls.
New listings near 525 Bowden Dr
- Coming Soon
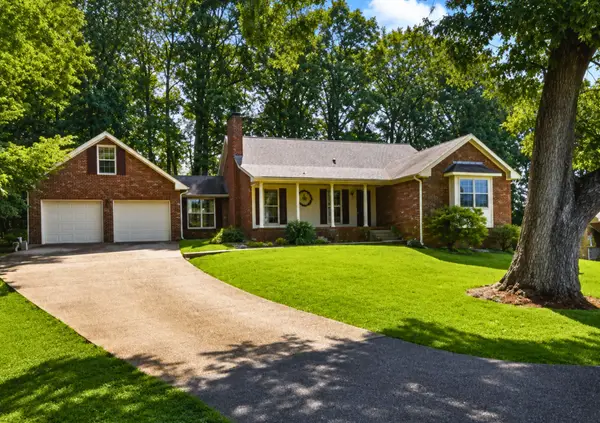 $325,000Coming Soon3 beds 2 baths
135 Lynx Dr, Clarksville, TN 37042
MLS# 3516071Listed by: KELLER WILLIAMS REALTY DBA DEBRA BUTTS & ASSOCIATE - Coming Soon
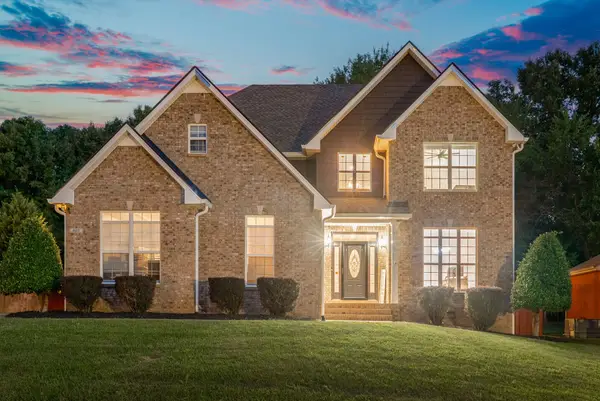 $549,900Coming Soon4 beds 3 baths
907 Terraceside Cir, Clarksville, TN 37040
MLS# 3516184Listed by: EXP REALTY - Coming Soon
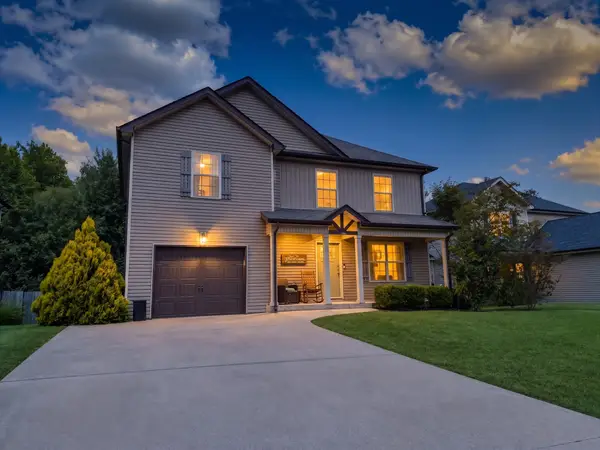 $305,000Coming Soon4 beds 3 baths
540 Magnolia Dr, Clarksville, TN 37042
MLS# 3516308Listed by: VETERANS REALTY SERVICES - Coming Soon
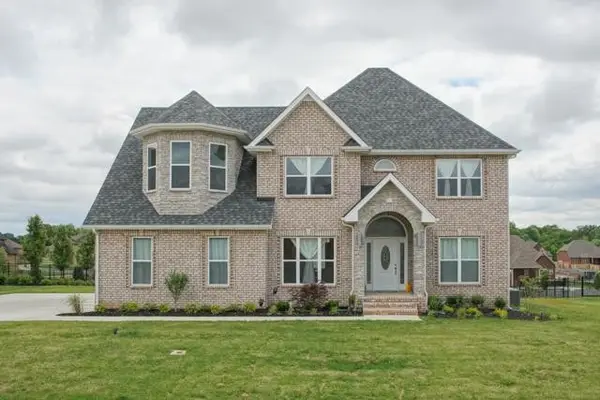 $520,000Coming Soon4 beds 3 baths
3076 Carrie Taylor Cir, Clarksville, TN 37043
MLS# 3516486Listed by: COMPASS TENNESSEE, LLC - Coming Soon
 $267,000Coming Soon3 beds 2 baths
3786 Tamera Ln, Clarksville, TN 37042
MLS# 3516589Listed by: RECON REAL ESTATE - Coming Soon
 $390,000Coming Soon3 beds 3 baths
3000 Timberdale Dr, Clarksville, TN 37042
MLS# 3322388Listed by: KELLER WILLIAMS REALTY MT. JULIET - Coming Soon
 $340,000Coming Soon3 beds 3 baths
489 S Halifax Ct, Clarksville, TN 37040
MLS# 3500837Listed by: CONCORD REALTY - Coming Soon
 $340,000Coming Soon3 beds 2 baths
485 S Halifax Ct, Clarksville, TN 37040
MLS# 3500846Listed by: CONCORD REALTY - Coming Soon
 $340,000Coming Soon3 beds 2 baths
3622 Westlake Dr, Clarksville, TN 37040
MLS# 3500854Listed by: CONCORD REALTY - Coming SoonOpen Sat, 12 to 4pm
 $405,000Coming Soon4 beds 3 baths
192 Cameron Ct, Clarksville, TN 37042
MLS# 3500866Listed by: WHAT ABOUT THAT HOUSE REAL ESTATE SERVICES


Protect your home and budget from life's surprises with an Assurant Home Warranty, backed by a partner that supports you through every step of homeownership. Explore Plans.
© 2023 - 2026 ERA Franchise Systems LLC. All rights reserved. ERA Franchise Systems LLC fully supports the principles of the Fair Housing Act and the Equal Opportunity Act. ERA, ERA Real Estate powered, and their respective logos are registered service marks of ERA Franchise Systems LLC. Each office is independently owned and operated.