
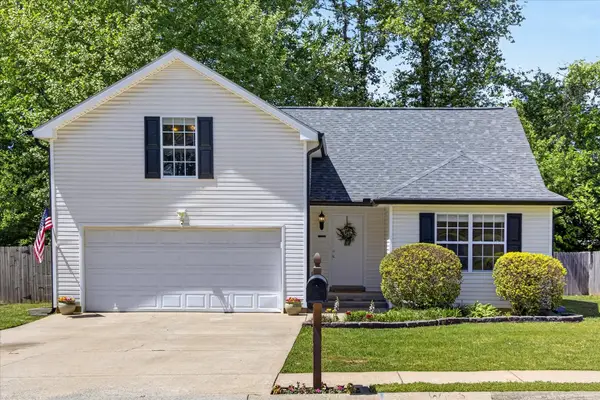
598 Press Grove Dr, Clarksville, TN 37043
Local realty services provided by:ERA Chappell & Associates Realty & Rental
598 Press Grove Dr,Clarksville, TN 37043
$600,000
- 5 Beds
- 3 Baths
- 2,933 sq. ft.
- Single family
- Active
Listed by: charity burkett
Office: reliant realty era powered
MLS#:3225171
Source:NASHVILLE
Price summary
- Price:$600,000
- Price per sq. ft.:$204.57
- Monthly HOA dues:$45
About this home
Nestled on a spacious corner lot in one of Sango's most sought-after neighborhoods, this stunning all-brick home offers the perfect blend of space, comfort, and convenience. Featuring 5 bedrooms, 3 full bathrooms, and nearly 3,000 square feet, there's room for everyone to live, work, and entertain with ease.
Step inside to discover a thoughtfully designed floor plan with generous living spaces and a built-in surround sound system, creating the perfect atmosphere for movie nights, game days, or hosting family and friends. The spacious kitchen and living areas flow seamlessly, making everyday living both functional and inviting.
Outside, you'll enjoy the benefits of an almost quarter-acre corner lot, providing additional yard space and curb appeal. The 3-car garage offers plenty of room for vehicles, storage, hobbies, or recreational equipment.
Located just minutes from I-24, shopping, dining, and entertainment, this home delivers the convenience you need while being tucked away in a highly desirable community.
Space and location—this Sango gem checks all the boxes. Schedule your private tour today!...
Contact an agent
Home facts
- Year built:2012
- Listing ID #:3225171
- Added:1 day(s) ago
- Updated:May 29, 2026 at 11:50 PM
Rooms and interior
- Bedrooms:5
- Total bathrooms:3
- Full bathrooms:3
- Flooring:Carpet, Tile
- Kitchen Description:Dishwasher, Disposal, Microwave, Refrigerator
- Basement:Yes
- Basement Description:Finished
- Living area:2,933 sq. ft.
Heating and cooling
- Cooling:Ceiling Fan(s), Central Air, Electric
- Heating:Central, Electric, Natural Gas
- Central air:Yes
Structure and exterior
- Roof:Shingle
- Year built:2012
- Building area:2,933 sq. ft.
- Lot area:0.23 Acres
- Architectural Style:Split Level
- Construction Materials:Brick
- Exterior Features:Deck, Patio, Porch
- Levels:2 Story
Schools
- High school:Rossview High
- Middle school:Rossview Middle
- Elementary school:Sango Elementary
Utilities
- Water:Public, Water Available
- Sewer:Public Sewer
Finances and disclosures
- Price:$600,000
- Price per sq. ft.:$204.57
- Tax amount:$2,718
Features and amenities
- Appliances:Dishwasher, Disposal, Microwave, Refrigerator
- Amenities:Smoke Detector(s)
Parking
- Total parking spaces:7
- Parking description:Driveway
- Garage:Yes
- Garage spaces:3
 Copyright 2026 Realtracs Mls. All rights reserved. Realtracs Mls provides content displayed here (“provided content”) on an “as is” basis and makes no representations or warranties regarding the provided content, including, but not limited to those of non-infringement, timeliness, accuracy, or completeness. Individuals and companies using information presented are responsible for verification and validation of information they utilize and present to their customers and clients. Realtracs Mls will not be liable for any damage or loss resulting from use of the provided content or the products available through Portals, IDX, VOW, and/or Syndication. Recipients of this information shall not resell, redistribute, reproduce, modify, or otherwise copy any portion thereof without the expressed written consent of Realtracs Mls.
New listings near 598 Press Grove Dr
- New
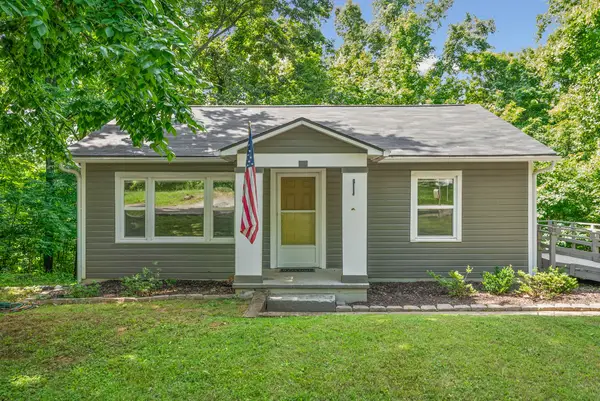 $210,000Active2 beds 1 baths918 sq. ft.
120 Circle Hill Dr, Clarksville, TN 37042
MLS# 3225170Listed by: COLDWELL BANKER CONROY, MARABLE & HOLLEMAN - New
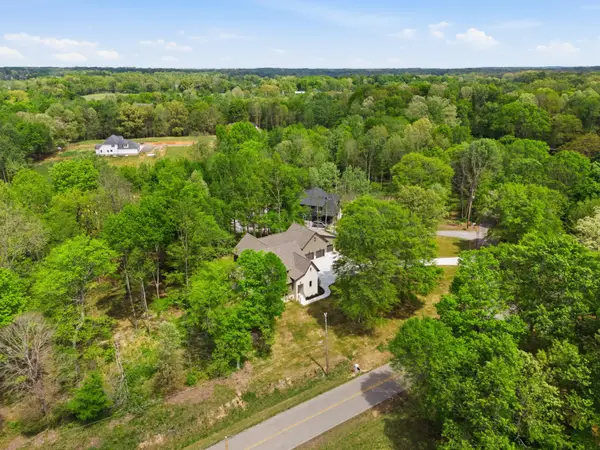 $1,335,000Active4 beds 5 baths3,341 sq. ft.
2949 Pace Rd, Clarksville, TN 37043
MLS# 3225008Listed by: COMPASS RE - New
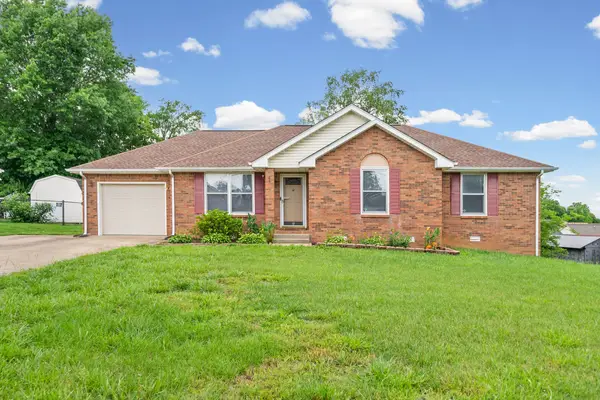 $285,000Active3 beds 2 baths1,302 sq. ft.
438 Kelsey Dr, Clarksville, TN 37042
MLS# 3224815Listed by: COLDWELL BANKER CONROY, MARABLE & HOLLEMAN - New
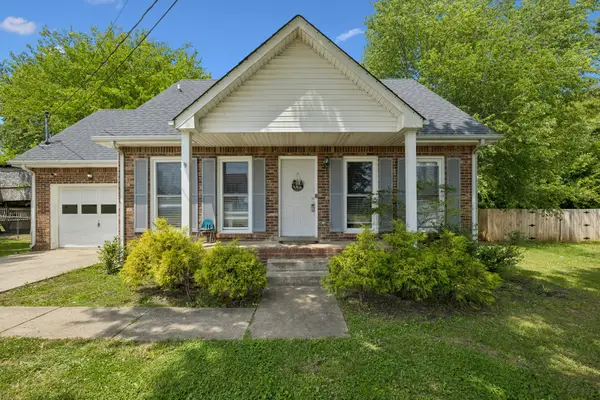 $275,000Active3 beds 2 baths1,410 sq. ft.
1036 Roedeer Dr, Clarksville, TN 37042
MLS# 3224856Listed by: BENCHMARK REALTY, LLC - New
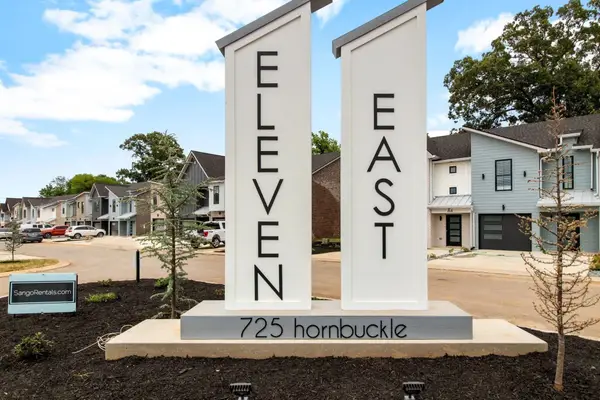 $1,192,000Active-- beds -- baths5,788 sq. ft.
725 Hornbuckle Rd, Clarksville, TN 37043
MLS# 3224755Listed by: FUTUREARTH REAL ESTATE - New
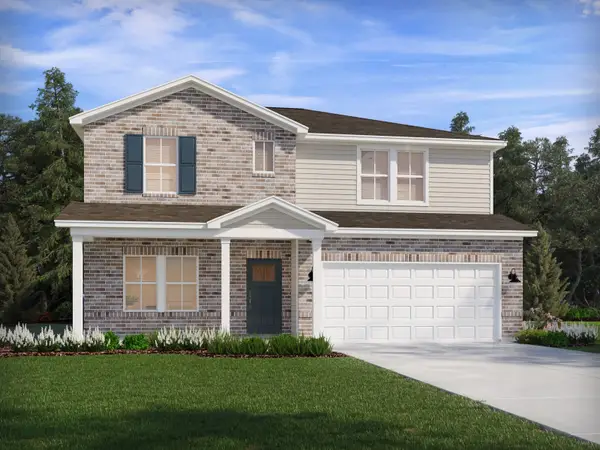 $445,010Active4 beds 4 baths2,768 sq. ft.
802 Bird Bluff Way, Clarksville, TN 37043
MLS# 3224780Listed by: MERITAGE HOMES OF TENNESSEE, INC. - New
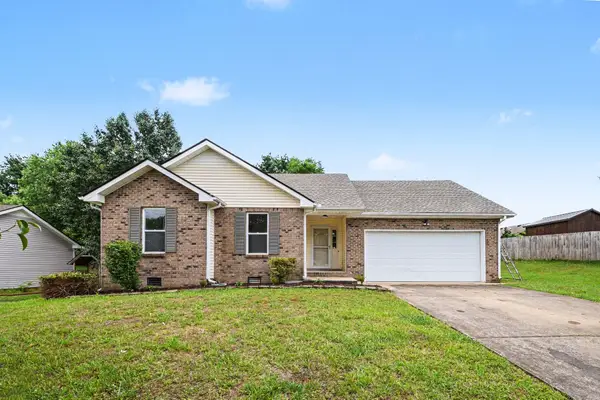 $260,000Active3 beds 2 baths1,088 sq. ft.
1774 Cabana Dr Ne, Clarksville, TN 37042
MLS# 3224786Listed by: MARK SPAIN REAL ESTATE - New
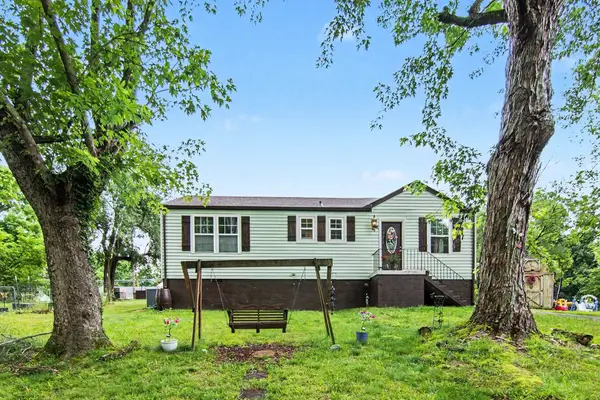 $199,990Active3 beds 1 baths1,100 sq. ft.
971 Woody Hills Dr, Clarksville, TN 37040
MLS# 3224626Listed by: REDFIN - New
 $305,000Active3 beds 2 baths1,750 sq. ft.
1481 Mutual Dr, Clarksville, TN 37042
MLS# 3224642Listed by: BENCHMARK REALTY


Protect your home and budget from life's surprises with an Assurant Home Warranty, backed by a partner that supports you through every step of homeownership. Explore Plans.
© 2023 - 2026 ERA Franchise Systems LLC. All rights reserved. ERA Franchise Systems LLC fully supports the principles of the Fair Housing Act and the Equal Opportunity Act. ERA, ERA Real Estate powered, and their respective logos are registered service marks of ERA Franchise Systems LLC. Each office is independently owned and operated.