
725 Hornbuckle Rd, Clarksville, TN 37043
Local realty services provided by:ERA Chappell & Associates Realty & Rental
725 Hornbuckle Rd,Clarksville, TN 37043
$1,192,000
- - Beds
- - Baths
- 5,788 sq. ft.
- Multi-family
- Active
Listed by: jennifer alston
Office: futurearth real estate
MLS#:3224755
Source:NASHVILLE
Price summary
- Price:$1,192,000
- Price per sq. ft.:$205.94
- Monthly HOA dues:$360
About this home
Rare investment opportunity in one of Clarksville’s hottest growth corridors! This quad is located inside a gated community just minutes from the future 'Ascension Saint Thomas Hospital' site, I-24, and an easy commute to Nashville. Designed for low-maintenance ownership, the exterior features brick and Hardie finishes, giving investors long-term durability with elevated curb appeal.
Inside, each unit offers modern finishes including luxury vinyl plank flooring, quartz countertops, and soft-close cabinetry. This Class A property is positioned in an area with major surrounding growth, making it a strong asset to watch for both immediate rental appeal and long-term appreciation potential. A clean, modern, low-maintenance quad fully occupied in a gated community — opportunities like this do not come around often. Click on link below for a video tour. Seller offering concession. Interior and exterior selections may defer for each unit. Sample Photos only.
Contact an agent
Home facts
- Year built:2022
- Listing ID #:3224755
- Added:1 day(s) ago
- Updated:May 29, 2026 at 04:56 PM
Rooms and interior
- Flooring:Carpet, Tile
- Living area:5,788 sq. ft.
Heating and cooling
- Cooling:Ceiling Fan(s), Central Air, Electric
- Heating:Central, Electric
- Central air:Yes
Structure and exterior
- Roof:Shingle
- Year built:2022
- Building area:5,788 sq. ft.
- Construction Materials:Brick, Hardboard Siding
- Levels:2 Story
Schools
- High school:Kirkwood High
- Middle school:Kirkwood Middle
- Elementary school:Carmel Elementary
Utilities
- Water:Public, Water Available
- Sewer:Public Sewer
Finances and disclosures
- Price:$1,192,000
- Price per sq. ft.:$205.94
- Tax amount:$5,700
Features and amenities
- Amenities:Security Gate, Smoke Detector(s)
Parking
- Total parking spaces:1
- Garage:Yes
- Garage spaces:1
 Copyright 2026 Realtracs Mls. All rights reserved. Realtracs Mls provides content displayed here (“provided content”) on an “as is” basis and makes no representations or warranties regarding the provided content, including, but not limited to those of non-infringement, timeliness, accuracy, or completeness. Individuals and companies using information presented are responsible for verification and validation of information they utilize and present to their customers and clients. Realtracs Mls will not be liable for any damage or loss resulting from use of the provided content or the products available through Portals, IDX, VOW, and/or Syndication. Recipients of this information shall not resell, redistribute, reproduce, modify, or otherwise copy any portion thereof without the expressed written consent of Realtracs Mls.
New listings near 725 Hornbuckle Rd
- New
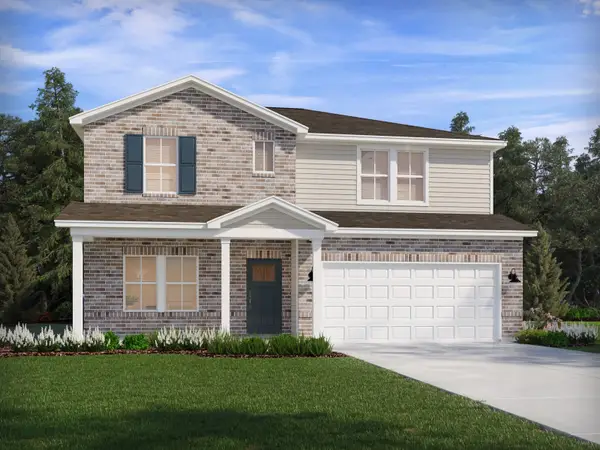 $445,010Active4 beds 4 baths2,768 sq. ft.
802 Bird Bluff Way, Clarksville, TN 37043
MLS# 3224780Listed by: MERITAGE HOMES OF TENNESSEE, INC. - New
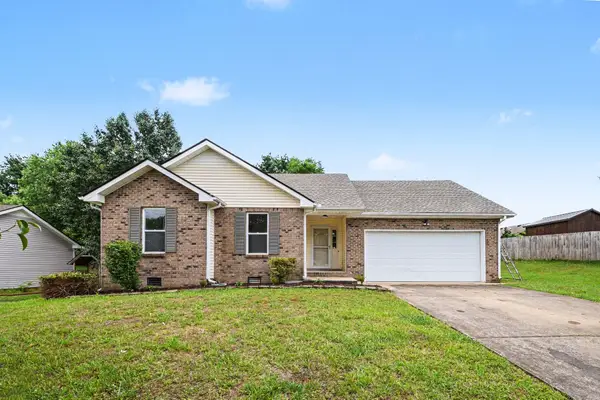 $260,000Active3 beds 2 baths1,088 sq. ft.
1774 Cabana Dr Ne, Clarksville, TN 37042
MLS# 3224786Listed by: MARK SPAIN REAL ESTATE - New
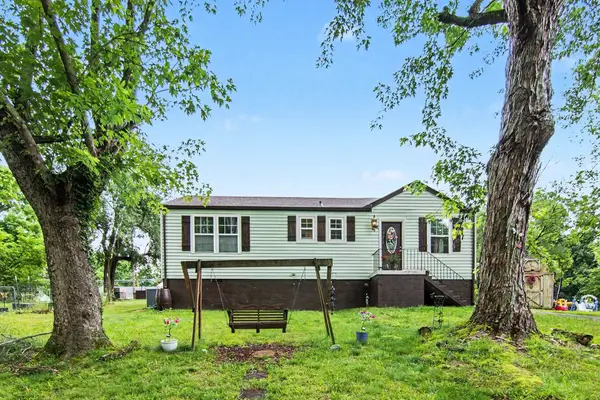 $199,990Active3 beds 1 baths1,100 sq. ft.
971 Woody Hills Dr, Clarksville, TN 37040
MLS# 3224626Listed by: REDFIN - New
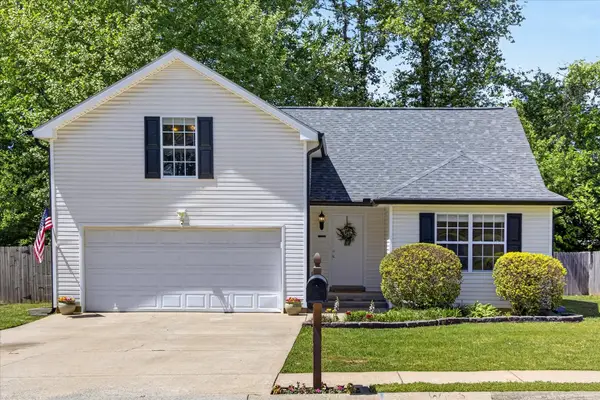 $305,000Active3 beds 2 baths1,750 sq. ft.
1481 Mutual Dr, Clarksville, TN 37042
MLS# 3224642Listed by: BENCHMARK REALTY - New
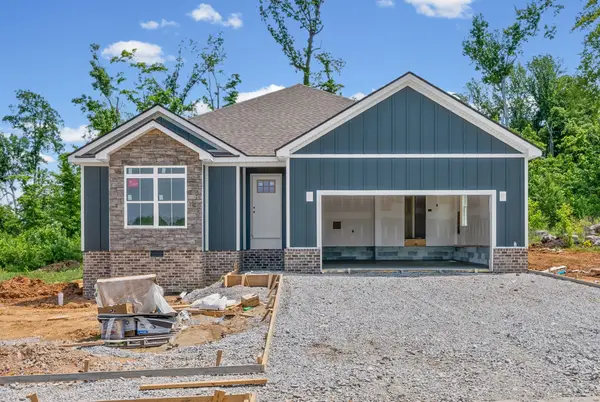 $399,900Active3 beds 2 baths1,640 sq. ft.
979 Bankside Dr, Clarksville, TN 37043
MLS# 3224644Listed by: KELLER WILLIAMS REALTY CLARKSVILLE - New
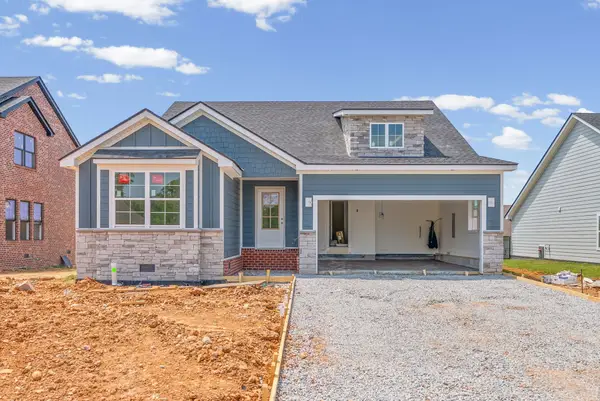 $419,900Active3 beds 2 baths1,766 sq. ft.
908 Bankside Dr, Clarksville, TN 37043
MLS# 3224645Listed by: KELLER WILLIAMS REALTY CLARKSVILLE - New
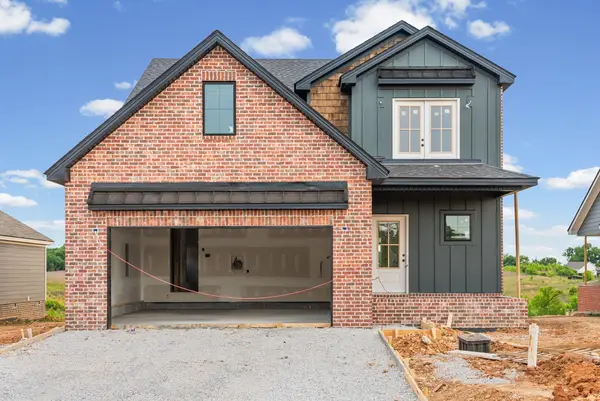 $489,900Active3 beds 3 baths2,299 sq. ft.
914 Bankside Dr, Clarksville, TN 37043
MLS# 3224646Listed by: KELLER WILLIAMS REALTY CLARKSVILLE - New
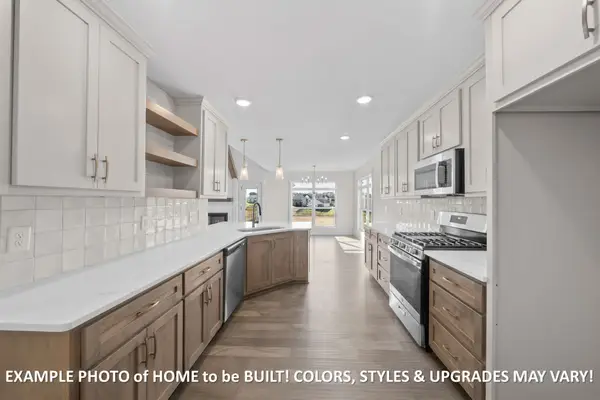 $510,000Active4 beds 3 baths2,267 sq. ft.
913 Bankside Dr, Clarksville, TN 37043
MLS# 3224649Listed by: KELLER WILLIAMS REALTY CLARKSVILLE - New
 $349,900Active3 beds 2 baths2,200 sq. ft.
3537 Canvas Back Dr, Clarksville, TN 37042
MLS# 3224654Listed by: BYERS & HARVEY INC.


Protect your home and budget from life's surprises with an Assurant Home Warranty, backed by a partner that supports you through every step of homeownership. Explore Plans.
© 2023 - 2026 ERA Franchise Systems LLC. All rights reserved. ERA Franchise Systems LLC fully supports the principles of the Fair Housing Act and the Equal Opportunity Act. ERA, ERA Real Estate powered, and their respective logos are registered service marks of ERA Franchise Systems LLC. Each office is independently owned and operated.