
729 Buffalo Ford Dr, Clarksville, TN 37042
Local realty services provided by:Reliant Realty ERA Powered
729 Buffalo Ford Dr,Clarksville, TN 37042
$450,000
- 5 Beds
- 3 Baths
- 2,760 sq. ft.
- Single family
- Active
Listed by: kayla pierson
Office: keller williams realty clarksville
MLS#:3514657
Source:NASHVILLE
Price summary
- Price:$450,000
- Price per sq. ft.:$163.04
- Monthly HOA dues:$30
About this home
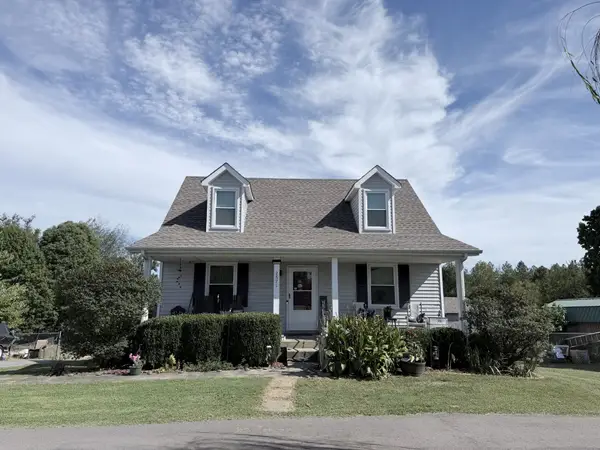
Welcome home to a this lovely designed 5 Bedroom, 3 Bathroom home with just under 2,800 square feet, offering the space, style, and functionality you've been looking for. With a spacious Bonus room and a flexible floor plan, there’s plenty of room for everyday living, entertaining, working from home, or hosting guests.
The kitchen is designed to impress with granite countertops, soft-close cabinetry, subway tile backsplash, double ovens, and a separate cooktop, giving you a beautiful space that’s ready for everything from weeknight dinners to holiday gatherings. Granite countertops continue into the bathrooms for a cohesive, elevated finish throughout the home.
Thoughtful details set this home apart, including board and batten trim accents and stair accent lighting that add character and a custom feel. Outside, the covered deck and tree-lined backyard creates a beautiful natural backdrop with added privacy and plenty of potential for relaxing, entertaining, or play.
Builder incentives are currently available, making this an even better opportunity to make a brand-new home yours. **UNDER CONTRACT WITH 48 HOURS FIRST RIGHT OF REFUSAL / SALE OF HOME CONTINGENCY**...
Contact an agent
Home facts
- Year built:2026
- Subdivision & Development:Griffey Estates
- Listing ID #:3514657
- Added:67 day(s) ago
- Updated:October 04, 2026 at 02:41 PM
Rooms and interior
- Bedrooms:5
- Total bathrooms:3
- Full bathrooms:3
- Flooring:Carpet, Tile
- Kitchen Description:Dishwasher, Microwave
- Basement Description:Crawl Space
- Living area:2,760 sq. ft.
Heating and cooling
- Cooling:Ceiling Fan(s), Central Air, Electric
- Heating:Central, Heat Pump
- Central air:Yes
Structure and exterior
- Roof:Asphalt
- Year built:2026
- Building area:2,760 sq. ft.
- Lot area:0.19 Acres
- Lot Features:Level
- Architectural Style:Contemporary
- Construction Materials:Brick, Vinyl Siding
- Exterior Features:Deck
- Levels:2 Story
Schools
- High school:Kenwood High School
- Middle school:Kenwood Middle School
- Elementary school:West Creek Elementary School
Utilities
- Water:Public, Water Available
- Sewer:Public Sewer
Finances and disclosures
- Price:$450,000
- Price per sq. ft.:$163.04
- Tax amount:$453
Features and amenities
- Appliances:Dishwasher, Microwave
- Amenities:Ceiling Fan(s), High Speed Internet, Playground, Security System, Walk-In Closet(s)
Parking
- Total parking spaces:2
- Parking description:Driveway
- Garage:Yes
- Garage spaces:2
 Copyright 2026 Realtracs Mls. All rights reserved. Realtracs Mls provides content displayed here (“provided content”) on an “as is” basis and makes no representations or warranties regarding the provided content, including, but not limited to those of non-infringement, timeliness, accuracy, or completeness. Individuals and companies using information presented are responsible for verification and validation of information they utilize and present to their customers and clients. Realtracs Mls will not be liable for any damage or loss resulting from use of the provided content or the products available through Portals, IDX, VOW, and/or Syndication. Recipients of this information shall not resell, redistribute, reproduce, modify, or otherwise copy any portion thereof without the expressed written consent of Realtracs Mls.
New listings near 729 Buffalo Ford Dr
- Coming Soon
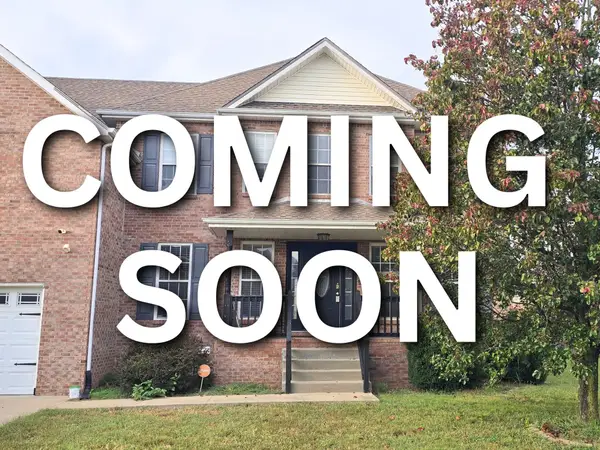 $390,000Coming Soon5 beds 3 baths3,104 sq. ft.
1073 Chardea Dr, Clarksville, TN 37040
MLS# 3611331Listed by: COLDWELL BANKER SOUTHERN REALTY - Coming Soon
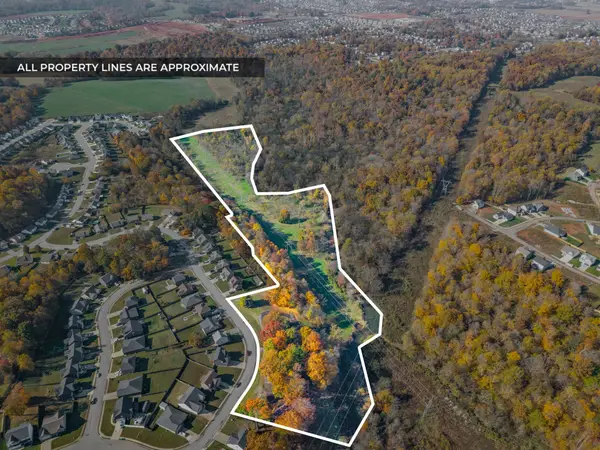 $879,000Coming Soon3 beds 3 baths3,406 sq. ft.
1075 Fuji Ln, Clarksville, TN 37040
MLS# 3611205Listed by: EXP REALTY - Coming Soon
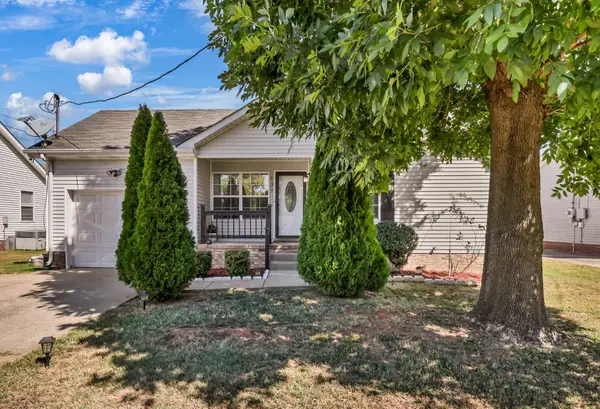 $280,000Coming Soon3 beds 2 baths1,342 sq. ft.
137 Union Hall Rd, Clarksville, TN 37040
MLS# 3610998Listed by: RECON REAL ESTATE - Coming Soon
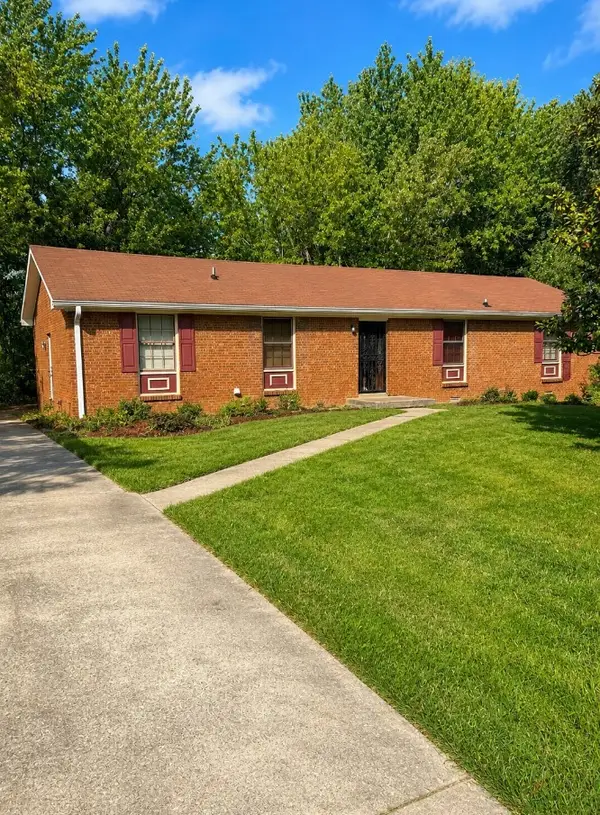 $199,999Coming Soon3 beds 2 baths1,750 sq. ft.
325 Ridgeline Dr, Clarksville, TN 37042
MLS# 3610740Listed by: MARK SPAIN REAL ESTATE - Coming Soon
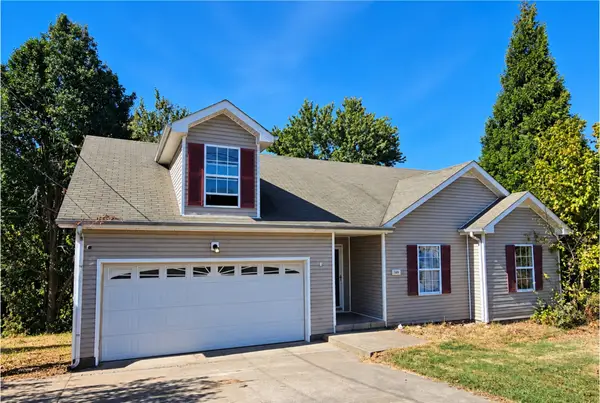 $169,900Coming Soon3 beds 2 baths1,499 sq. ft.
1490 Mcclardy Rd, Clarksville, TN 37042
MLS# 3610254Listed by: BLUE CORD REALTY, LLC - Coming Soon
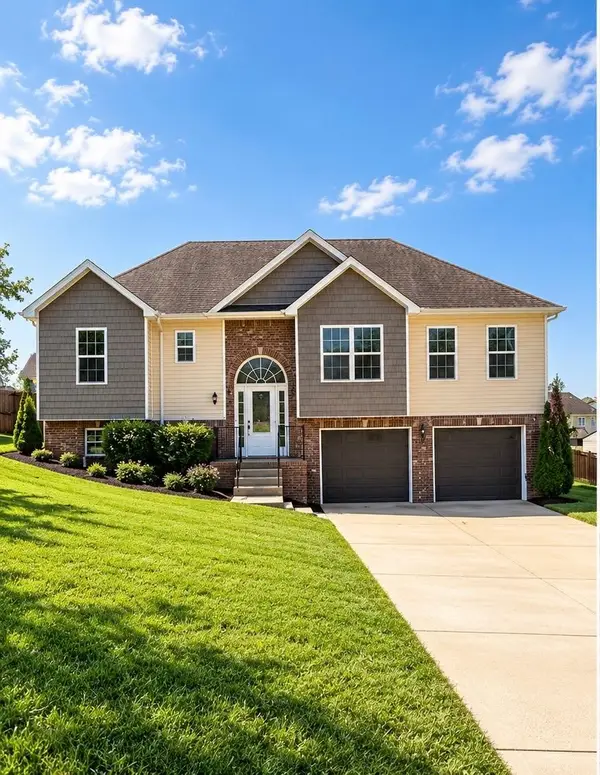 $379,900Coming Soon4 beds 3 baths2,215 sq. ft.
2204 Allen Griffey Rd, Clarksville, TN 37042
MLS# 3610031Listed by: SWEET HOME REALTY AND PROPERTY MANAGEMENT - Coming SoonOpen Sat, 1 to 4pm
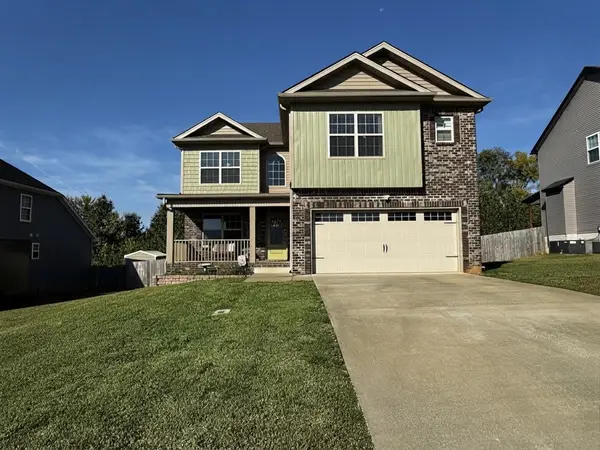 $378,000Coming Soon4 beds 3 baths2,081 sq. ft.
1172 Governors Run, Clarksville, TN 37042
MLS# 3603951Listed by: KELLER WILLIAMS REALTY CLARKSVILLE - Coming Soon
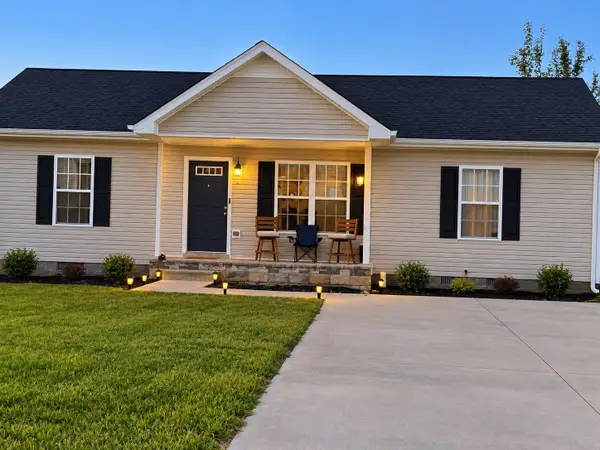 $265,000Coming Soon3 beds 2 baths1,080 sq. ft.
3429 Fox Meadow Way, Clarksville, TN 37042
MLS# 3603353Listed by: HODGES AND FOOSHEE REALTY INC. - Coming Soon
 $399,900Coming Soon3 beds 3 baths2,575 sq. ft.
2671 Holt Ln, Clarksville, TN 37043
MLS# 3601865Listed by: PCS WORLDWIDE REALTY - Coming Soon
 $265,000Coming Soon3 beds 2 baths1,308 sq. ft.
435 Kelsey Dr, Clarksville, TN 37042
MLS# 3598644Listed by: CONCORD REALTY


Protect your home and budget from life's surprises with an Assurant Home Warranty, backed by a partner that supports you through every step of homeownership. Explore Plans.
© 2023 - 2026 ERA Franchise Systems LLC. All rights reserved. ERA Franchise Systems LLC fully supports the principles of the Fair Housing Act and the Equal Opportunity Act. ERA, ERA Real Estate powered, and their respective logos are registered service marks of ERA Franchise Systems LLC. Each office is independently owned and operated.