
931 Drum Ln, Clarksville, TN 37043
Local realty services provided by:Reliant Realty ERA Powered
931 Drum Ln,Clarksville, TN 37043
$289,900
- 3 Beds
- 2 Baths
- 1,196 sq. ft.
- Single family
- Active
Listed by: sydney b. hedrick, betsy armistead baggett
Office: byers & harvey inc.
MLS#:3267464
Source:NASHVILLE
Price summary
- Price:$289,900
- Price per sq. ft.:$242.39
About this home
Tucked away on a quiet cul-de-sac in the heart of Sango, 931 Drum Lane offers the privacy you've been searching for with a wooded setting, no rear neighbors, and a corner lot that feels tucked away from it all. Inside, the open floor plan is highlighted by a vaulted living room that creates a bright, spacious feel, while the formal dining room provides the perfect space for gatherings and holidays. The kitchen flows seamlessly into the main living area, making everyday living and entertaining easy. The home features 3 bedrooms and 2 full bathrooms, along with a full unfinished basement offering incredible storage, workshop space, or future expansion potential. Step outside to the private back deck overlooking the trees and enjoy peaceful mornings or relaxing evenings surrounded by nature. Combining a desirable Sango location with privacy, functional living spaces, and room to grow, this home is one you won't want to miss.
Contact an agent
Home facts
- Year built:2001
- Subdivision & Development:Deertrail
- Listing ID #:3267464
- Added:59 day(s) ago
- Updated:September 07, 2026 at 02:43 PM
Rooms and interior
- Bedrooms:3
- Total bathrooms:2
- Full bathrooms:2
- Flooring:Carpet, Laminate, Tile
- Kitchen Description:Dishwasher, Microwave, Refrigerator
- Basement:Yes
- Basement Description:Full, Unfinished
- Living area:1,196 sq. ft.
Heating and cooling
- Cooling:Ceiling Fan(s), Central Air
- Heating:Central
- Central air:Yes
Structure and exterior
- Year built:2001
- Building area:1,196 sq. ft.
- Lot area:0.31 Acres
- Lot Features:Hilly, Wooded
- Construction Materials:Brick, Vinyl Siding
- Exterior Features:Deck, Porch
- Levels:1 Story
Schools
- High school:Kirkwood High
- Middle school:Kirkwood Middle
- Elementary school:Carmel Elementary
Utilities
- Water:Public, Water Available
- Sewer:Public Sewer
Finances and disclosures
- Price:$289,900
- Price per sq. ft.:$242.39
- Tax amount:$2,261
Features and amenities
- Appliances:Dishwasher, Microwave, Refrigerator, Washer
- Laundry features:Dryer, Washer
- Amenities:Ceiling Fan(s), Walk-In Closet(s)
Parking
- Total parking spaces:2
- Parking description:Basement
- Garage:Yes
- Garage spaces:2
 Copyright 2026 Realtracs Mls. All rights reserved. Realtracs Mls provides content displayed here (“provided content”) on an “as is” basis and makes no representations or warranties regarding the provided content, including, but not limited to those of non-infringement, timeliness, accuracy, or completeness. Individuals and companies using information presented are responsible for verification and validation of information they utilize and present to their customers and clients. Realtracs Mls will not be liable for any damage or loss resulting from use of the provided content or the products available through Portals, IDX, VOW, and/or Syndication. Recipients of this information shall not resell, redistribute, reproduce, modify, or otherwise copy any portion thereof without the expressed written consent of Realtracs Mls.
New listings near 931 Drum Ln
- Coming Soon
 $289,900Coming Soon3 beds 2 baths1,400 sq. ft.
3733 Gray Fox Dr, Clarksville, TN 37040
MLS# 3542749Listed by: SWEET HOME REALTY AND PROPERTY MANAGEMENT - Coming Soon
 $899,000Coming Soon5 beds 4 baths3,091 sq. ft.
1812 Hickory Point Rd, Clarksville, TN 37043
MLS# 3542793Listed by: CLARKSVILLEHOMEOWNER.COM - Coming Soon
 $319,900Coming Soon3 beds 3 baths1,944 sq. ft.
1528 Apache Way, Clarksville, TN 37042
MLS# 3542814Listed by: HAUS REALTY & MANAGEMENT LLC - Coming Soon
 $310,000Coming Soon3 beds 2 baths1,370 sq. ft.
1538 Fredrick Dr, Clarksville, TN 37042
MLS# 3542834Listed by: BYERS & HARVEY INC. - Coming Soon
 $345,000Coming Soon4 beds 3 baths1,892 sq. ft.
1205 Chinook Cir, Clarksville, TN 37042
MLS# 3542879Listed by: EVOLVE REAL ESTATE, LLC - Coming Soon
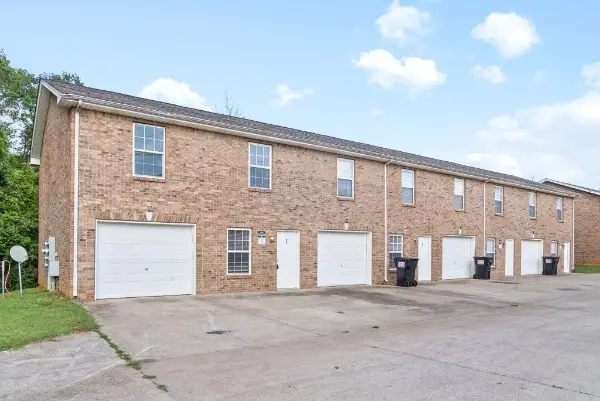 $668,000Coming Soon-- beds -- baths4,792 sq. ft.
535 Lafayette Rd, Clarksville, TN 37042
MLS# 3542042Listed by: KELLER WILLIAMS REALTY CLARKSVILLE - Coming Soon
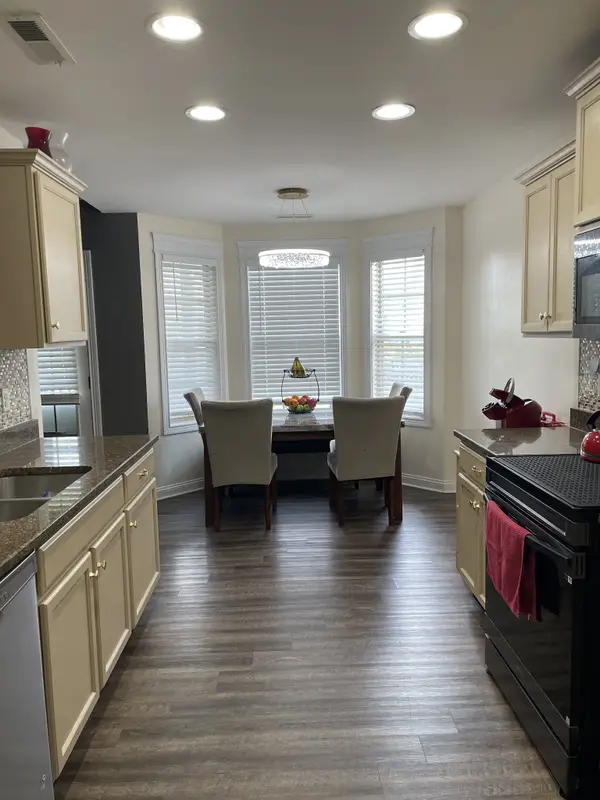 $330,000Coming Soon3 beds 3 baths1,741 sq. ft.
3774 Suiter Rd, Clarksville, TN 37040
MLS# 3542356Listed by: VETERANS REALTY SERVICES - Coming Soon
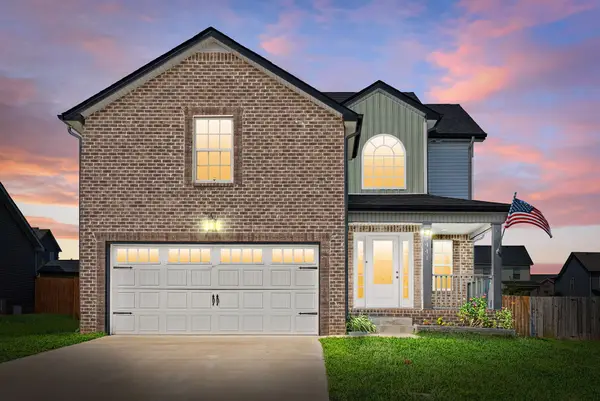 $334,900Coming Soon3 beds 3 baths1,797 sq. ft.
1441 Wild Fern Ln, Clarksville, TN 37042
MLS# 3542432Listed by: KELLER WILLIAMS REALTY CLARKSVILLE - Coming Soon
 $375,000Coming Soon4 beds 2 baths2,098 sq. ft.
1385 Winterset Dr, Clarksville, TN 37040
MLS# 3531974Listed by: BERNIE GALLERANI REAL ESTATE - Coming Soon
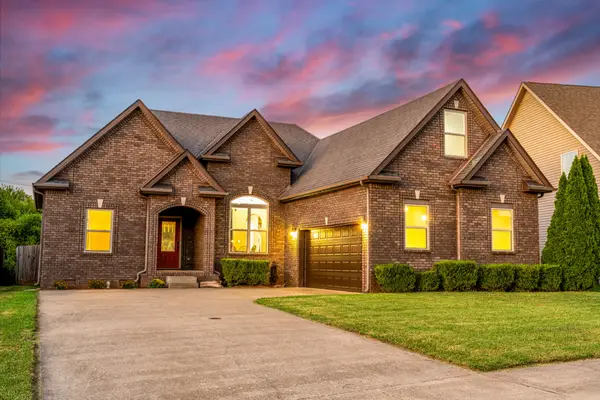 $329,000Coming Soon3 beds 2 baths1,787 sq. ft.
1329 Allmon Dr, Clarksville, TN 37042
MLS# 3541290Listed by: THE GOMES AGENCY


Protect your home and budget from life's surprises with an Assurant Home Warranty, backed by a partner that supports you through every step of homeownership. Explore Plans.
© 2023 - 2026 ERA Franchise Systems LLC. All rights reserved. ERA Franchise Systems LLC fully supports the principles of the Fair Housing Act and the Equal Opportunity Act. ERA, ERA Real Estate powered, and their respective logos are registered service marks of ERA Franchise Systems LLC. Each office is independently owned and operated.