
126 Lakeview Drive Se, Cleveland, TN 37323
Local realty services provided by:Reliant Realty ERA Powered
126 Lakeview Drive Se,Cleveland, TN 37323
$359,500
- 3 Beds
- 2 Baths
- 1,789 sq. ft.
- Single family
- Pending
Listed by: amy mason wagner
Office: bender realty llc.
MLS#:3499821
Source:NASHVILLE
Price summary
- Price:$359,500
- Price per sq. ft.:$200.95
About this home
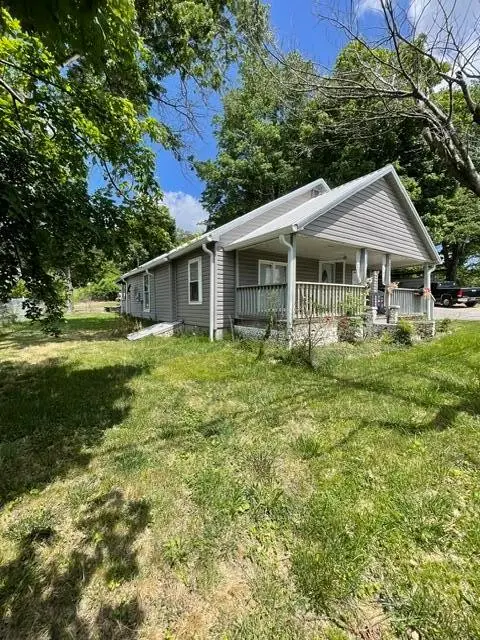
Boasting show stopping curb appeal, this picture-perfect, fully renovated all-brick ranch sits on nearly an acre of flat, fully fenced land! This expansive footprint of nearly an acre INCLUDES a separate adjoining 0.63-acre double lot, giving you incredible space, privacy and endless possibilities.
Originally a single-owner home, this property has been taken down to the studs and meticulously updated. Major improvements include new electrical, plumbing, ductwork, vapor barrier, sheetrock, insulation, ceilings luxury vinyl plank flooring, light and plumbing fixtures, new interior doors, fresh interior and exterior paint, along with a recently pumped septic system. A laundry room has also been added in the house and sunroom enclosed and finished out.
Step onto the charming front porch into a light-filled, open-concept living area that flows seamlessly into a brand-new chef's kitchen. The kitchen features an abundance of solid wood soft-close cabinetry, rich granite countertops, and a center island complete with storage, bar seating, and stylish rattan pendant lighting. The adjacent dining area continues the elevated design with a matching rattan light fixture and custom board-and-batten accent trim. Just off the kitchen, a newly added laundry room features a space-saving pocket door.
Down the hallway, you'll find two comfortable guest bedrooms on the left and the primary suite on the right, which features a refreshed half-bath with tile floors and classic beadboard detailing. The main hall bath also features a smart pocket door entry, a double vanity, beautiful tile floors, and a custom tile tub/shower combo.
Off the main area, step into the brand-new, sun-drenched flex space/sunroom. Lined with new windows, it opens directly onto the back patio overlooking a vast, flat, fenced backyard! The ultimate private retreat for kids, pets, and weekend entertaining....
Contact an agent
Home facts
- Year built:1960
- Subdivision & Development:Oak Grove Park
- Listing ID #:3499821
- Added:54 day(s) ago
- Updated:October 01, 2026 at 09:03 AM
Rooms and interior
- Bedrooms:3
- Total bathrooms:2
- Full bathrooms:1
- Half bathrooms:1
- Flooring:Tile
- Kitchen Description:Dishwasher, Microwave, Refrigerator
- Basement:Yes
- Basement Description:Crawl Space
- Living area:1,789 sq. ft.
Heating and cooling
- Cooling:Ceiling Fan(s), Central Air
- Heating:Central, Electric
- Central air:Yes
Structure and exterior
- Roof:Shingle
- Year built:1960
- Building area:1,789 sq. ft.
- Lot area:0.94 Acres
- Lot Features:Level
- Architectural Style:Ranch
- Construction Materials:Brick
- Exterior Features:Patio, Porch
- Levels:1 Story
Schools
- High school:Bradley Central High School
- Middle school:Lake Forest Middle School
- Elementary school:Oak Grove Elementary School
Utilities
- Water:Public, Water Available
- Sewer:Septic Tank
Finances and disclosures
- Price:$359,500
- Price per sq. ft.:$200.95
- Tax amount:$738
Features and amenities
- Appliances:Dishwasher, Microwave, Refrigerator
- Amenities:Ceiling Fan(s)
Parking
- Total parking spaces:1
- Parking description:Attached, Driveway, Paved
- Carport spaces:1
 Copyright 2026 Realtracs Mls. All rights reserved. Realtracs Mls provides content displayed here (“provided content”) on an “as is” basis and makes no representations or warranties regarding the provided content, including, but not limited to those of non-infringement, timeliness, accuracy, or completeness. Individuals and companies using information presented are responsible for verification and validation of information they utilize and present to their customers and clients. Realtracs Mls will not be liable for any damage or loss resulting from use of the provided content or the products available through Portals, IDX, VOW, and/or Syndication. Recipients of this information shall not resell, redistribute, reproduce, modify, or otherwise copy any portion thereof without the expressed written consent of Realtracs Mls.
New listings near 126 Lakeview Drive Se
- Coming Soon
 $324,000Coming Soon3 beds 2 baths1,500 sq. ft.
168 Misty Meadows Se, Cleveland, TN 37323
MLS# 3602317Listed by: BENDER REALTY LLC - New
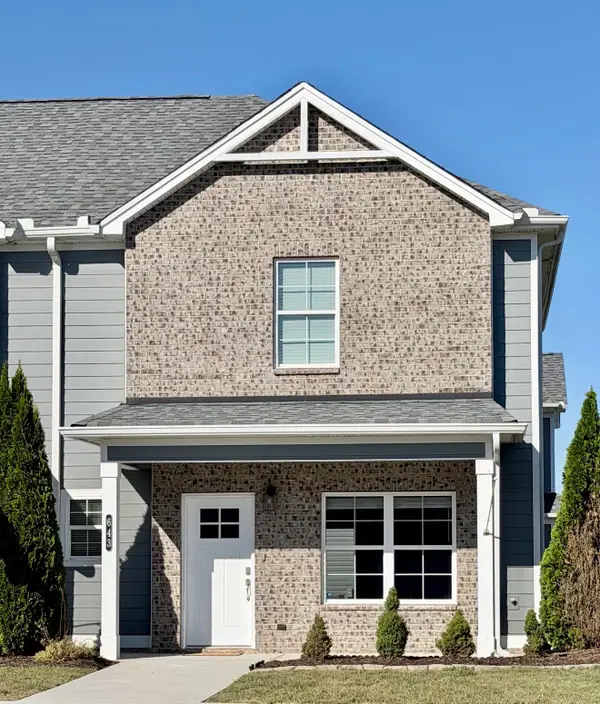 $295,500Active2 beds 3 baths1,471 sq. ft.
643 Bellingham Dr Ne, Cleveland, TN 37312
MLS# 3603480Listed by: WEICHERT, REALTORS - THE SPACE PLACE - New
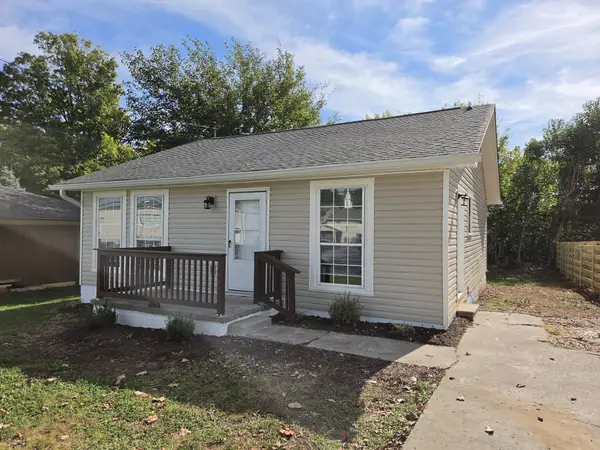 $179,900Active2 beds 1 baths960 sq. ft.
745 Church St Se, Cleveland, TN 37311
MLS# 3603442Listed by: NEW VENTURE REALTY - New
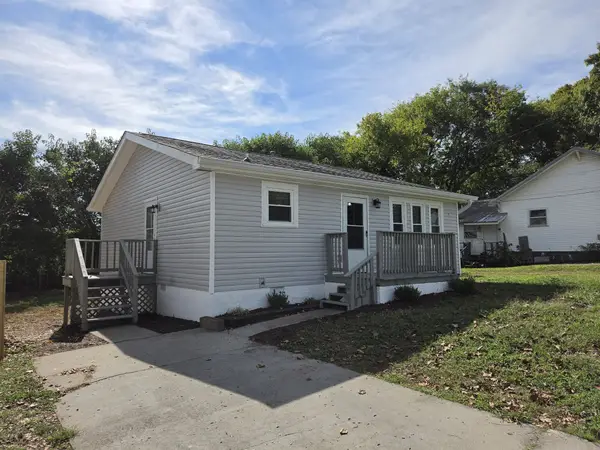 $179,900Active2 beds 1 baths960 sq. ft.
755 Church St Se, Cleveland, TN 37311
MLS# 3603467Listed by: NEW VENTURE REALTY - New
 $489,000Active3 beds 3 baths2,073 sq. ft.
4468 Blue Springs Rd, Cleveland, TN 37311
MLS# 3603162Listed by: CRYE-LEIKE, INC., REALTORS - New
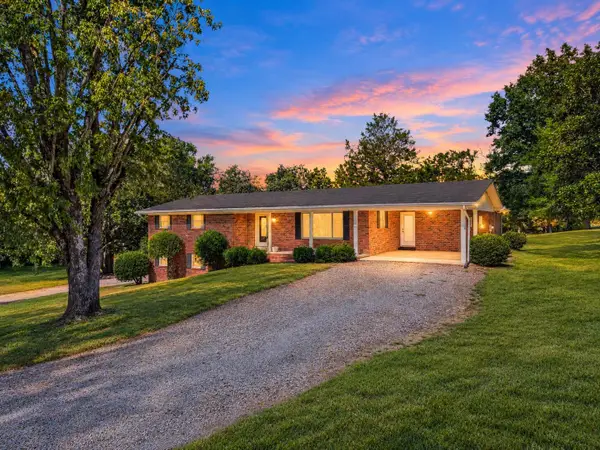 $360,000Active3 beds 3 baths2,029 sq. ft.
3268 Spring Place Road Se, Cleveland, TN 37323
MLS# 3603236Listed by: KELLER WILLIAMS CLEVELAND - New
 $189,000Active2 beds 1 baths896 sq. ft.
3907 Old Tasso Road Ne, Cleveland, TN 37312
MLS# 3602969Listed by: OCOEE REALTY & PROPERTY MANAGEMENT - New
 $565,000Active4 beds 4 baths3,671 sq. ft.
161 Ivy Way Nw, Cleveland, TN 37312
MLS# 3602974Listed by: GREATER DOWNTOWN REALTY DBA KELLER WILLIAMS REALTY - New
 $325,000Active2 beds 2 baths1,176 sq. ft.
395 Sipes Road Sw, Cleveland, TN 37311
MLS# 3602903Listed by: KELLER WILLIAMS CLEVELAND - New
 $474,900Active4 beds 3 baths3,024 sq. ft.
3614 Crestwood Dr Nw, Cleveland, TN 37312
MLS# 3602947Listed by: RE/MAX EXPERIENCE


Protect your home and budget from life's surprises with an Assurant Home Warranty, backed by a partner that supports you through every step of homeownership. Explore Plans.
© 2023 - 2026 ERA Franchise Systems LLC. All rights reserved. ERA Franchise Systems LLC fully supports the principles of the Fair Housing Act and the Equal Opportunity Act. ERA, ERA Real Estate powered, and their respective logos are registered service marks of ERA Franchise Systems LLC. Each office is independently owned and operated.