
129 York Rd Ne, Cleveland, TN 37323
Local realty services provided by:ERA Chappell & Associates Realty & Rental
129 York Rd Ne,Cleveland, TN 37323
$280,000
- 3 Beds
- 2 Baths
- 1,600 sq. ft.
- Single family
- Active
Listed by: jody gatlin
Office: bender realty llc.
MLS#:3619669
Source:NASHVILLE
Price summary
- Price:$280,000
- Price per sq. ft.:$175
About this home
BEST OF BOTH WORLDS...can be yours in this Renovated 3 Bedroom Ranch home. The perfect combination of country quiet and city convenience is found in the beautifully updated home. The kitchen features updated stainless appliances and plenty of counter and cabinet space. New light fixtures, fresh paint, and restored hardwood floors leave nothing for you to do but move in while original door knobs and extensive trim offer endless charm. The tree lined yard and ideal location make this home the perfect fit.
Contact an agent
Home facts
- Year built:1960
- Subdivision & Development:N/A
- Listing ID #:3619669
- Added:1 day(s) ago
- Updated:October 13, 2026 at 01:47 AM
Rooms and interior
- Bedrooms:3
- Total bathrooms:2
- Full bathrooms:1
- Half bathrooms:1
- Kitchen Description:Dishwasher, Microwave
- Basement Description:Crawl Space
- Living area:1,600 sq. ft.
Heating and cooling
- Cooling:Ceiling Fan(s), Central Air, Electric
- Heating:Central, Electric
- Central air:Yes
Structure and exterior
- Roof:Asphalt
- Year built:1960
- Building area:1,600 sq. ft.
- Lot area:1.8 Acres
- Lot Features:Level
- Architectural Style:Ranch
- Construction Materials:Brick, Vinyl Siding
- Exterior Features:Deck, Porch
- Levels:1 Story
Schools
- High school:Bradley Central High School
- Middle school:Lake Forest Middle School
- Elementary school:Park View Elementary School
Utilities
- Water:Public, Water Available
- Sewer:Private Sewer
Finances and disclosures
- Price:$280,000
- Price per sq. ft.:$175
- Tax amount:$626
Features and amenities
- Appliances:Dishwasher, Microwave
- Amenities:Ceiling Fan(s)
Parking
- Parking description:Driveway
 Copyright 2026 Realtracs Mls. All rights reserved. Realtracs Mls provides content displayed here (“provided content”) on an “as is” basis and makes no representations or warranties regarding the provided content, including, but not limited to those of non-infringement, timeliness, accuracy, or completeness. Individuals and companies using information presented are responsible for verification and validation of information they utilize and present to their customers and clients. Realtracs Mls will not be liable for any damage or loss resulting from use of the provided content or the products available through Portals, IDX, VOW, and/or Syndication. Recipients of this information shall not resell, redistribute, reproduce, modify, or otherwise copy any portion thereof without the expressed written consent of Realtracs Mls.
New listings near 129 York Rd Ne
- Coming Soon
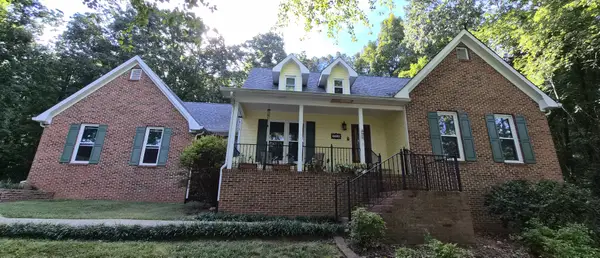 $459,900Coming Soon3 beds 4 baths3,042 sq. ft.
2254 Laurel Hills Dr Nw, Cleveland, TN 37311
MLS# 3610613Listed by: BENDER REALTY LLC - New
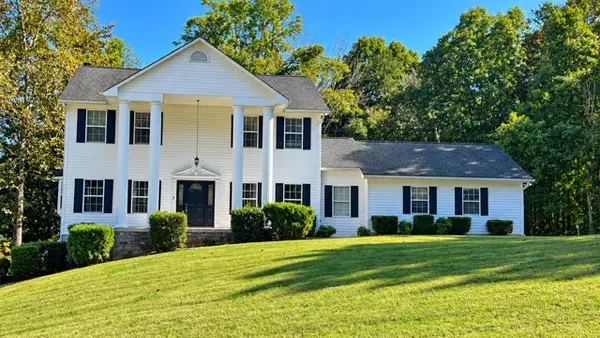 $589,000Active3 beds 3 baths2,662 sq. ft.
195 Knobb Hill Dr Nw, Cleveland, TN 37312
MLS# 3619556Listed by: EXIT PROVISION REALTY - New
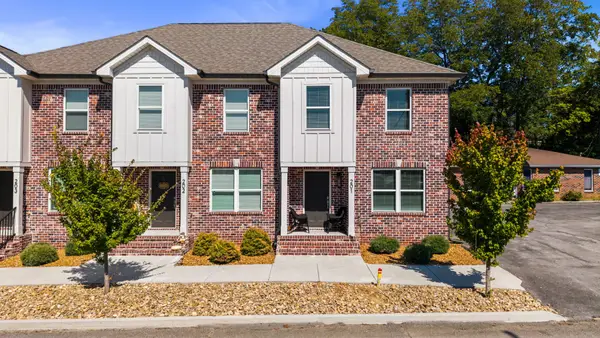 $274,000Active2 beds 3 baths1,270 sq. ft.
461 2nd St Nw #201, Cleveland, TN 37311
MLS# 3619635Listed by: KELLER WILLIAMS ATHENS - New
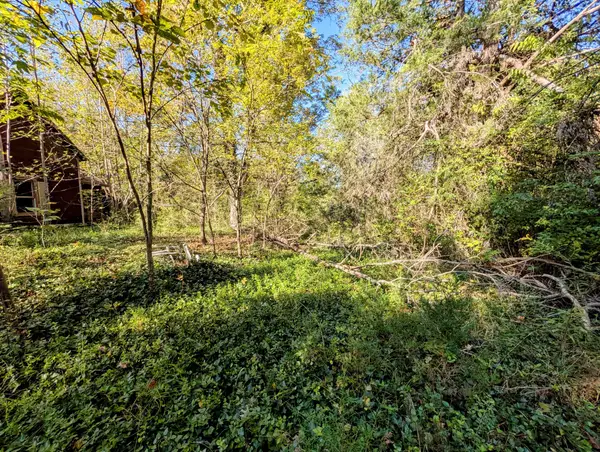 $149,000Active5.09 Acres
378 Ladd Springs Rd Se, Cleveland, TN 37323
MLS# 3619645Listed by: COLDWELL BANKER KINARD REALTY - New
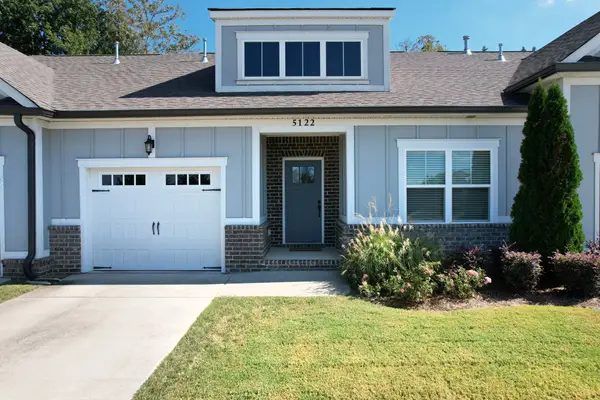 $344,900Active2 beds 2 baths1,604 sq. ft.
5122 Meadowbend Drive Ne, Cleveland, TN 37312
MLS# 3619460Listed by: AWARD REALTY II - New
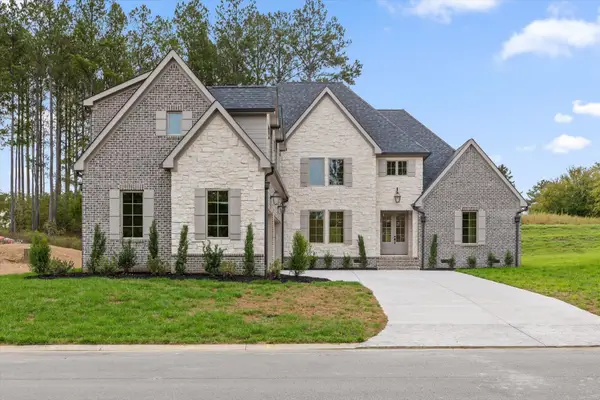 $929,900Active5 beds 4 baths3,700 sq. ft.
3116 Creekwood Trail Nw, Cleveland, TN 37312
MLS# 3619490Listed by: ZACH TAYLOR CHATTANOOGA - New
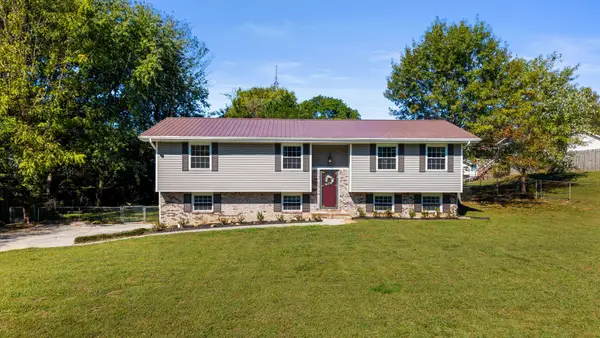 $350,000Active3 beds 2 baths1,288 sq. ft.
120 Bland Dr Ne, Cleveland, TN 37312
MLS# 3619506Listed by: CRYE-LEIKE - CLEVELAND - New
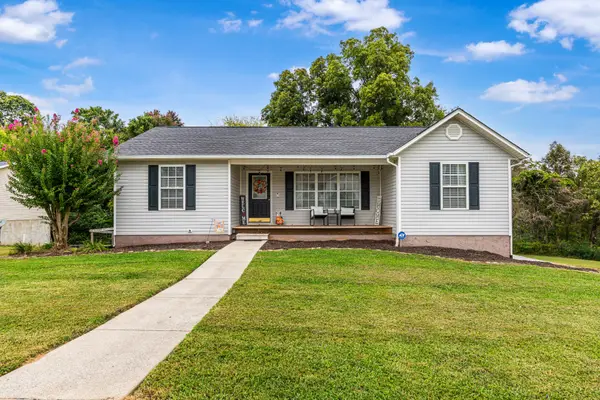 $294,990Active3 beds 2 baths1,532 sq. ft.
131 Hollow View Dr Se, Cleveland, TN 37323
MLS# 3619284Listed by: BENDER REALTY LLC - New
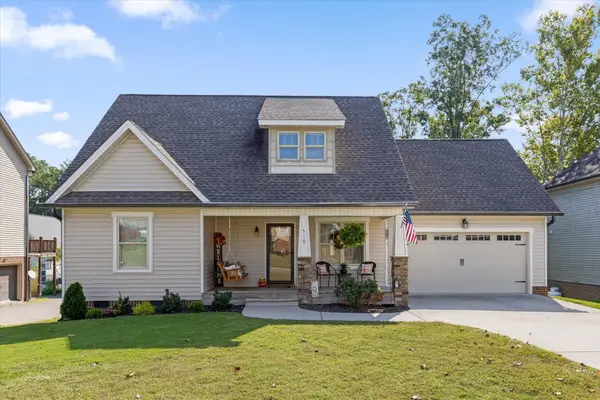 $380,000Active3 beds 3 baths1,724 sq. ft.
516 Clintons Pass Nw, Cleveland, TN 37312
MLS# 3619031Listed by: GREATER CHATTANOOGA REALTY, KELLER WILLIAMS REALTY


Protect your home and budget from life's surprises with an Assurant Home Warranty, backed by a partner that supports you through every step of homeownership. Explore Plans.
© 2023 - 2026 ERA Franchise Systems LLC. All rights reserved. ERA Franchise Systems LLC fully supports the principles of the Fair Housing Act and the Equal Opportunity Act. ERA, ERA Real Estate powered, and their respective logos are registered service marks of ERA Franchise Systems LLC. Each office is independently owned and operated.