
3170 Highline Drive, Cleveland, TN 37353
Local realty services provided by:Reliant Realty ERA Powered
3170 Highline Drive,Mc Donald, TN 37353
$347,000
- 4 Beds
- 3 Baths
- 2,025 sq. ft.
- Single family
- Active
Upcoming open houses
- Sat, Oct 1711:00 am - 01:00 pm
Listed by: melissa mckinsey
Office: greater downtown realty dba keller williams realty
MLS#:3615036
Source:NASHVILLE
Price summary
- Price:$347,000
- Price per sq. ft.:$171.36
- Monthly HOA dues:$33.33
About this home
Better than new, and already set up for the way you live. This four-bedroom home comes with the extras most buyers end up adding after closing: a wood privacy fence, an above-ground pool, a trampoline, and a backyard that's ready to use on move-in day.
Walk in and the main floor opens up in front of you. The great room flows right into the kitchen, so whoever is cooking is still part of the conversation. The big island with counter seating is where mornings start, where projects spread out, and where everyone lands at the end of the day. Stainless steel appliances, solid-surface countertops, Shaker-style cabinets, and a deep pantry keep it all working hard and looking good. Off the foyer, a separate flex room gives you options: a home office, formal dining, a playroom, or a quiet spot for reading. A powder room on the main level means guests don't have to head upstairs.
All four bedrooms are on the second floor. The primary suite has a walk-in closet and its own bath, and a second full bath serves the other three bedrooms. The laundry hookups are upstairs too, right where the clothes and towels pile up, so nobody is hauling baskets up and down the stairs.
Out back, the privacy fence gives the yard a tucked-away feel. Picture long summer afternoons in the pool, flips on the trampoline, cookouts on the rear patio, and evenings watching the fireflies come out without ever leaving home.
More to like: 9-foot ceilings on the main level, Mohawk flooring, LED lighting, architectural shingles, and smart-home features. A whole-house air filtration system and water purification system are two more thoughtful upgrades already in place, providing cleaner air and filtered water throughout the home.
The neighborhood has its own little perks. The HOA covers trash pickup and weekly large-item collection, and every other Thursday the ice cream truck makes its rounds, the kind of small detail that makes a street feel like home....
Contact an agent
Home facts
- Year built:2024
- Subdivision & Development:Hillcrest Landing
- Listing ID #:3615036
- Added:3 day(s) ago
- Updated:October 12, 2026 at 02:32 PM
Rooms and interior
- Bedrooms:4
- Total bathrooms:3
- Full bathrooms:2
- Half bathrooms:1
- Flooring:Carpet
- Kitchen Description:Dishwasher, Disposal, Microwave, Refrigerator
- Living area:2,025 sq. ft.
Heating and cooling
- Cooling:Central Air
- Heating:Central, Natural Gas
- Central air:Yes
Structure and exterior
- Roof:Asphalt
- Year built:2024
- Building area:2,025 sq. ft.
- Lot area:0.17 Acres
- Lot Features:Level
- Construction Materials:Brick, Stone, Vinyl Siding
- Exterior Features:Patio, Porch, Smart Lock(s)
- Levels:2 Story
Schools
- High school:Cleveland High
- Middle school:Cleveland Middle
- Elementary school:Blythe-Bower Elementary
Utilities
- Water:Public, Water Available
- Sewer:Public Sewer
Finances and disclosures
- Price:$347,000
- Price per sq. ft.:$171.36
- Tax amount:$1,834
Features and amenities
- Appliances:Dishwasher, Disposal, Microwave, Refrigerator
- Amenities:Air Filter, Smoke Detector(s), Walk-In Closet(s)
- Pool features:Above Ground, Private Pool
- Smart home:Yes
Parking
- Total parking spaces:2
- Parking description:Attached, Concrete, Driveway
- Garage:Yes
- Garage spaces:2
 Copyright 2026 Realtracs Mls. All rights reserved. Realtracs Mls provides content displayed here (“provided content”) on an “as is” basis and makes no representations or warranties regarding the provided content, including, but not limited to those of non-infringement, timeliness, accuracy, or completeness. Individuals and companies using information presented are responsible for verification and validation of information they utilize and present to their customers and clients. Realtracs Mls will not be liable for any damage or loss resulting from use of the provided content or the products available through Portals, IDX, VOW, and/or Syndication. Recipients of this information shall not resell, redistribute, reproduce, modify, or otherwise copy any portion thereof without the expressed written consent of Realtracs Mls.
New listings near 3170 Highline Drive
- Coming Soon
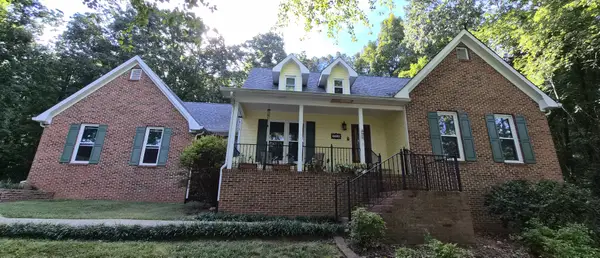 $459,900Coming Soon3 beds 4 baths3,042 sq. ft.
2254 Laurel Hills Dr Nw, Cleveland, TN 37311
MLS# 3610613Listed by: BENDER REALTY LLC - New
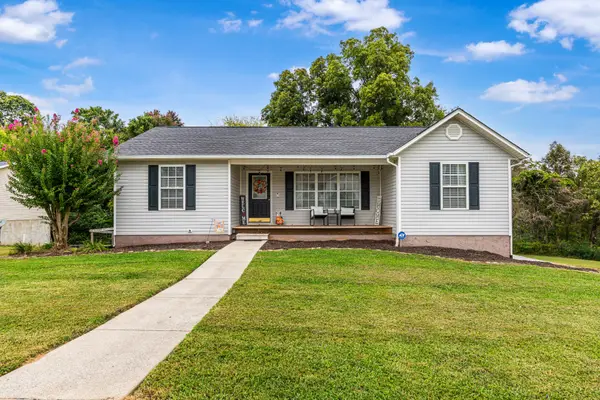 $294,990Active3 beds 2 baths1,532 sq. ft.
131 Hollow View Dr Se, Cleveland, TN 37323
MLS# 3619284Listed by: BENDER REALTY LLC - New
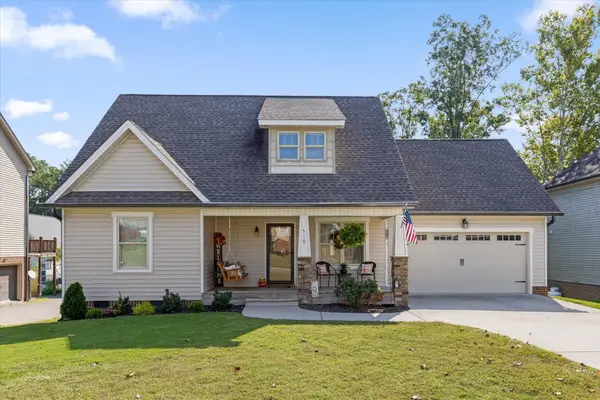 $380,000Active3 beds 3 baths1,724 sq. ft.
516 Clintons Pass Nw, Cleveland, TN 37312
MLS# 3619031Listed by: GREATER CHATTANOOGA REALTY, KELLER WILLIAMS REALTY - New
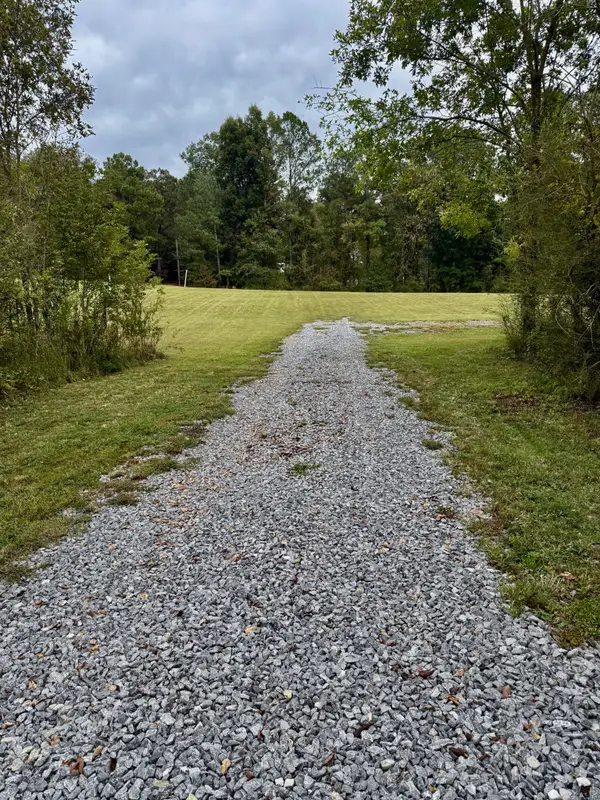 $89,900Active2.31 Acres
367 Humbard Rd Se, Cleveland, TN 37323
MLS# 3618998Listed by: WEICHERT, REALTORS - THE SPACE PLACE - New
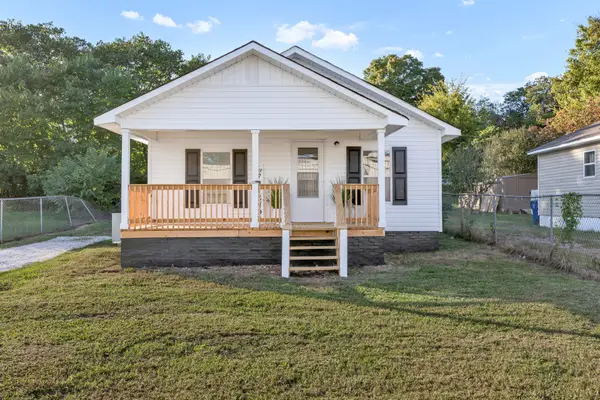 $184,900Active2 beds 1 baths760 sq. ft.
1814 Church St Se, Cleveland, TN 37311
MLS# 3618765Listed by: KELLER WILLIAMS CLEVELAND - New
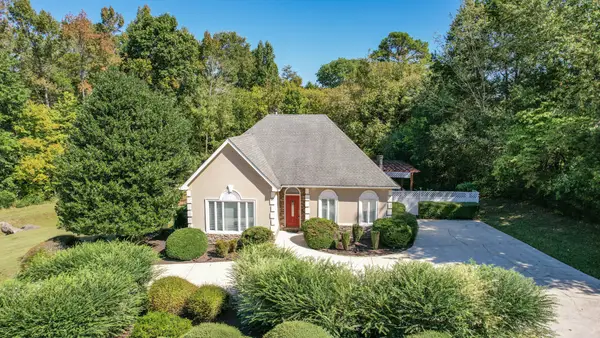 $569,900Active3 beds 3 baths2,200 sq. ft.
210 Anatole Ln Nw, Cleveland, TN 37312
MLS# 3618785Listed by: CRYE-LEIKE - CLEVELAND - New
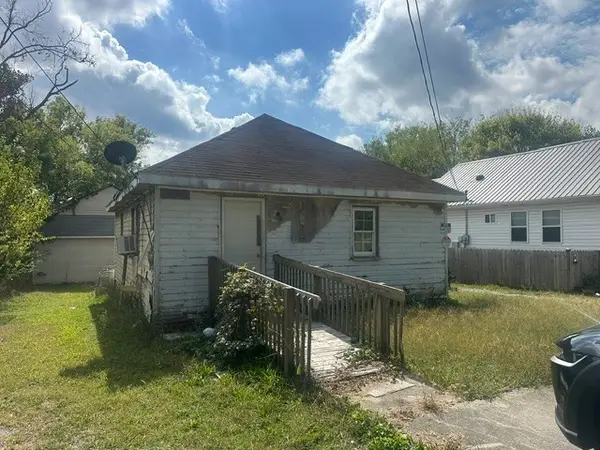 $120,000Active2 beds 1 baths720 sq. ft.
1317 Virginia Ave Sw, Cleveland, TN 37311
MLS# 3618791Listed by: CRYE-LEIKE - CLEVELAND - New
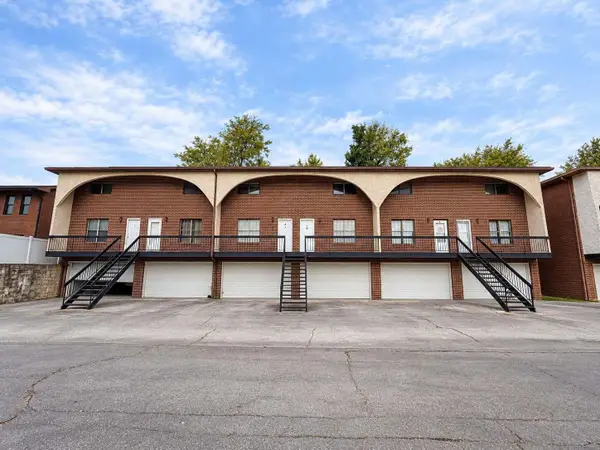 $170,000Active2 beds 2 baths1,188 sq. ft.
340 Micheal Lane Nw #A4, Cleveland, TN 37311
MLS# 3618626Listed by: RICHARDSON GROUP - New
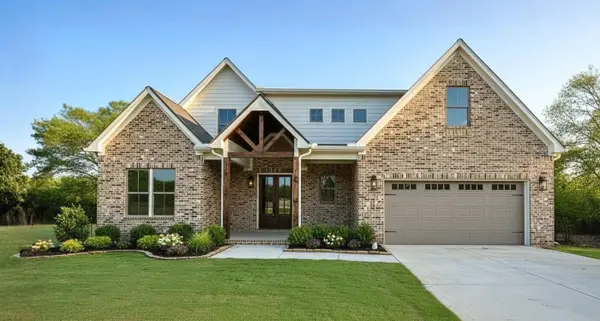 $679,000Active5 beds 3 baths2,801 sq. ft.
118 Murry Lane Nw, Cleveland, TN 37312
MLS# 3618630Listed by: THE GROUP REAL ESTATE BROKERAGE - New
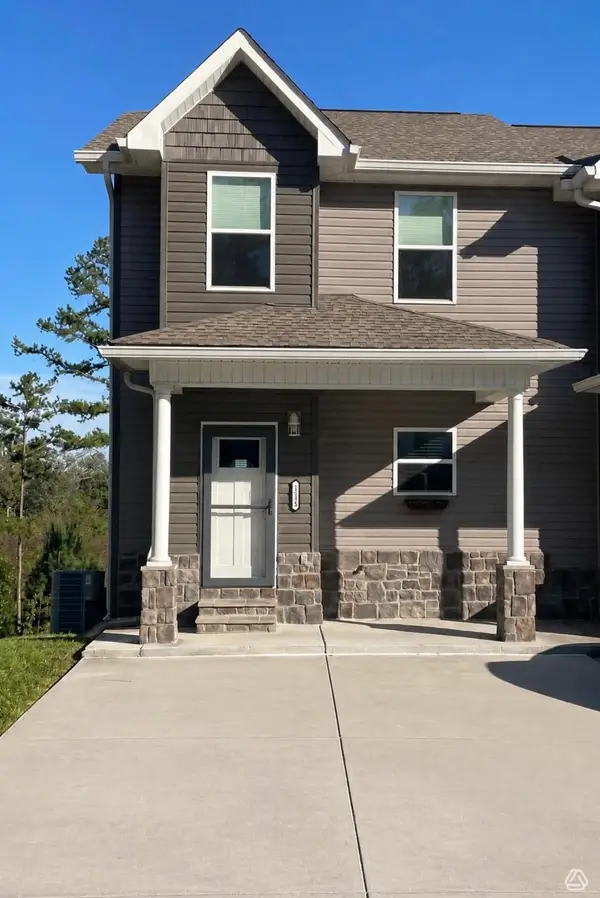 $289,000Active3 beds 4 baths2,000 sq. ft.
1334 Unity Dr Ne, Cleveland, TN 37312
MLS# 3615684Listed by: BENDER REALTY LLC


Protect your home and budget from life's surprises with an Assurant Home Warranty, backed by a partner that supports you through every step of homeownership. Explore Plans.
© 2023 - 2026 ERA Franchise Systems LLC. All rights reserved. ERA Franchise Systems LLC fully supports the principles of the Fair Housing Act and the Equal Opportunity Act. ERA, ERA Real Estate powered, and their respective logos are registered service marks of ERA Franchise Systems LLC. Each office is independently owned and operated.