
5857 Dalton Pike Se, Cleveland, TN 37323
Local realty services provided by:Reliant Realty ERA Powered
5857 Dalton Pike Se,Cleveland, TN 37323
$839,900
- 4 Beds
- 4 Baths
- 2,803 sq. ft.
- Single family
- Pending
Listed by: cristen "cristy" schuch
Office: bridge real estate group
MLS#:3512661
Source:NASHVILLE
Price summary
- Price:$839,900
- Price per sq. ft.:$299.64
About this home
Your Perfect Farmhouse Dream Home Awaits! Nestled on five picturesque acres with breathtaking panoramic views, this exceptional property offers the perfect farmhouse setting where peaceful country living meets modern luxury. Enjoy gorgeous sunsets and the serenity of wide-open spaces while remaining just minutes from shopping, dining, and everyday conveniences. Assumable VA loan available for qualified buyers, plus owner financing may be available with acceptable terms and conditions.
The inviting front porch, accented with custom hardwood ceilings and a stunning entry door, welcomes you into an open-concept floor plan designed for comfortable living and effortless entertaining. The gourmet kitchen features double ovens, a large center island, granite countertops, a stylish tile backsplash, custom vent hood, oversized pantry, and elegant lighting and trim. The kitchen overlooks the inviting living room, highlighted by a beautiful stone fireplace.
The spacious primary suite offers tray ceilings, recessed lighting, a generous walk-in closet, and a luxurious ensuite bath with dual vanities, a custom tiled shower, and a relaxing soaking tub. Two additional main-level bedrooms provide comfort and privacy for family or guests.
Upstairs, the expansive bonus room with its own full bath offers endless flexibility as a guest suite, media room, home office, game room, family retreat, or additional bedroom.
Step outside to enjoy the covered patio, open deck, and fenced backyard--perfect for entertaining, relaxing, or taking in the peaceful surroundings. The detached two-car garage offers space for vehicles, hobbies, a workshop, home gym, or extra storage. A private basketball court, easily convertible to a pickleball court, adds even more recreational appeal.
Whether you dream of beautiful gardens, quiet mornings on the porch, or simply enjoying the privacy and beauty of country living, this remarkable property offers the lifestyle you've been searching for....
Contact an agent
Home facts
- Year built:2020
- Subdivision & Development:The View at Maple Hill Farms
- Listing ID #:3512661
- Added:46 day(s) ago
- Updated:October 04, 2026 at 08:14 AM
Rooms and interior
- Bedrooms:4
- Total bathrooms:4
- Full bathrooms:3
- Half bathrooms:1
- Flooring:Carpet
- Kitchen Description:Dishwasher, Microwave, Refrigerator
- Living area:2,803 sq. ft.
Heating and cooling
- Cooling:Ceiling Fan(s), Central Air
- Heating:Central, Electric
- Central air:Yes
Structure and exterior
- Roof:Shingle
- Year built:2020
- Building area:2,803 sq. ft.
- Lot area:5.09 Acres
- Lot Features:Level, Sloped
- Construction Materials:Brick, Fiber Cement
- Exterior Features:Deck, Patio, Porch
- Levels:2 Story
Schools
- High school:Bradley Central High School
- Middle school:Lake Forest Middle School
- Elementary school:Waterville Community Elementary School
Utilities
- Water:Public, Water Available
- Sewer:Septic Tank
Finances and disclosures
- Price:$839,900
- Price per sq. ft.:$299.64
- Tax amount:$2,456
Features and amenities
- Appliances:Dishwasher, Microwave, Refrigerator
- Amenities:Ceiling Fan(s), High Speed Internet, Smoke Detector(s), Walk-In Closet(s)
Parking
- Total parking spaces:4
- Parking description:Attached, Concrete, Driveway
- Garage:Yes
- Garage spaces:4
 Copyright 2026 Realtracs Mls. All rights reserved. Realtracs Mls provides content displayed here (“provided content”) on an “as is” basis and makes no representations or warranties regarding the provided content, including, but not limited to those of non-infringement, timeliness, accuracy, or completeness. Individuals and companies using information presented are responsible for verification and validation of information they utilize and present to their customers and clients. Realtracs Mls will not be liable for any damage or loss resulting from use of the provided content or the products available through Portals, IDX, VOW, and/or Syndication. Recipients of this information shall not resell, redistribute, reproduce, modify, or otherwise copy any portion thereof without the expressed written consent of Realtracs Mls.
New listings near 5857 Dalton Pike Se
- Coming Soon
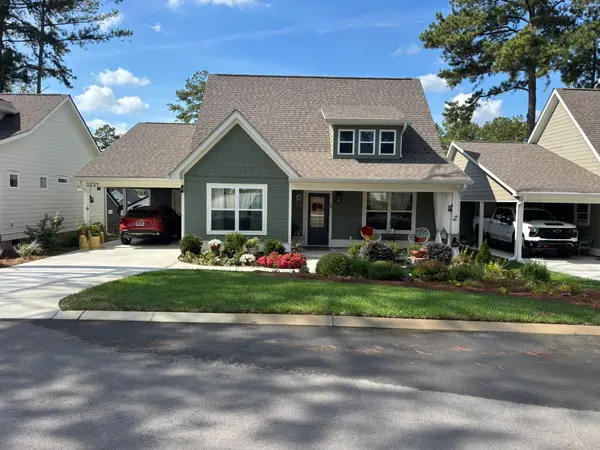 $299,900Coming Soon2 beds 2 baths1,002 sq. ft.
3231 Parkstone Place Nw, Cleveland, TN 37312
MLS# 3610995Listed by: REALTY ONE GROUP EXPERTS - Coming Soon
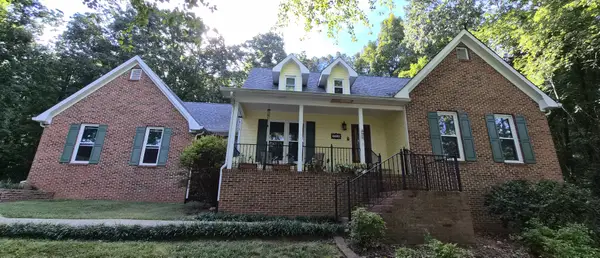 $459,900Coming Soon3 beds 4 baths3,042 sq. ft.
2254 Laurel Hills Dr Nw, Cleveland, TN 37311
MLS# 3610613Listed by: BENDER REALTY LLC - Coming Soon
 $459,000Coming Soon4 beds 3 baths2,366 sq. ft.
3250 Blueberry Hill Pl Nw, Cleveland, TN 37312
MLS# 3603123Listed by: GREATER DOWNTOWN REALTY DBA KELLER WILLIAMS REALTY - Coming Soon
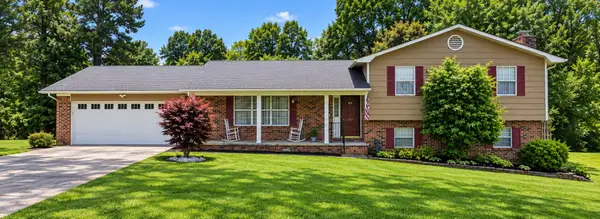 $349,999Coming Soon3 beds 3 baths2,886 sq. ft.
410 Springhill Dr Ne, Cleveland, TN 37312
MLS# 3546876Listed by: OCOEE REALTY & PROPERTY MANAGEMENT - New
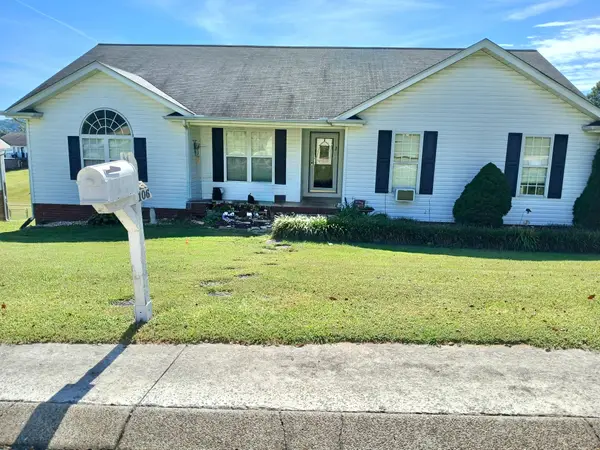 $399,900Active3 beds 2 baths2,242 sq. ft.
106 Craven Ln Ne, Cleveland, TN 37312
MLS# 3611286Listed by: KELLER WILLIAMS CLEVELAND - New
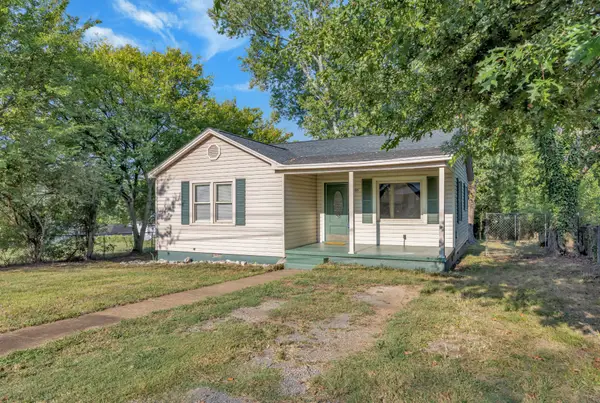 $219,000Active2 beds 1 baths1,056 sq. ft.
825 Lang St Ne, Cleveland, TN 37311
MLS# 3611236Listed by: KELLER WILLIAMS CLEVELAND - New
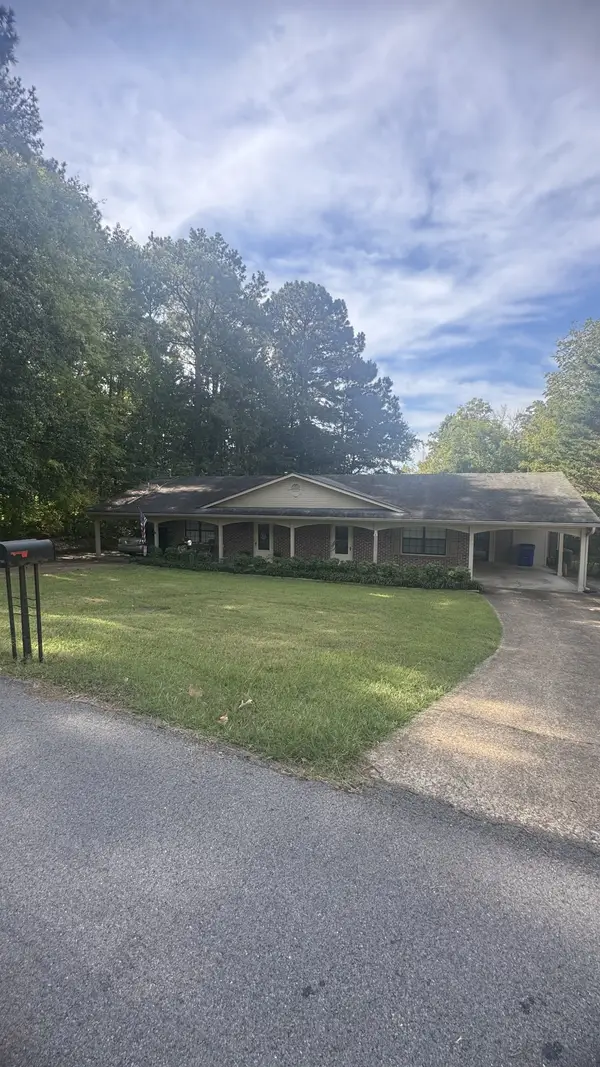 $329,900Active-- beds -- baths1,700 sq. ft.
3178 Vista Dr Nw, Cleveland, TN 37312
MLS# 3611212Listed by: BENDER REALTY LLC - New
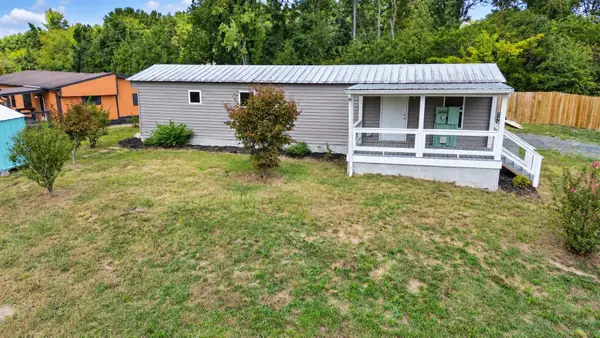 $139,000Active2 beds 1 baths672 sq. ft.
1301 Dockery Ln Se, Cleveland, TN 37323
MLS# 3611147Listed by: ELLIS LEDFORD PROPERTIES LLC - New
 $224,900Active3 beds 2 baths1,308 sq. ft.
1219 Dockery Ln Se, Cleveland, TN 37323
MLS# 3611129Listed by: ELLIS LEDFORD PROPERTIES LLC - New
 $145,000Active4.6 Acres
3130 Harrison Pike, Cleveland, TN 37311
MLS# 3611057Listed by: COLDWELL BANKER KINARD REALTY


Protect your home and budget from life's surprises with an Assurant Home Warranty, backed by a partner that supports you through every step of homeownership. Explore Plans.
© 2023 - 2026 ERA Franchise Systems LLC. All rights reserved. ERA Franchise Systems LLC fully supports the principles of the Fair Housing Act and the Equal Opportunity Act. ERA, ERA Real Estate powered, and their respective logos are registered service marks of ERA Franchise Systems LLC. Each office is independently owned and operated.