
103 Overbrook Ct, Columbia, TN 38401
Local realty services provided by:ERA Chappell & Associates Realty & Rental
103 Overbrook Ct,Columbia, TN 38401
$489,900
- 4 Beds
- 3 Baths
- 2,523 sq. ft.
- Single family
- Active
Upcoming open houses
- Sun, Aug 2302:00 pm - 04:00 pm
Listed by: corey fager
Office: keller williams realty nashville/franklin
MLS#:3516341
Source:NASHVILLE
Price summary
- Price:$489,900
- Price per sq. ft.:$194.17
About this home
Welcome to 103 Overbrook Court! Tucked away on a quiet cul-de-sac street in an established Columbia neighborhood, this well-cared-for home offers a great combination of space, comfort, and convenience. The mostly brick exterior, flat yard, and large back deck provide plenty of space to relax, entertain, or enjoy the outdoors.
Inside, beautiful hardwood floors and tons of natural light create a warm and inviting feel. The kitchen features stainless steel appliances and a tile backsplash, while the large family room on the main level provides valuable additional living space—perfect for a media room, playroom, home office, or second gathering area. A convenient main-level powder room is ideal for guests.
Upstairs you'll find four bedrooms, with the fourth offering flexibility as a bedroom, bonus room, or home office. The spacious primary suite features a large bathroom with a soaking tub and separate shower.
Enjoy a peaceful cul-de-sac setting while still being just minutes from Walmart, groceries, shopping, and everyday conveniences. With its versatile floor plan, generous living spaces, flat yard, and well-cared-for condition, 103 Overbrook Court has a lot to offer!...
Contact an agent
Home facts
- Year built:1993
- Subdivision & Development:Hunters Glen Sec 1
- Listing ID #:3516341
- Added:3 day(s) ago
- Updated:August 23, 2026 at 09:52 PM
Rooms and interior
- Bedrooms:4
- Total bathrooms:3
- Full bathrooms:2
- Half bathrooms:1
- Flooring:Vinyl
- Kitchen Description:Dishwasher, Disposal, Microwave, Oven
- Basement:Yes
- Basement Description:Crawl Space
- Living area:2,523 sq. ft.
Heating and cooling
- Cooling:Attic Fan, Ceiling Fan(s), Central Air, Electric, Wall/Window Unit(s)
- Heating:Central, Electric, Natural Gas
- Central air:Yes
Structure and exterior
- Year built:1993
- Building area:2,523 sq. ft.
- Lot area:0.24 Acres
- Construction Materials:Brick
- Levels:2 Story
Schools
- High school:Columbia Central High School
- Middle school:Whitthorne Middle School
- Elementary school:J E Woodard Elementary
Utilities
- Water:Public, Water Available
- Sewer:Public Sewer
Finances and disclosures
- Price:$489,900
- Price per sq. ft.:$194.17
- Tax amount:$2,625
Features and amenities
- Appliances:Dishwasher, Disposal, Microwave, Washer
- Laundry features:Dryer, Washer
- Amenities:appl_Oven
Parking
- Total parking spaces:2
- Parking description:Attached
- Garage:Yes
- Garage spaces:2
 Copyright 2026 Realtracs Mls. All rights reserved. Realtracs Mls provides content displayed here (“provided content”) on an “as is” basis and makes no representations or warranties regarding the provided content, including, but not limited to those of non-infringement, timeliness, accuracy, or completeness. Individuals and companies using information presented are responsible for verification and validation of information they utilize and present to their customers and clients. Realtracs Mls will not be liable for any damage or loss resulting from use of the provided content or the products available through Portals, IDX, VOW, and/or Syndication. Recipients of this information shall not resell, redistribute, reproduce, modify, or otherwise copy any portion thereof without the expressed written consent of Realtracs Mls.
New listings near 103 Overbrook Ct
- Coming Soon
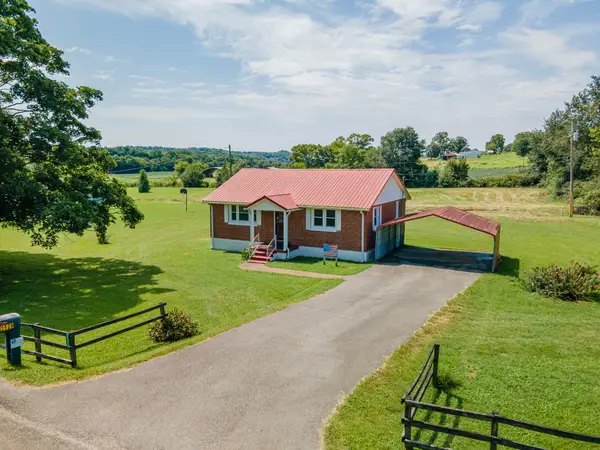 $235,000Coming Soon3 beds 1 baths1,099 sq. ft.
2529 Ragsdale Rd, Columbia, TN 38401
MLS# 3520518Listed by: KELLER WILLIAMS REALTY - Coming Soon
 $599,900Coming Soon4 beds 3 baths3,220 sq. ft.
3635 Banner Rd, Columbia, TN 38401
MLS# 3516231Listed by: BERNIE GALLERANI REAL ESTATE - Coming Soon
 $950,000Coming Soon6 beds 3 baths2,397 sq. ft.
3493 Petty Ln, Columbia, TN 38401
MLS# 3510562Listed by: UNITED COUNTRY REAL ESTATE LEIPERS FORK - Coming Soon
 $799,000Coming Soon3 beds 3 baths3,655 sq. ft.
1736 Barker Rd, Columbia, TN 38401
MLS# 3314548Listed by: KELLER WILLIAMS REALTY - Coming Soon
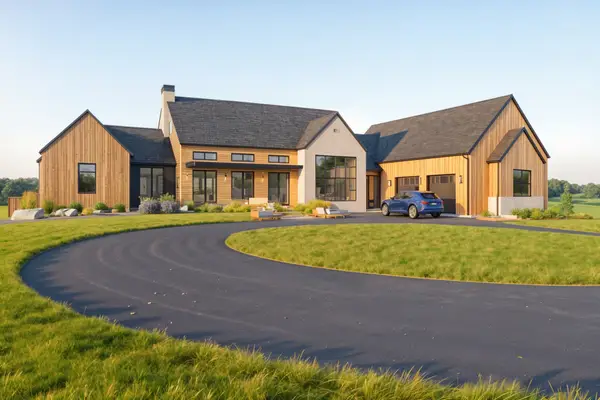 $1,944,000Coming Soon4 beds 5 baths4,514 sq. ft.
2 Santa Fe Pike, Columbia, TN 38401
MLS# 3306102Listed by: WILD OLIVE REALTY - Coming Soon
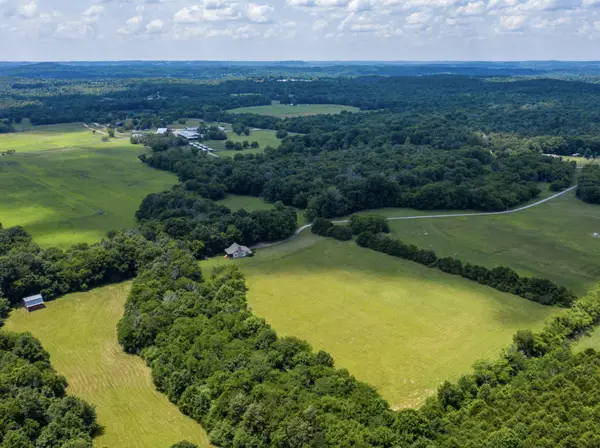 $6,000,000Coming Soon-- beds -- baths
3008 Luke Moser Rd, Columbia, TN 38401
MLS# 3246029Listed by: KELLER WILLIAMS REALTY NASHVILLE/FRANKLIN - Coming Soon
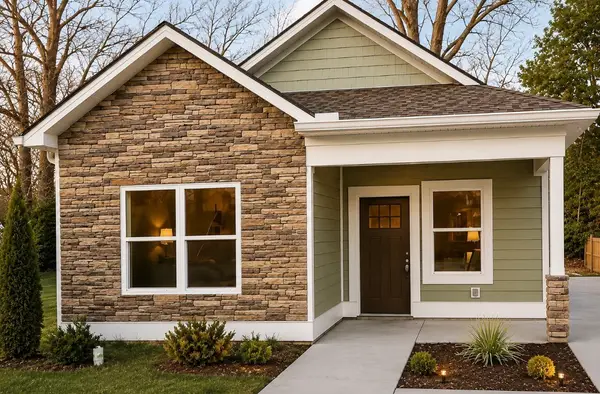 $309,000Coming Soon3 beds 2 baths1,241 sq. ft.
1203 East End St #A, Columbia, TN 38401
MLS# 3244095Listed by: UNITED REAL ESTATE MIDDLE TENNESSEE - Coming Soon
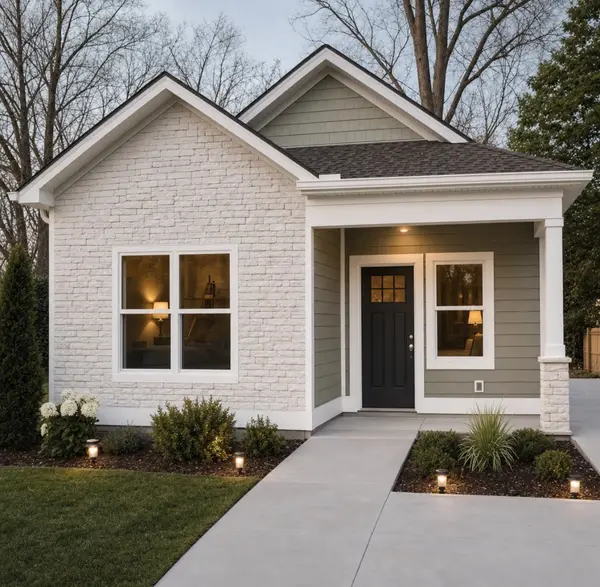 $309,000Coming Soon3 beds 2 baths1,241 sq. ft.
1203 East End St #B, Columbia, TN 38401
MLS# 3244096Listed by: UNITED REAL ESTATE MIDDLE TENNESSEE - Coming Soon
 $350,000Coming Soon3 beds 3 baths1,606 sq. ft.
2313 Bee Hive Dr, Columbia, TN 38401
MLS# 3221091Listed by: WEICHERT, REALTORS - HOME PROS - New
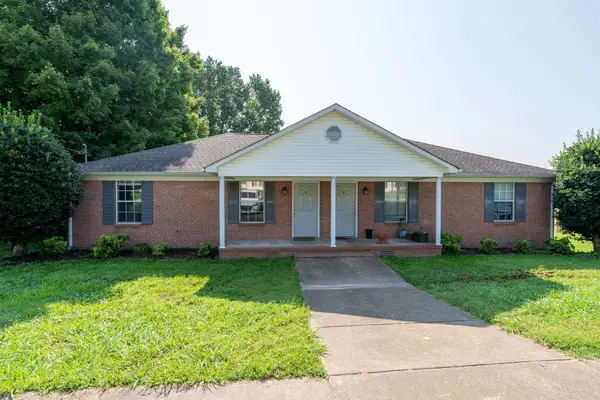 $339,000Active-- beds -- baths1,770 sq. ft.
1427 Potter Dr, Columbia, TN 38401
MLS# 3520941Listed by: COLDWELL BANKER SOUTHERN REALTY


Protect your home and budget from life's surprises with an Assurant Home Warranty, backed by a partner that supports you through every step of homeownership. Explore Plans.
© 2023 - 2026 ERA Franchise Systems LLC. All rights reserved. ERA Franchise Systems LLC fully supports the principles of the Fair Housing Act and the Equal Opportunity Act. ERA, ERA Real Estate powered, and their respective logos are registered service marks of ERA Franchise Systems LLC. Each office is independently owned and operated.