
1366 Iron Bridge Rd, Columbia, TN 38401
Local realty services provided by:Reliant Realty ERA Powered
1366 Iron Bridge Rd,Columbia, TN 38401
$749,000
- 3 Beds
- 4 Baths
- 4,300 sq. ft.
- Single family
- Pending
Listed by: patsherette taylor
Office: keller williams realty
MLS#:3059817
Source:NASHVILLE
Price summary
- Price:$749,000
- Price per sq. ft.:$174.19
About this home
Experience peaceful country living just minutes from the heart of Columbia on 5.14 private acres along sought-after Iron Bridge Road. This custom home features 3 bedrooms, 3.5 baths, and three versatile bonus rooms that can be customized to fit your lifestyle—perfect for a home office, media or entertainment room, playroom, fitness space, craft room, guest space, or additional living areas. Refinished hardwood floors, new carpet, fresh paint, updated lighting and granite countertops.
Designed for both everyday living and entertaining, the open layout is filled with natural light and features a cozy fireplace and covered rear porch overlooking peaceful countryside views. Outside, enjoy mature trees, open green space, abundant wildlife, a cleared future pond site, and plenty of room to create your own private retreat.
Car lovers, hobbyists, and outdoor enthusiasts will appreciate the 3-car garage, paved drive, and two covered carports, offering ample space for RVs, boats, extra vehicles, or recreational equipment. Located just minutes from Columbia amenities and only 2 miles from Yanahli Park and Duck River access, this property offers a rare combination of privacy, flexibility, space, and convenience....
Contact an agent
Home facts
- Year built:1999
- Subdivision & Development:n/a
- Listing ID #:3059817
- Added:320 day(s) ago
- Updated:October 27, 2026 at 09:10 AM
Rooms and interior
- Bedrooms:3
- Total bathrooms:4
- Full bathrooms:3
- Half bathrooms:1
- Flooring:Carpet
- Kitchen Description:Dishwasher, Microwave, Refrigerator
- Living area:4,300 sq. ft.
Heating and cooling
- Cooling:Central Air
- Heating:Central
- Central air:Yes
Structure and exterior
- Year built:1999
- Building area:4,300 sq. ft.
- Lot area:5.14 Acres
- Construction Materials:Brick
- Levels:2 Story
Schools
- High school:Columbia Central High School
- Middle school:E. A. Cox Middle School
- Elementary school:R Howell Elementary
Utilities
- Water:Public, Water Available
- Sewer:Septic Tank
Finances and disclosures
- Price:$749,000
- Price per sq. ft.:$174.19
- Tax amount:$2,271
Features and amenities
- Appliances:Dishwasher, Microwave, Refrigerator
Parking
- Total parking spaces:3
- Garage:Yes
- Garage spaces:3
 Copyright 2026 Realtracs Mls. All rights reserved. Realtracs Mls provides content displayed here (“provided content”) on an “as is” basis and makes no representations or warranties regarding the provided content, including, but not limited to those of non-infringement, timeliness, accuracy, or completeness. Individuals and companies using information presented are responsible for verification and validation of information they utilize and present to their customers and clients. Realtracs Mls will not be liable for any damage or loss resulting from use of the provided content or the products available through Portals, IDX, VOW, and/or Syndication. Recipients of this information shall not resell, redistribute, reproduce, modify, or otherwise copy any portion thereof without the expressed written consent of Realtracs Mls.
New listings near 1366 Iron Bridge Rd
- Coming Soon
 $750,000Coming Soon4 beds 3 baths2,065 sq. ft.
1355 Polo Fields Ln, Columbia, TN 38401
MLS# 3627161Listed by: REAL BROKER - Coming Soon
 $349,914Coming Soon3 beds 2 baths1,528 sq. ft.
2450 Arden Village Dr, Columbia, TN 38401
MLS# 3627166Listed by: RE/MAX ENCORE - Coming Soon
 $385,000Coming Soon3 beds 3 baths2,196 sq. ft.
653 Taylor Bend Rd, Columbia, TN 38401
MLS# 3626953Listed by: RE/MAX ENCORE - Coming Soon
 $399,000Coming Soon3 beds 2 baths1,785 sq. ft.
106 Christina Dr, Columbia, TN 38401
MLS# 3626638Listed by: TRISTAR ELITE REALTY - Coming SoonOpen Tue, 11am to 4pm
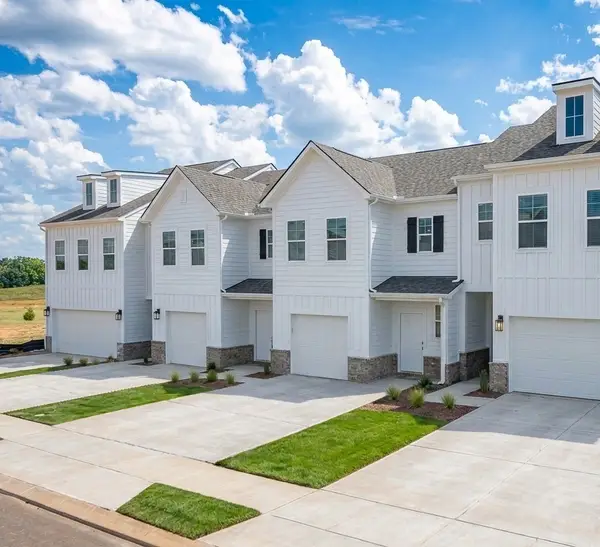 $299,990Coming Soon3 beds 3 baths1,469 sq. ft.
2586 Mcclure Boulevard, Columbia, TN 38401
MLS# 3626461Listed by: DRB GROUP TENNESSEE - Coming SoonOpen Tue, 11am to 4pm
 $322,535Coming Soon3 beds 3 baths1,469 sq. ft.
2582 Mcclure Boulevard, Columbia, TN 38401
MLS# 3626463Listed by: DRB GROUP TENNESSEE - Coming SoonOpen Tue, 11am to 4pm
 $324,765Coming Soon3 beds 3 baths1,469 sq. ft.
2584 Mcclure Boulevard, Columbia, TN 38401
MLS# 3626464Listed by: DRB GROUP TENNESSEE - Coming Soon
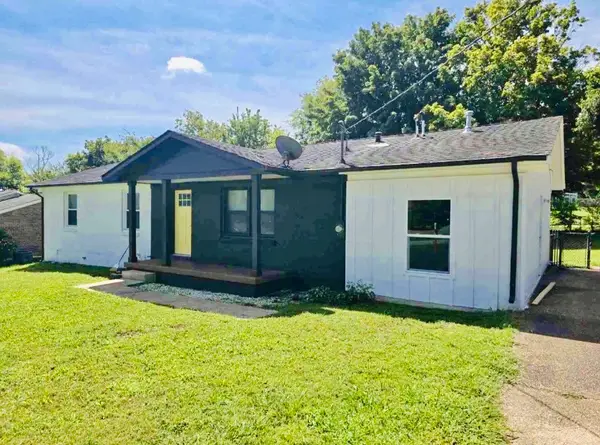 $405,000Coming Soon4 beds 2 baths1,475 sq. ft.
207 Birchwood Dr, Columbia, TN 38401
MLS# 3623553Listed by: CRYE-LEIKE, INC., REALTORS - Coming Soon
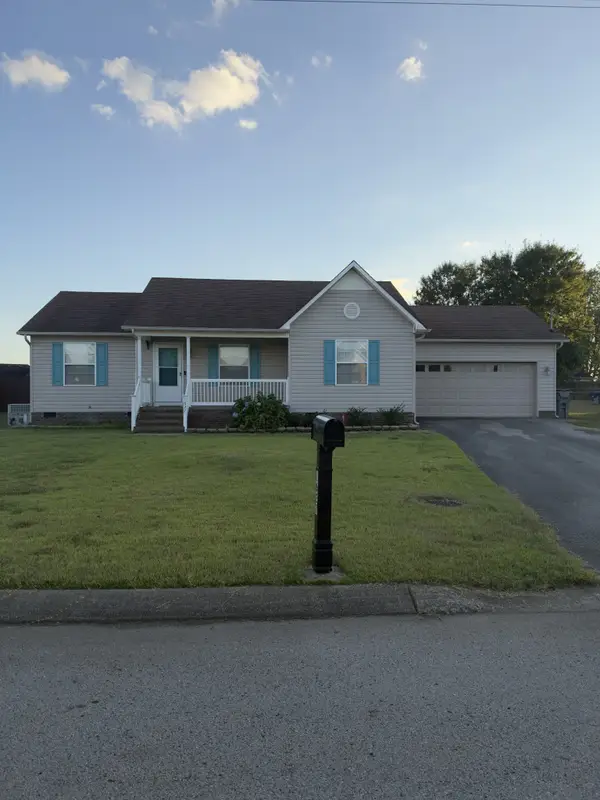 $320,000Coming Soon3 beds 2 baths1,245 sq. ft.
1627 Robert Rd, Columbia, TN 38401
MLS# 3623199Listed by: SIMPLIHOM - Coming Soon
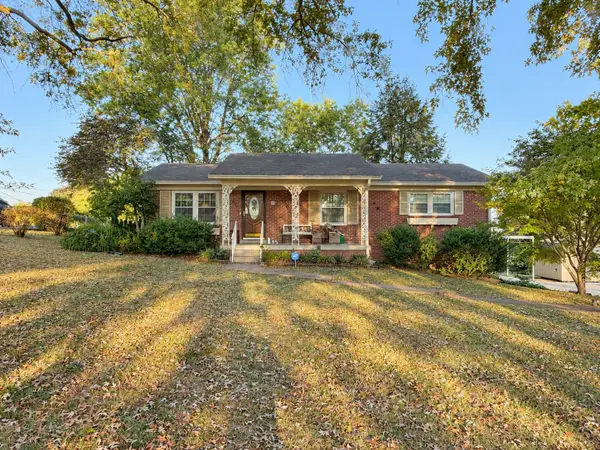 $299,999Coming Soon3 beds 2 baths1,813 sq. ft.
414 Cheyenne Trl, Columbia, TN 38401
MLS# 3621826Listed by: SIMPLIHOM


Protect your home and budget from life's surprises with an Assurant Home Warranty, backed by a partner that supports you through every step of homeownership. Explore Plans.
© 2023 - 2026 ERA Franchise Systems LLC. All rights reserved. ERA Franchise Systems LLC fully supports the principles of the Fair Housing Act and the Equal Opportunity Act. ERA, ERA Real Estate powered, and their respective logos are registered service marks of ERA Franchise Systems LLC. Each office is independently owned and operated.