
1668 Old Lewisburg Hwy, Columbia, TN 38401
Local realty services provided by:ERA Chappell & Associates Realty & Rental
1668 Old Lewisburg Hwy,Columbia, TN 38401
$997,500
- 3 Beds
- 4 Baths
- 2,208 sq. ft.
- Single family
- Active
Listed by: katie baker
Office: baker group realty
MLS#:3518976
Source:NASHVILLE
Price summary
- Price:$997,500
- Price per sq. ft.:$451.77
About this home
In an area known for its scenic countryside, few properties offer an outdoor setting quite like Fountain Oaks. Bordering the 12,800-acre Yanahli Wildlife Management Area and near Fountain Creek, this custom Columbia estate pairs timeless Southern architecture with a remarkable natural private backdrop. With the appropriate TWRA licenses and regulations, opportunities for hunting, fishing, hiking, wildlife viewing and outdoor recreation await just beyond the property line. Should the Columbia Dam ever be built, this home retain docking rights. Built in 1992 along Old Lewisburg Highway, Fountain Oaks is a neoclassical home inspired by Tennessee's finest historic homes . A custom rock wall entrance and circular drive lead to a stately residence featuring wrought iron railings, a hand-laid seamless copper roof, extensive brickwork and Crab Orchard stone walkways. Mature Italian-inspired gardens, a two-tier fountain, stone patio, gazebo and spacious veranda create inviting spaces to enjoy the landscape in every season. Inside, custom-milled solid oak floors, 10-foot main-level ceilings, intricate molding, & handcrafted built-ins reflect exceptional craftsmanship. Historic reclaimed mantels, custom stained-glass pocket doors & a thoughtfully appointed kitchen with solid maple cabinetry, copper vent hood and farmhouse sink add warmth & character throughout. The private primary suite overlooks the gardens, while two additional bedrooms, three full baths & a climate-controlled 1,200-square-foot walk-out basement provide flexibility for guests, hobbies, fitness or future expansion. Yet the setting is what truly distinguishes Fountain Oaks. Deer, wild turkey, songbirds & native wildlife are frequent visitors from the adjoining Yanahli landscape that provides privacy and features diverse habitats protected for conservation, hunting, fishing, and hiking....
Contact an agent
Home facts
- Year built:1992
- Subdivision & Development:Kent Pardon S/D
- Listing ID #:3518976
- Added:17 day(s) ago
- Updated:September 07, 2026 at 02:43 PM
Rooms and interior
- Bedrooms:3
- Total bathrooms:4
- Full bathrooms:3
- Half bathrooms:1
- Flooring:Tile
- Kitchen Description:Dishwasher, Oven, Refrigerator
- Basement:Yes
- Basement Description:Unfinished
- Living area:2,208 sq. ft.
Heating and cooling
- Cooling:Ceiling Fan(s), Central Air
- Heating:Central
- Central air:Yes
Structure and exterior
- Roof:Copper
- Year built:1992
- Building area:2,208 sq. ft.
- Lot area:3.56 Acres
- Architectural Style:Colonial
- Construction Materials:Brick, Vinyl Siding
- Exterior Features:Deck, Patio, Porch
- Levels:2 Story
Schools
- High school:Culleoka Unit School
- Middle school:Culleoka Unit School
- Elementary school:Culleoka Unit School
Utilities
- Water:Public, Water Available
- Sewer:Septic Tank
Finances and disclosures
- Price:$997,500
- Price per sq. ft.:$451.77
- Tax amount:$1,679
Features and amenities
- Appliances:Dishwasher, Refrigerator
- Amenities:Ceiling Fan(s), appl_Oven
Parking
- Total parking spaces:5
- Parking description:Basement, Circular Driveway, Gravel
- Garage:Yes
- Garage spaces:2
 Copyright 2026 Realtracs Mls. All rights reserved. Realtracs Mls provides content displayed here (“provided content”) on an “as is” basis and makes no representations or warranties regarding the provided content, including, but not limited to those of non-infringement, timeliness, accuracy, or completeness. Individuals and companies using information presented are responsible for verification and validation of information they utilize and present to their customers and clients. Realtracs Mls will not be liable for any damage or loss resulting from use of the provided content or the products available through Portals, IDX, VOW, and/or Syndication. Recipients of this information shall not resell, redistribute, reproduce, modify, or otherwise copy any portion thereof without the expressed written consent of Realtracs Mls.
New listings near 1668 Old Lewisburg Hwy
- Coming Soon
 $339,000Coming Soon2 beds 2 baths1,818 sq. ft.
312 8th Ave, Columbia, TN 38401
MLS# 3542559Listed by: SYNERGY REALTY NETWORK, LLC - Coming Soon
 $699,900Coming Soon3 beds 3 baths2,410 sq. ft.
1394 Theta Pike, Columbia, TN 38401
MLS# 3542443Listed by: BENCHMARK REALTY, LLC - Coming Soon
 $248,000Coming Soon3 beds 3 baths1,601 sq. ft.
738 Prairie View Dr, Columbia, TN 38401
MLS# 3541133Listed by: REDFIN CORPORATION - Coming Soon
 Coming Soon2 beds 1 baths1,160 sq. ft.
501 W 14th St, Columbia, TN 38401
MLS# 3531625Listed by: SIMPLIHOM - Coming Soon
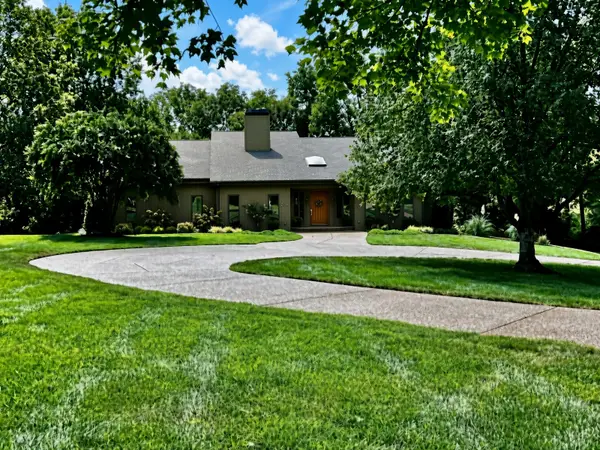 $1,100,000Coming Soon3 beds 4 baths6,171 sq. ft.
206 Kippsford Pond Rd, Columbia, TN 38401
MLS# 3528354Listed by: KELLER WILLIAMS REALTY - Coming Soon
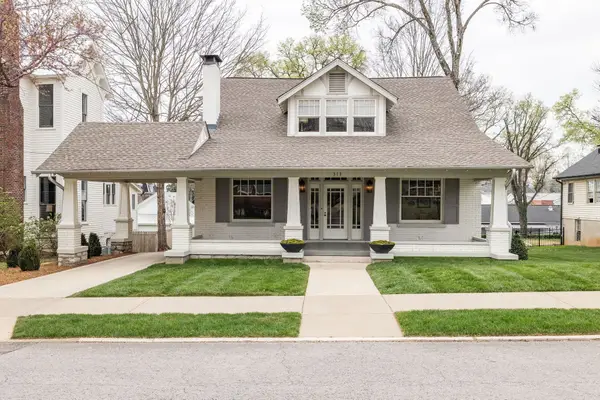 $1,295,000Coming Soon4 beds 3 baths3,324 sq. ft.
313 W 6th St, Columbia, TN 38401
MLS# 3523677Listed by: COMPASS - Coming Soon
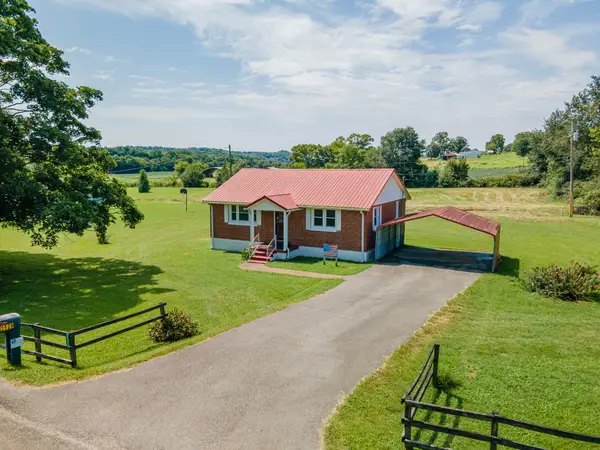 $235,000Coming Soon3 beds 1 baths1,099 sq. ft.
2529 Ragsdale Rd, Columbia, TN 38401
MLS# 3520518Listed by: KELLER WILLIAMS REALTY - Coming Soon
 $950,000Coming Soon6 beds 3 baths2,397 sq. ft.
3493 Petty Ln, Columbia, TN 38401
MLS# 3510562Listed by: UNITED COUNTRY REAL ESTATE LEIPERS FORK - Coming Soon
 $799,000Coming Soon3 beds 3 baths3,655 sq. ft.
1736 Barker Rd, Columbia, TN 38401
MLS# 3314548Listed by: KELLER WILLIAMS REALTY - Coming Soon
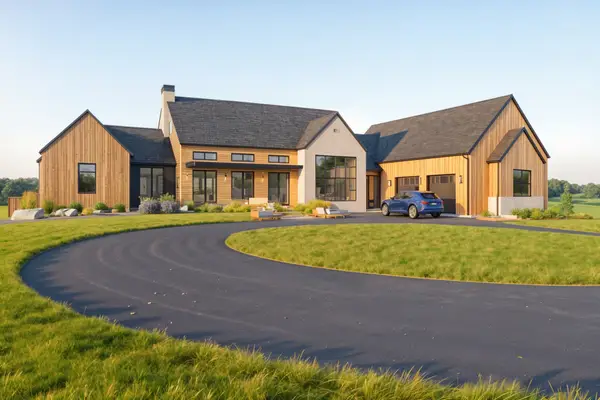 $1,944,000Coming Soon4 beds 5 baths4,514 sq. ft.
2 Santa Fe Pike, Columbia, TN 38401
MLS# 3306102Listed by: WILD OLIVE REALTY


Protect your home and budget from life's surprises with an Assurant Home Warranty, backed by a partner that supports you through every step of homeownership. Explore Plans.
© 2023 - 2026 ERA Franchise Systems LLC. All rights reserved. ERA Franchise Systems LLC fully supports the principles of the Fair Housing Act and the Equal Opportunity Act. ERA, ERA Real Estate powered, and their respective logos are registered service marks of ERA Franchise Systems LLC. Each office is independently owned and operated.