
206 Kippsford Pond Rd, Columbia, TN 38401
Local realty services provided by:ERA Chappell & Associates Realty & Rental
206 Kippsford Pond Rd,Columbia, TN 38401
$1,100,000
- 3 Beds
- 4 Baths
- 6,171 sq. ft.
- Single family
- Coming Soon
Listed by: rochelle romines | crs | abr | srs | rene, andrew romines
Office: keller williams realty
MLS#:3528354
Source:NASHVILLE
Price summary
- Price:$1,100,000
- Price per sq. ft.:$178.25
- Monthly HOA dues:$18.75
About this home
Welcome to 206 Kippsford Pond Road in Habersham—where character, charm, space, and privacy come together on a beautiful large lot in one of Columbia’s sought-after established neighborhoods. This distinctive home offers approximately 4,920 square feet of living space on main level and 2nd level, plus an impressive additional 1,750-square-foot basement area featuring a theater room, bedroom, full bath, and flex space that could easily serve as a fourth bedroom. The possibilities are exceptional!
A circular driveway creates an inviting first impression and leads you into a home filled with warmth and personality. The spacious living room features soaring ceilings and a charming freestanding fireplace, while the large dining area provides plenty of room for entertaining. Upstairs, you'll find a dedicated office, loft space within the primary suite, and a beautiful ensuite bath complete with heated tile floors. A bright and inviting sunroom adds even more character and provides a wonderful space to relax and enjoy the views.
The lower level offers an incredible entertainment and living area, including a theater room, additional bedroom, full bath, flex space, and a dedicated safe room. An oversized two-car garage provides excellent parking and storage.
Step outside onto the beautiful multi-tiered deck and take in the peaceful views, privacy, and expansive setting. The large lot and mature surroundings provide a rare sense of space while still being part of a smaller, established neighborhood.
The sellers are currently making thoughtful updates and finishing touches to prepare the home for showings beginning in September. This is a truly special property with an abundance of space, unique features, and character that is difficult to find. Come experience the charm and possibilities of 206 Kippsford Pond Road for yourself!...
Contact an agent
Home facts
- Year built:1988
- Subdivision & Development:Habersham Sec B
- Listing ID #:3528354
- Updated:August 29, 2026 at 02:33 PM
Rooms and interior
- Bedrooms:3
- Total bathrooms:4
- Full bathrooms:3
- Half bathrooms:1
- Flooring:Carpet, Tile
- Kitchen Description:Dishwasher
- Basement:Yes
- Basement Description:Partial
- Living area:6,171 sq. ft.
Heating and cooling
- Cooling:Ceiling Fan(s), Central Air, Electric
- Heating:Central, Electric, Natural Gas
- Central air:Yes
Structure and exterior
- Roof:Shingle
- Year built:1988
- Building area:6,171 sq. ft.
- Lot area:1.42 Acres
- Lot Features:Level
- Construction Materials:Wood Siding
- Exterior Features:Deck, Porch, Smart Camera(s)/Recording, Storm Shelter
- Levels:3 Story
Schools
- High school:Columbia Central High School
- Middle school:Whitthorne Middle School
- Elementary school:J E Woodard Elementary
Utilities
- Water:Public, Water Available
- Sewer:Septic Tank
Finances and disclosures
- Price:$1,100,000
- Price per sq. ft.:$178.25
- Tax amount:$2,632
Features and amenities
- Appliances:Dishwasher
- Amenities:Ceiling Fan(s), Extra Closets, High Speed Internet, Security System, Smart Camera(s)/Recording, Smart Thermostat, Smoke Detector(s), Walk-In Closet(s)
Parking
- Total parking spaces:2
- Garage:Yes
- Garage spaces:2
 Copyright 2026 Realtracs Mls. All rights reserved. Realtracs Mls provides content displayed here (“provided content”) on an “as is” basis and makes no representations or warranties regarding the provided content, including, but not limited to those of non-infringement, timeliness, accuracy, or completeness. Individuals and companies using information presented are responsible for verification and validation of information they utilize and present to their customers and clients. Realtracs Mls will not be liable for any damage or loss resulting from use of the provided content or the products available through Portals, IDX, VOW, and/or Syndication. Recipients of this information shall not resell, redistribute, reproduce, modify, or otherwise copy any portion thereof without the expressed written consent of Realtracs Mls.
New listings near 206 Kippsford Pond Rd
- Coming Soon
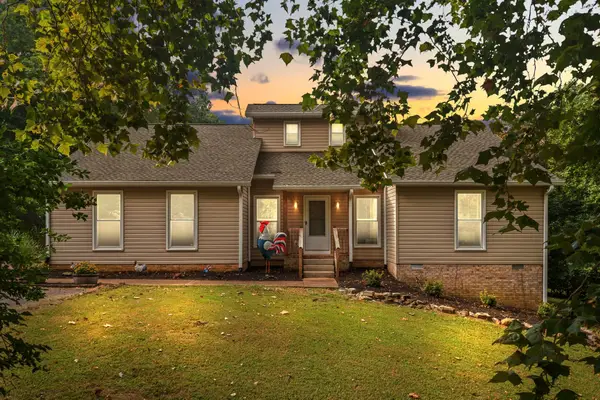 $759,900Coming Soon4 beds 3 baths3,154 sq. ft.
629 Blue Ridge Dr, Columbia, TN 38401
MLS# 3528882Listed by: THE BOGETTI PARTNERS - Coming Soon
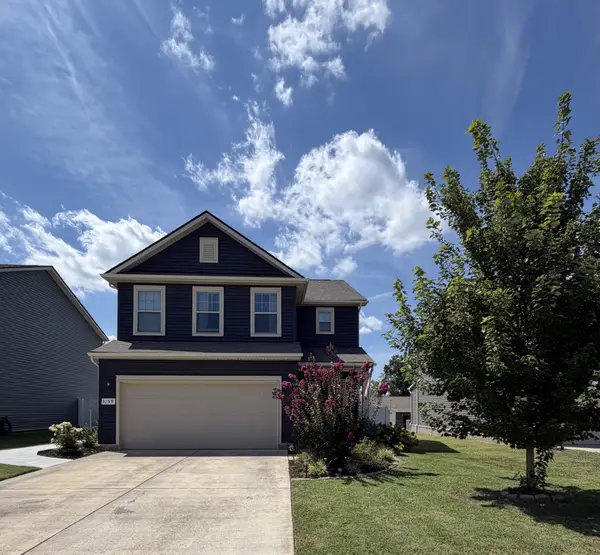 $429,900Coming Soon3 beds 3 baths2,068 sq. ft.
3159 Chaplins Trce, Columbia, TN 38401
MLS# 3526865Listed by: COMPASS - Coming SoonOpen Sat, 11am to 1pm
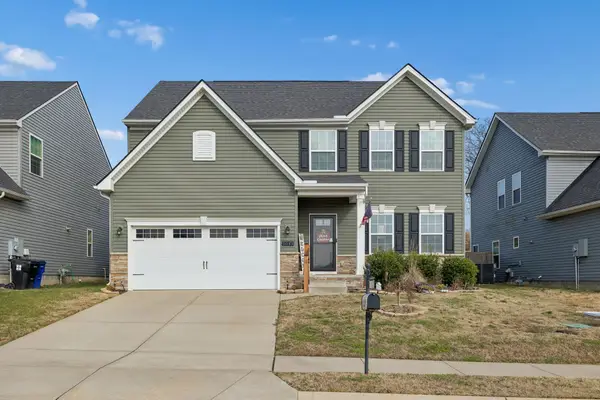 $455,000Coming Soon4 beds 4 baths2,793 sq. ft.
3043 Persimmon St, Columbia, TN 38401
MLS# 3526889Listed by: TRISTAR ELITE REALTY - Coming Soon
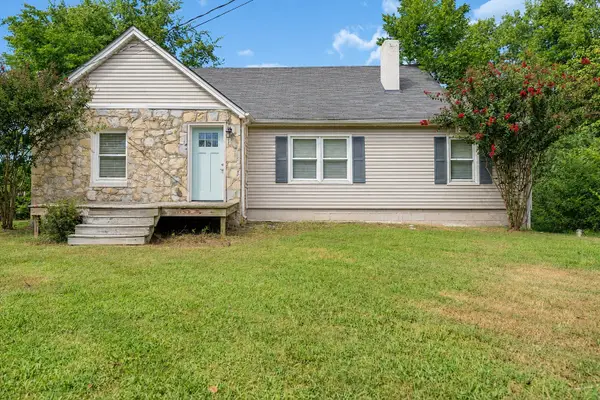 $298,000Coming Soon3 beds 1 baths1,301 sq. ft.
108 Greenwood Acres Dr, Columbia, TN 38401
MLS# 3526976Listed by: LPT REALTY LLC - Coming SoonOpen Sun, 2 to 4pm
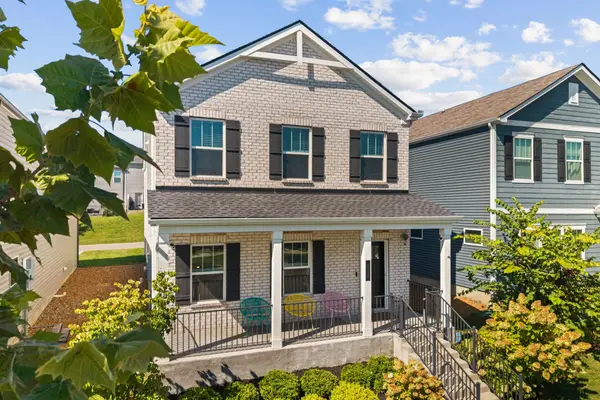 $394,900Coming Soon5 beds 3 baths2,568 sq. ft.
632 Taylor Bend Rd, Columbia, TN 38401
MLS# 3527121Listed by: SYNERGY REALTY NETWORK, LLC - Coming Soon
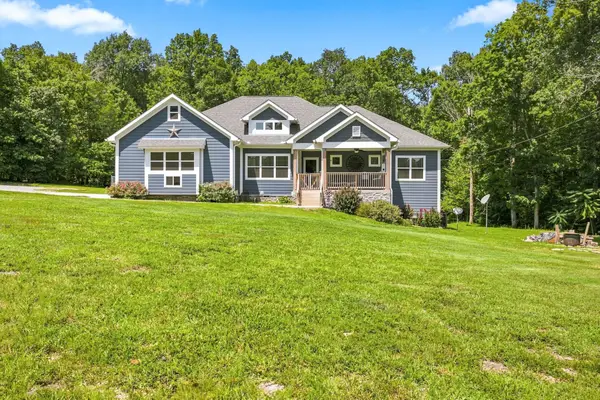 $950,000Coming Soon4 beds 4 baths2,760 sq. ft.
5474 Creek View Rd, Columbia, TN 38401
MLS# 3526553Listed by: ANEW REAL ESTATE CONSULTANTS - Coming Soon
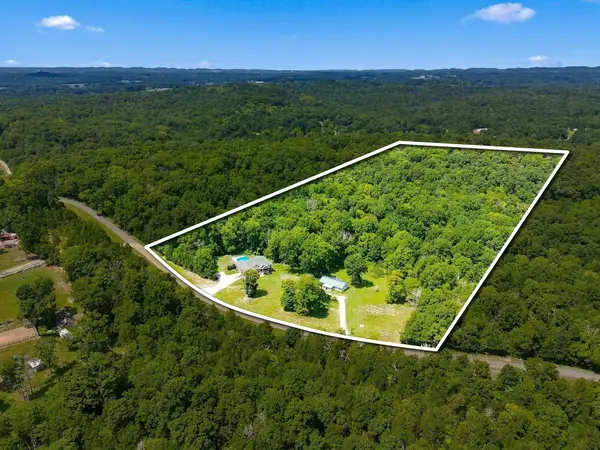 $1,200,000Coming Soon4 beds 4 baths2,760 sq. ft.
5474 Creek View Rd, Columbia, TN 38401
MLS# 3526600Listed by: ANEW REAL ESTATE CONSULTANTS - Coming Soon
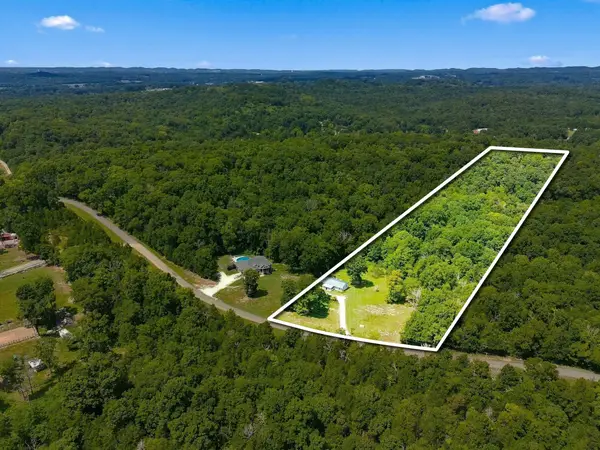 $250,000Coming Soon3 beds 1 baths1,248 sq. ft.
5462 Creek View Rd, Columbia, TN 38401
MLS# 3526603Listed by: ANEW REAL ESTATE CONSULTANTS - Coming Soon
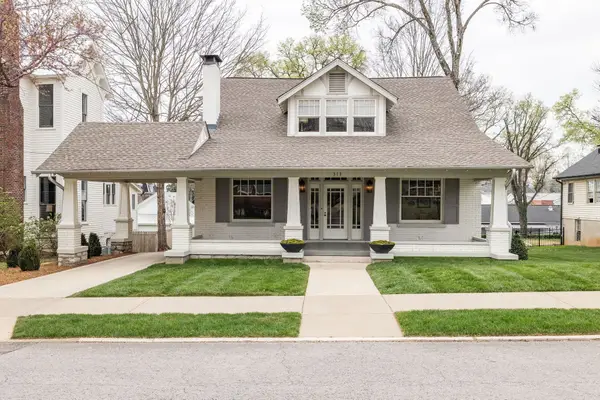 $1,295,000Coming Soon4 beds 3 baths3,324 sq. ft.
313 W 6th St, Columbia, TN 38401
MLS# 3523677Listed by: COMPASS


Protect your home and budget from life's surprises with an Assurant Home Warranty, backed by a partner that supports you through every step of homeownership. Explore Plans.
© 2023 - 2026 ERA Franchise Systems LLC. All rights reserved. ERA Franchise Systems LLC fully supports the principles of the Fair Housing Act and the Equal Opportunity Act. ERA, ERA Real Estate powered, and their respective logos are registered service marks of ERA Franchise Systems LLC. Each office is independently owned and operated.