
2388 Bear Creek Pike, Columbia, TN 38401
Local realty services provided by:Reliant Realty ERA Powered
2388 Bear Creek Pike,Columbia, TN 38401
$669,900
- 3 Beds
- 2 Baths
- 2,268 sq. ft.
- Mobile / Manufactured
- Active
Listed by: candice m. van bibber-jefferson
Office: epique realty
MLS#:3260824
Source:NASHVILLE
Price summary
- Price:$669,900
- Price per sq. ft.:$295.37
About this home
Buyer and Buyers agent to verify all pertinent information. Endless Possibilities Await on This Incredible Multi-Residence Country Property!Welcome to a truly one-of-a-kind property offering the perfect blend of privacy, versatility, and investment potential. Situated on beautiful Bear Creek Pike just minutes from downtown Columbia, this unique estate features three separate residences on one property, making it ideal for multi-generational living, rental income, guest accommodations, or a private family compound.The centerpiece of the property is a spacious home featuring 3 bedrooms and 2 full bathrooms. Thoughtfully designed with comfortable living spaces, this home offers plenty of natural light, generous room sizes, and a functional floor plan perfect for everyday living or entertaining. The kitchen provides ample cabinet and countertop space, while the adjoining dining and living areas create a warm, inviting atmosphere. The primary suite offers privacy and comfort with an en-suite bath, and the additional bedrooms provide flexibility for family, guests, or a home office.Adding tremendous value is a charming 2-bedroom, 1-bath apartment complete with a full kitchen and appliances. Whether you're looking to generate consistent rental income, provide independent living space for extended family, or create a comfortable guest retreat, this residence offers exceptional flexibility.Also included is a well-appointed studio apartment featuring a kitchen, full bath, and appliances. Perfect for short-term rentals, long-term tenants, an in-law suite, home business, artist's studio, or private office, this additional living space creates even more opportunities for income and lifestyle.Properties offering three independent residences are exceptionally rare, making this an outstanding opportunity for investors, owner-occupants, or anyone seeking multiple streams of income. Live comfortably in the primary home while offsetting your mortgage by renting the other apartments....
Contact an agent
Home facts
- Year built:1995
- Listing ID #:3260824
- Added:1 day(s) ago
- Updated:July 06, 2026 at 03:49 PM
Rooms and interior
- Bedrooms:3
- Total bathrooms:2
- Full bathrooms:2
- Flooring:Laminate, Tile
- Kitchen Description:Dishwasher, Disposal, Ice Maker, Microwave, Oven
- Basement:Yes
- Living area:2,268 sq. ft.
Heating and cooling
- Cooling:Ceiling Fan(s), Central Air
- Heating:Central
- Central air:Yes
Structure and exterior
- Roof:Metal
- Year built:1995
- Building area:2,268 sq. ft.
- Lot area:9.6 Acres
- Lot Features:Level
- Architectural Style:Ranch
- Construction Materials:Aluminum Siding
- Exterior Features:Deck, Porch
- Levels:1 Story
Schools
- High school:Spring Hill High School
- Middle school:E. A. Cox Middle School
- Elementary school:R Howell Elementary
Utilities
- Water:Public, Water Available
- Sewer:Septic Tank
Finances and disclosures
- Price:$669,900
- Price per sq. ft.:$295.37
- Tax amount:$1,605
Features and amenities
- Appliances:Dishwasher, Disposal, Ice Maker, Microwave
- Amenities:Air Filter, Ceiling Fan(s), Extra Closets, High Speed Internet, appl_Oven
Parking
- Total parking spaces:8
- Parking description:Detached, Gravel
- Garage:Yes
- Garage spaces:2
 Copyright 2026 Realtracs Mls. All rights reserved. Realtracs Mls provides content displayed here (“provided content”) on an “as is” basis and makes no representations or warranties regarding the provided content, including, but not limited to those of non-infringement, timeliness, accuracy, or completeness. Individuals and companies using information presented are responsible for verification and validation of information they utilize and present to their customers and clients. Realtracs Mls will not be liable for any damage or loss resulting from use of the provided content or the products available through Portals, IDX, VOW, and/or Syndication. Recipients of this information shall not resell, redistribute, reproduce, modify, or otherwise copy any portion thereof without the expressed written consent of Realtracs Mls.
New listings near 2388 Bear Creek Pike
- New
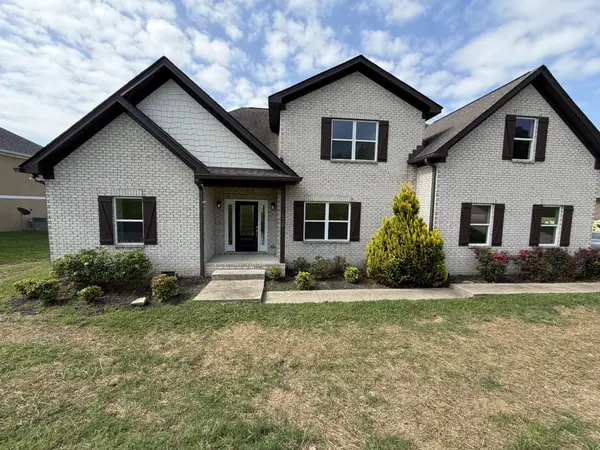 $540,000Active4 beds 3 baths2,335 sq. ft.
1707 Aster Dr, Columbia, TN 38401
MLS# 3260986Listed by: OPENDOOR BROKERAGE, LLC - New
 $616,921Active5 beds 4 baths2,846 sq. ft.
1041 Bluestem Rd, Columbia, TN 38401
MLS# 3260732Listed by: THE NEW HOME GROUP, LLC - New
 $566,990Active5 beds 4 baths2,952 sq. ft.
2952 Bluestem Road, Columbia, TN 38401
MLS# 3260733Listed by: THE NEW HOME GROUP, LLC - New
 $553,990Active5 beds 4 baths2,884 sq. ft.
2884 Bluestem Road, Columbia, TN 38401
MLS# 3260734Listed by: THE NEW HOME GROUP, LLC - New
 $517,990Active4 beds 3 baths2,561 sq. ft.
2561 Bluestem Road, Columbia, TN 38401
MLS# 3260735Listed by: THE NEW HOME GROUP, LLC - New
 $531,990Active4 beds 4 baths2,417 sq. ft.
2417 Bluestem Rd, Columbia, TN 38401
MLS# 3260736Listed by: THE NEW HOME GROUP, LLC - New
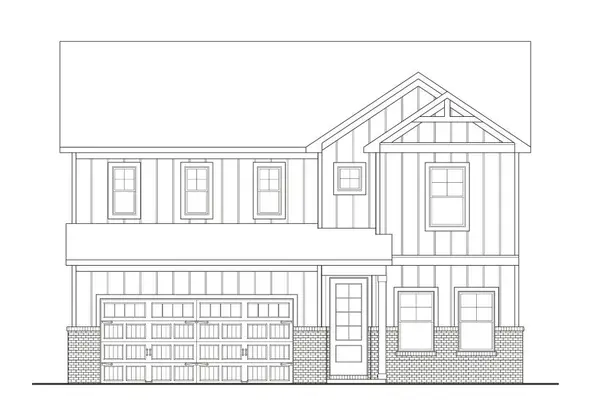 $513,990Active3 beds 3 baths2,220 sq. ft.
2220 Bluestem Rd, Columbia, TN 38401
MLS# 3260737Listed by: THE NEW HOME GROUP, LLC - New
 $501,990Active2 beds 3 baths1,875 sq. ft.
1875 Bluestem Rd, Columbia, TN 38401
MLS# 3260738Listed by: THE NEW HOME GROUP, LLC - New
 $481,990Active3 beds 2 baths1,688 sq. ft.
1688 Bennett Creek Dr, Columbia, TN 38401
MLS# 3260739Listed by: THE NEW HOME GROUP, LLC


Protect your home and budget from life's surprises with an Assurant Home Warranty, backed by a partner that supports you through every step of homeownership. Explore Plans.
© 2023 - 2026 ERA Franchise Systems LLC. All rights reserved. ERA Franchise Systems LLC fully supports the principles of the Fair Housing Act and the Equal Opportunity Act. ERA, ERA Real Estate powered, and their respective logos are registered service marks of ERA Franchise Systems LLC. Each office is independently owned and operated.