
2669 Augusta Trace Dr, Columbia, TN 38401
Local realty services provided by:ERA Chappell & Associates Realty & Rental
2669 Augusta Trace Dr,Columbia, TN 38401
$580,000
- 4 Beds
- 4 Baths
- 2,436 sq. ft.
- Single family
- Active
Listed by: kasi hensley
Office: benchmark realty, llc.
MLS#:3304526
Source:NASHVILLE
Price summary
- Price:$580,000
- Price per sq. ft.:$238.1
- Monthly HOA dues:$66
About this home
Welcome Home! This meticulously maintained, stunning 4 bedroom home is situated on a quiet, private street. Features include natural light, spacious one level living, open concept, and LVP flooring throughout main area. The inviting family room includes gas fireplace that seamlessly includes to a well-equipped kitchen that includes a LARGE, walk-in pantry, a casual nook as well as a formal dining area. Scenic covered patios adorn the front and back of the home, perfect for enjoying your morning coffee or afternoon tea. Two of the four bedrooms showcase an en-suite bathroom. Privately situated owner’s suite with large walk-in closet. Ceiling fans and upgraded lighting throughout. Washer and dryer with storage pedestals will stay. Large screen TV in family room stays. All window treatments stay. Nicely landscaped lawn with irrigation system included. Three car garage! Neighborhood amenities include pool and playground. Just minutes to shopping at The Crossings in Spring Hill and easy access to the square in downtown Columbia....
Contact an agent
Home facts
- Year built:2024
- Listing ID #:3304526
- Added:1 day(s) ago
- Updated:July 23, 2026 at 08:39 PM
Rooms and interior
- Bedrooms:4
- Total bathrooms:4
- Full bathrooms:3
- Half bathrooms:1
- Flooring:Carpet, Tile
- Kitchen Description:Dishwasher, Disposal, Microwave
- Basement:Yes
- Living area:2,436 sq. ft.
Heating and cooling
- Cooling:Ceiling Fan(s), Central Air, Electric
- Heating:Natural Gas
- Central air:Yes
Structure and exterior
- Roof:Shingle
- Year built:2024
- Building area:2,436 sq. ft.
- Lot area:0.22 Acres
- Architectural Style:Traditional
- Construction Materials:Brick, Fiber Cement
- Exterior Features:Patio
- Levels:1 Story
Schools
- High school:Battle Creek High School
- Middle school:Battle Creek Middle School
- Elementary school:Battle Creek Elementary School
Utilities
- Water:Public, Water Available
- Sewer:Public Sewer
Finances and disclosures
- Price:$580,000
- Price per sq. ft.:$238.1
- Tax amount:$2,950
Features and amenities
- Appliances:Dishwasher, Disposal, Microwave
- Amenities:Air Filter, Ceiling Fan(s), Extra Closets, Playground, Smart Thermostat, Smoke Detector(s), Underground Utilities, Walk-In Closet(s)
- Pool features:Pool
Parking
- Total parking spaces:5
- Parking description:Driveway
- Garage:Yes
- Garage spaces:3
 Copyright 2026 Realtracs Mls. All rights reserved. Realtracs Mls provides content displayed here (“provided content”) on an “as is” basis and makes no representations or warranties regarding the provided content, including, but not limited to those of non-infringement, timeliness, accuracy, or completeness. Individuals and companies using information presented are responsible for verification and validation of information they utilize and present to their customers and clients. Realtracs Mls will not be liable for any damage or loss resulting from use of the provided content or the products available through Portals, IDX, VOW, and/or Syndication. Recipients of this information shall not resell, redistribute, reproduce, modify, or otherwise copy any portion thereof without the expressed written consent of Realtracs Mls.
New listings near 2669 Augusta Trace Dr
- Open Sat, 11am to 1pmNew
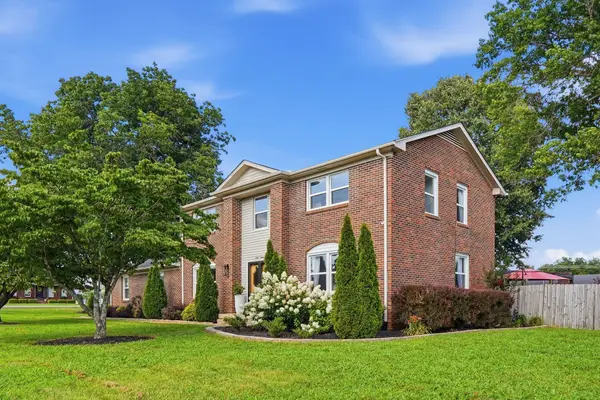 $469,900Active4 beds 3 baths2,418 sq. ft.
6016 Clifton Dr, Columbia, TN 38401
MLS# 3305178Listed by: EPIQUE REALTY - New
 $275,000Active0.58 Acres
105 Andrews St, Columbia, TN 38401
MLS# 3305075Listed by: CRYE-LEIKE, INC., REALTORS - New
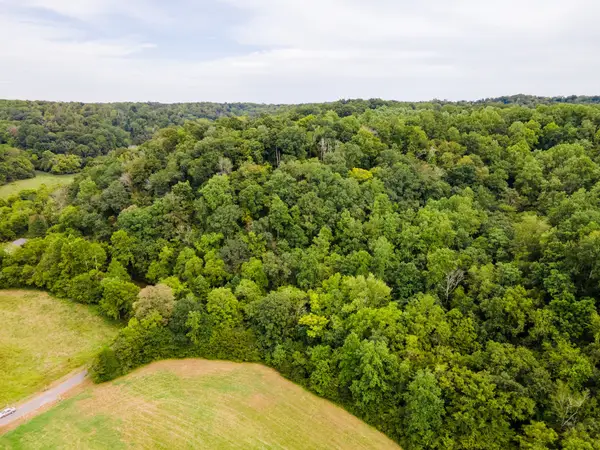 $669,000Active32 Acres
3045 Robert Skelley Rd, Columbia, TN 38401
MLS# 3304764Listed by: ONWARD REAL ESTATE - New
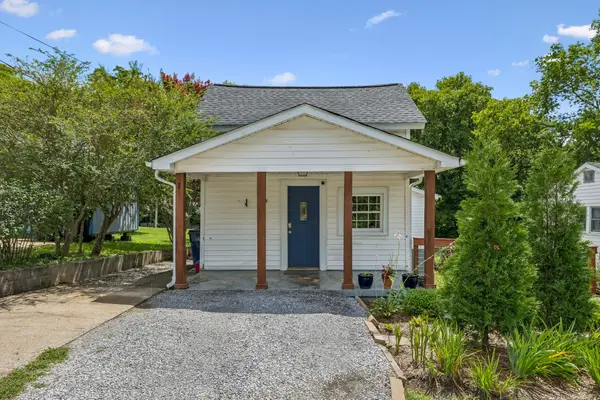 $229,900Active3 beds 2 baths1,084 sq. ft.
2005 Crestview Dr, Columbia, TN 38401
MLS# 3304768Listed by: BAKER GROUP REALTY - Coming Soon
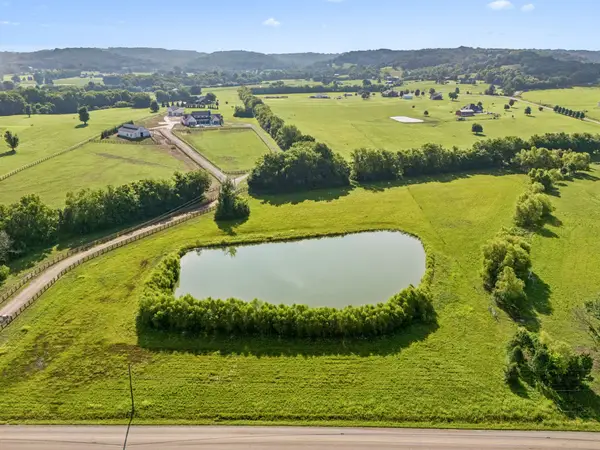 $325,000Coming Soon-- Acres
0 Polk Ln, Columbia, TN 38401
MLS# 3298504Listed by: COMPASS RE - Coming Soon
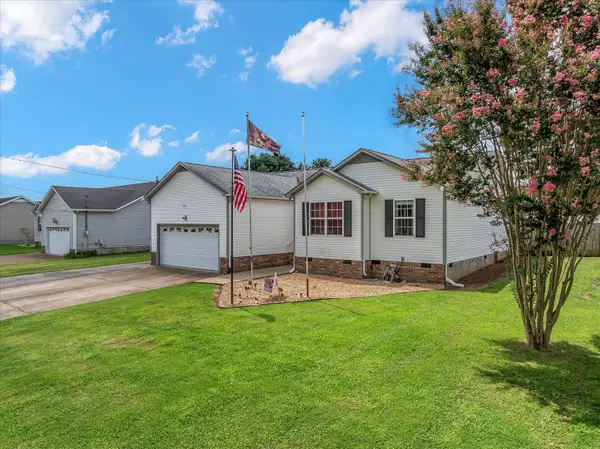 $350,000Coming Soon3 beds 2 baths
2109 Williamsport Pike, Columbia, TN 38401
MLS# 3304252Listed by: KELLER WILLIAMS REALTY - Coming Soon
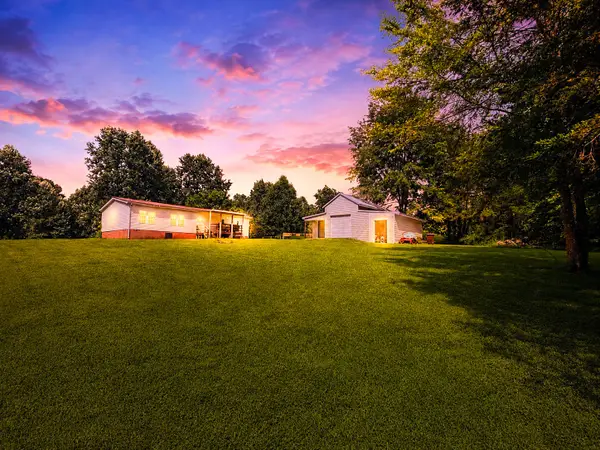 $368,900Coming Soon3 beds 2 baths
1818 Groveland Ridge Rd, Columbia, TN 38401
MLS# 3304311Listed by: BROWN & BROWN REALTY - New
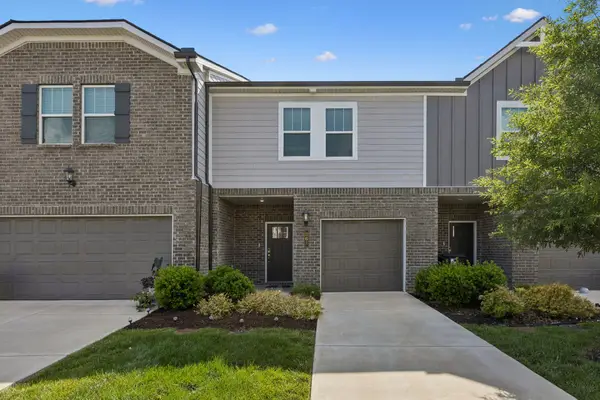 $279,000Active3 beds 3 baths1,638 sq. ft.
361 Coleman Ct, Columbia, TN 38401
MLS# 3302565Listed by: COMPASS - New
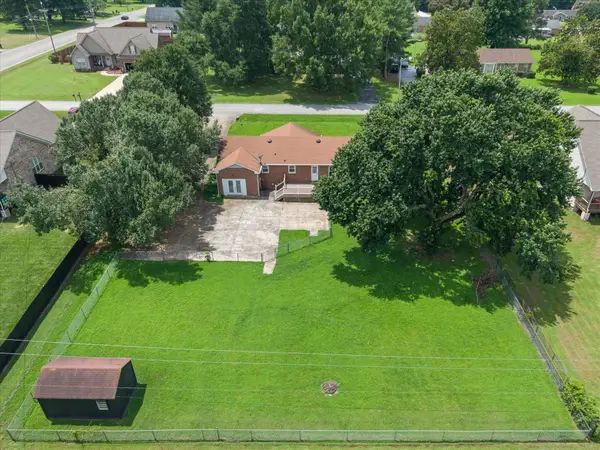 $418,900Active3 beds 3 baths2,277 sq. ft.
704 Redwood Cir, Columbia, TN 38401
MLS# 3304313Listed by: KELLER WILLIAMS REALTY


Protect your home and budget from life's surprises with an Assurant Home Warranty, backed by a partner that supports you through every step of homeownership. Explore Plans.
© 2023 - 2026 ERA Franchise Systems LLC. All rights reserved. ERA Franchise Systems LLC fully supports the principles of the Fair Housing Act and the Equal Opportunity Act. ERA, ERA Real Estate powered, and their respective logos are registered service marks of ERA Franchise Systems LLC. Each office is independently owned and operated.