
632 Taylor Bend Rd, Columbia, TN 38401
Local realty services provided by:ERA Chappell & Associates Realty & Rental
Upcoming open houses
- Sun, Aug 3002:00 pm - 04:00 pm
Listed by: david alan fountain, abr, cne, crs, srs, cle
Office: synergy realty network, llc.
MLS#:3527121
Source:NASHVILLE
Price summary
- Price:$394,900
- Price per sq. ft.:$153.78
- Monthly HOA dues:$105
About this home
Welcome to 632 Taylor Bend Rd, a spacious and thoughtfully designed home in Columbia’s desirable Taylor Landing community. Built in 2021, this impressive home offers 5 bedrooms, 3 full bathrooms, approximately 2,568 square feet, and an attached 2-car garage—providing the space and flexibility today’s buyers are looking for. Step inside to a bright, inviting floor plan designed for both comfortable everyday living and entertaining. The main living areas flow naturally together, creating an open atmosphere for gathering with family and friends. The kitchen offers plenty of workspace and storage while connecting seamlessly to the dining and living areas. With five bedrooms and three full baths, there’s room for everyone. The spacious primary suite provides a relaxing retreat with dual vanities, a soaking tub, and a generous walk-in closet. Upstairs, an open loft adds valuable flexible living space and is ideal for a bonus room, media area, playroom, home office, or second family room. The level homesite and attached rear-entry garage complete the home’s functional design. Taylor Landing offers more than just a home—it provides a neighborhood lifestyle with walking trails, a dog park, playground, activity lawn, green spaces, and scenic areas near the Duck River. Enjoy an evening walk, take the dog outside, or spend time enjoying the community’s outdoor spaces. Located just minutes from historic downtown Columbia, shopping, dining, schools, and everyday conveniences, 632 Taylor Bend Rd combines newer construction, generous living space, yard maintenance, community amenities, and a convenient location. Whether you need additional bedrooms, work-from-home space, or room to entertain, this home delivers versatility, comfort, and an opportunity to enjoy everything Columbia has to offer. Preferred lender is offering 1% of the loan amount toward closing costs or a rate buy-down....
Contact an agent
Home facts
- Year built:2021
- Subdivision & Development:Taylor Landing Phase 3
- Listing ID #:3527121
- Added:2 day(s) ago
- Updated:August 29, 2026 at 10:56 PM
Rooms and interior
- Bedrooms:5
- Total bathrooms:3
- Full bathrooms:3
- Flooring:Carpet
- Kitchen Description:Dishwasher, Disposal, Microwave, Refrigerator
- Basement:Yes
- Living area:2,568 sq. ft.
Heating and cooling
- Cooling:Central Air, Electric
- Heating:Central, Electric
- Central air:Yes
Structure and exterior
- Year built:2021
- Building area:2,568 sq. ft.
- Lot area:0.1 Acres
- Construction Materials:Brick, Vinyl Siding
- Levels:2 Story
Schools
- High school:Columbia Central High School
- Middle school:Whitthorne Middle School
- Elementary school:Riverside Elementary
Utilities
- Water:Public, Water Available
- Sewer:Public Sewer
Finances and disclosures
- Price:$394,900
- Price per sq. ft.:$153.78
- Tax amount:$2,695
Features and amenities
- Appliances:Dishwasher, Disposal, Microwave, Refrigerator
- Amenities:ENERGY STAR Qualified Appliances, High Speed Internet, Smoke Detector(s)
Parking
- Total parking spaces:4
- Parking description:Alley Access, Driveway, On Street, Paved
- Garage:Yes
- Garage spaces:2
 Copyright 2026 Realtracs Mls. All rights reserved. Realtracs Mls provides content displayed here (“provided content”) on an “as is” basis and makes no representations or warranties regarding the provided content, including, but not limited to those of non-infringement, timeliness, accuracy, or completeness. Individuals and companies using information presented are responsible for verification and validation of information they utilize and present to their customers and clients. Realtracs Mls will not be liable for any damage or loss resulting from use of the provided content or the products available through Portals, IDX, VOW, and/or Syndication. Recipients of this information shall not resell, redistribute, reproduce, modify, or otherwise copy any portion thereof without the expressed written consent of Realtracs Mls.
New listings near 632 Taylor Bend Rd
- Coming Soon
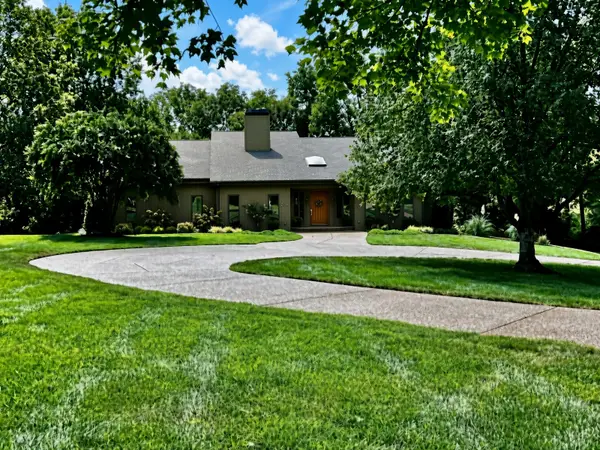 $1,100,000Coming Soon3 beds 4 baths6,171 sq. ft.
206 Kippsford Pond Rd, Columbia, TN 38401
MLS# 3528354Listed by: KELLER WILLIAMS REALTY - Coming Soon
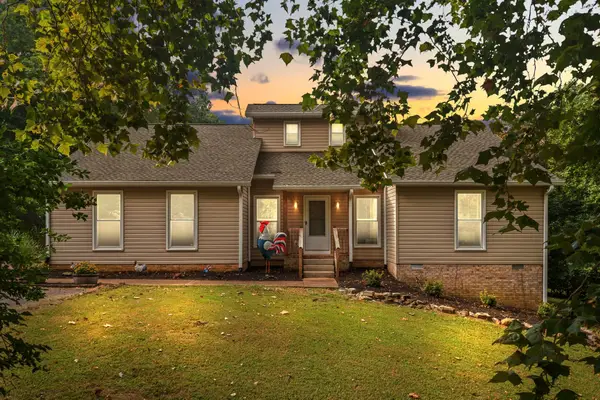 $759,900Coming Soon4 beds 3 baths3,154 sq. ft.
629 Blue Ridge Dr, Columbia, TN 38401
MLS# 3528882Listed by: THE BOGETTI PARTNERS - Coming Soon
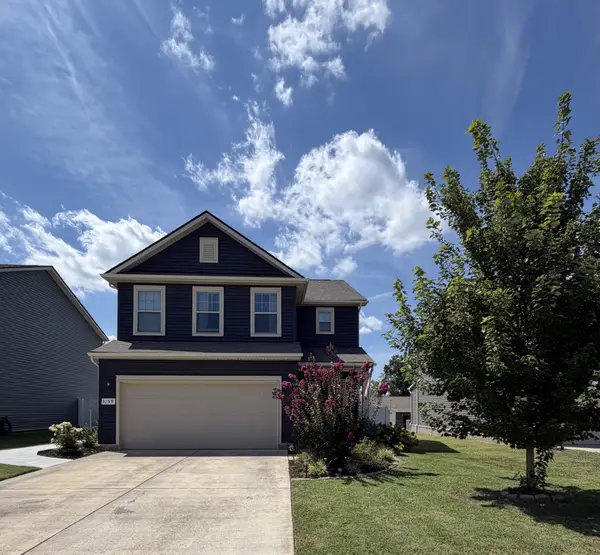 $429,900Coming Soon3 beds 3 baths2,068 sq. ft.
3159 Chaplins Trce, Columbia, TN 38401
MLS# 3526865Listed by: COMPASS - Coming Soon
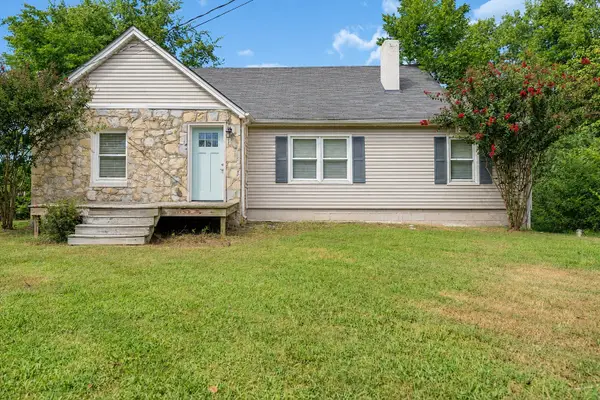 $298,000Coming Soon3 beds 1 baths1,301 sq. ft.
108 Greenwood Acres Dr, Columbia, TN 38401
MLS# 3526976Listed by: LPT REALTY LLC - Coming Soon
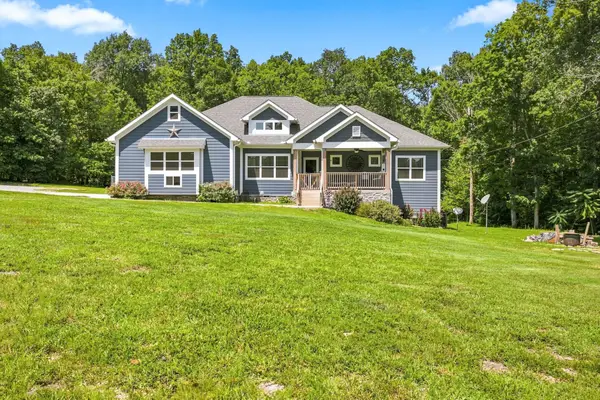 $950,000Coming Soon4 beds 4 baths2,760 sq. ft.
5474 Creek View Rd, Columbia, TN 38401
MLS# 3526553Listed by: ANEW REAL ESTATE CONSULTANTS - Coming Soon
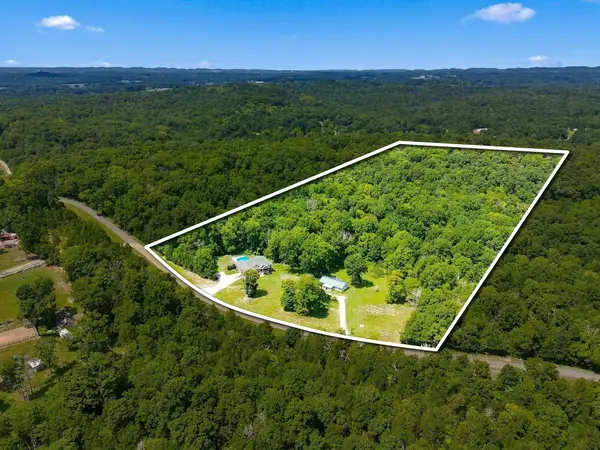 $1,200,000Coming Soon4 beds 4 baths2,760 sq. ft.
5474 Creek View Rd, Columbia, TN 38401
MLS# 3526600Listed by: ANEW REAL ESTATE CONSULTANTS - Coming Soon
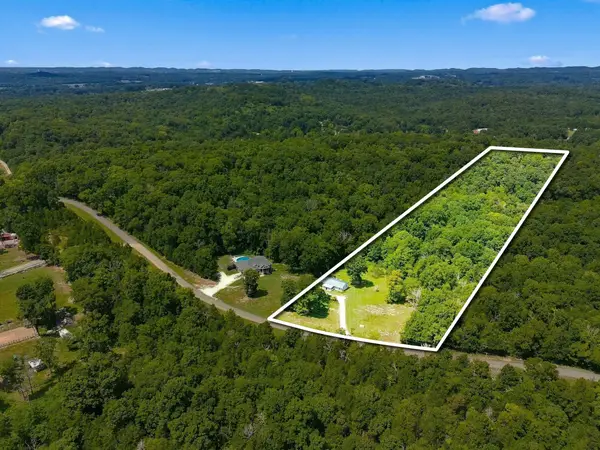 $250,000Coming Soon3 beds 1 baths1,248 sq. ft.
5462 Creek View Rd, Columbia, TN 38401
MLS# 3526603Listed by: ANEW REAL ESTATE CONSULTANTS - Coming Soon
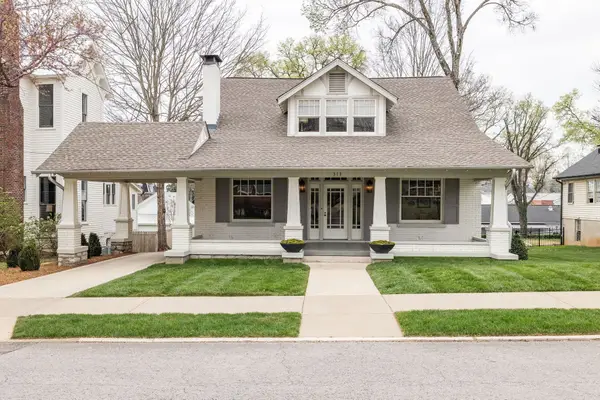 $1,295,000Coming Soon4 beds 3 baths3,324 sq. ft.
313 W 6th St, Columbia, TN 38401
MLS# 3523677Listed by: COMPASS - Coming Soon
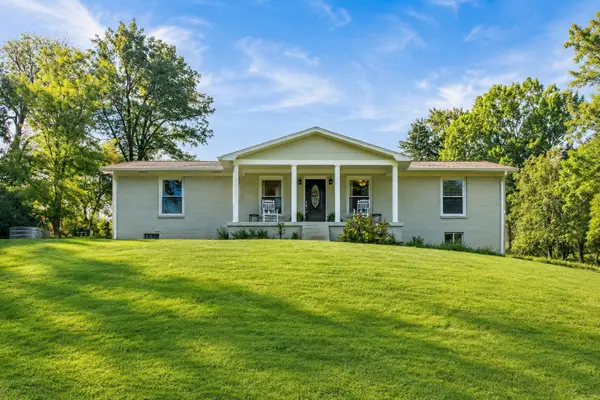 $675,000Coming Soon3 beds 3 baths2,604 sq. ft.
637 Mount Olivet Rd, Columbia, TN 38401
MLS# 3521026Listed by: REGAL REALTY GROUP - Coming Soon
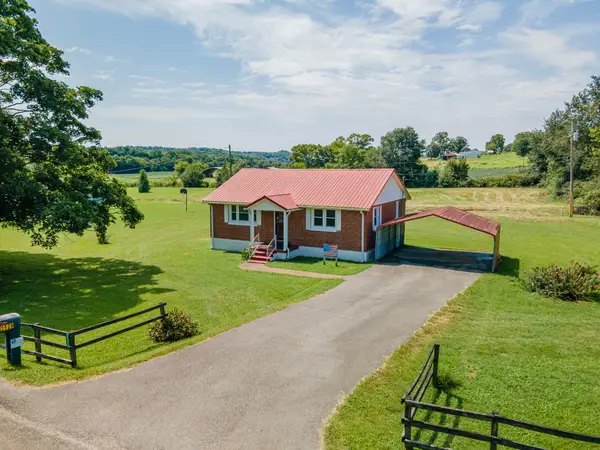 $235,000Coming Soon3 beds 1 baths1,099 sq. ft.
2529 Ragsdale Rd, Columbia, TN 38401
MLS# 3520518Listed by: KELLER WILLIAMS REALTY


Protect your home and budget from life's surprises with an Assurant Home Warranty, backed by a partner that supports you through every step of homeownership. Explore Plans.
© 2023 - 2026 ERA Franchise Systems LLC. All rights reserved. ERA Franchise Systems LLC fully supports the principles of the Fair Housing Act and the Equal Opportunity Act. ERA, ERA Real Estate powered, and their respective logos are registered service marks of ERA Franchise Systems LLC. Each office is independently owned and operated.