
738 Prairie View Dr, Columbia, TN 38401
Local realty services provided by:ERA Chappell & Associates Realty & Rental
738 Prairie View Dr,Columbia, TN 38401
$248,000
- 3 Beds
- 3 Baths
- 1,601 sq. ft.
- Townhouse
- Coming Soon
Listed by: christine brinson
Office: redfin corporation
MLS#:3541133
Source:NASHVILLE
Price summary
- Price:$248,000
- Price per sq. ft.:$154.9
- Monthly HOA dues:$210
About this home
Outstanding investment opportunity or primary residence at 738 Prairie View Dr! Priced below market value with built-in equity and excellent rental cash flow potential, this home is a must-see. Located in the quiet Taylor Landing neighborhood, this pristine 3-bedroom, 2.5-bath property features a bright, open-concept floor plan with elegant finishes throughout. The contemporary kitchen is fully equipped with stainless appliances, generous cabinet space, and a breakfast bar. Relax in the primary suite with an en-suite bath, or step outside to enjoy your private back patio and the nearby Duck River walking trails. Complete with an attached garage and two versatile guest rooms perfectly suited for a home office or playroom.
Contact an agent
Home facts
- Year built:2021
- Subdivision & Development:Taylor Landing Phase 4A
- Listing ID #:3541133
- Updated:September 05, 2026 at 02:48 PM
Rooms and interior
- Bedrooms:3
- Total bathrooms:3
- Full bathrooms:2
- Half bathrooms:1
- Flooring:Carpet, Tile, Vinyl
- Kitchen Description:Dishwasher, Disposal, Refrigerator
- Basement:Yes
- Living area:1,601 sq. ft.
Heating and cooling
- Cooling:Central Air
- Heating:Central
- Central air:Yes
Structure and exterior
- Year built:2021
- Building area:1,601 sq. ft.
- Construction Materials:Brick, Hardboard Siding
- Levels:2 Story
Schools
- High school:Columbia Central High School
- Middle school:E. A. Cox Middle School
- Elementary school:R Howell Elementary
Utilities
- Water:Public, Water Available
- Sewer:Public Sewer
Finances and disclosures
- Price:$248,000
- Price per sq. ft.:$154.9
- Tax amount:$1,740
Features and amenities
- Appliances:Dishwasher, Disposal, Refrigerator
- Laundry features:Dryer
- Amenities:ENERGY STAR Qualified Appliances, Park, Playground, Trail(s)
Parking
- Total parking spaces:2
- Parking description:Private
- Garage:Yes
- Garage spaces:1
- Carport spaces:1
 Copyright 2026 Realtracs Mls. All rights reserved. Realtracs Mls provides content displayed here (“provided content”) on an “as is” basis and makes no representations or warranties regarding the provided content, including, but not limited to those of non-infringement, timeliness, accuracy, or completeness. Individuals and companies using information presented are responsible for verification and validation of information they utilize and present to their customers and clients. Realtracs Mls will not be liable for any damage or loss resulting from use of the provided content or the products available through Portals, IDX, VOW, and/or Syndication. Recipients of this information shall not resell, redistribute, reproduce, modify, or otherwise copy any portion thereof without the expressed written consent of Realtracs Mls.
New listings near 738 Prairie View Dr
- Coming Soon
 $699,900Coming Soon3 beds 3 baths2,410 sq. ft.
1394 Theta Pike, Columbia, TN 38401
MLS# 3542443Listed by: BENCHMARK REALTY, LLC - Coming Soon
 Coming Soon2 beds 1 baths1,160 sq. ft.
501 W 14th St, Columbia, TN 38401
MLS# 3531625Listed by: SIMPLIHOM - Coming Soon
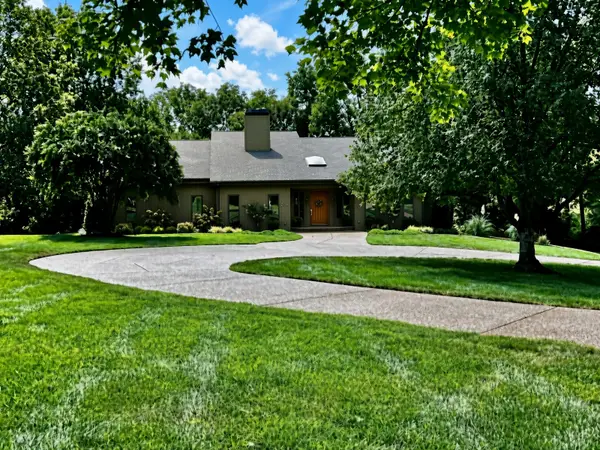 $1,100,000Coming Soon3 beds 4 baths6,171 sq. ft.
206 Kippsford Pond Rd, Columbia, TN 38401
MLS# 3528354Listed by: KELLER WILLIAMS REALTY - Coming Soon
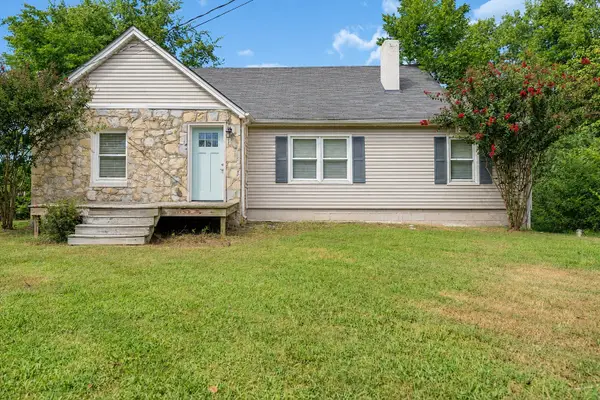 $298,000Coming Soon3 beds 1 baths1,301 sq. ft.
108 Greenwood Acres Dr, Columbia, TN 38401
MLS# 3526976Listed by: LPT REALTY LLC - Coming Soon
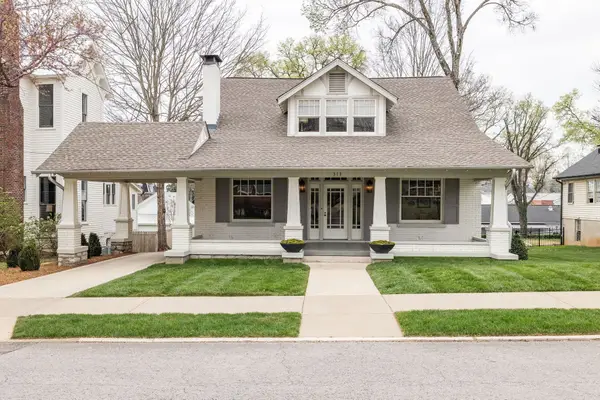 $1,295,000Coming Soon4 beds 3 baths3,324 sq. ft.
313 W 6th St, Columbia, TN 38401
MLS# 3523677Listed by: COMPASS - Coming Soon
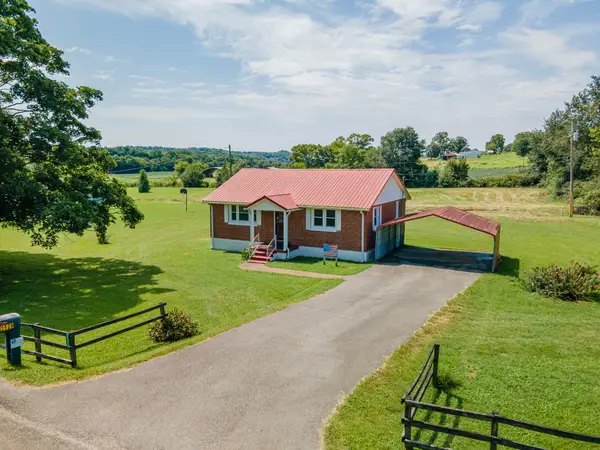 $235,000Coming Soon3 beds 1 baths1,099 sq. ft.
2529 Ragsdale Rd, Columbia, TN 38401
MLS# 3520518Listed by: KELLER WILLIAMS REALTY - Coming Soon
 $950,000Coming Soon6 beds 3 baths2,397 sq. ft.
3493 Petty Ln, Columbia, TN 38401
MLS# 3510562Listed by: UNITED COUNTRY REAL ESTATE LEIPERS FORK - Coming Soon
 $799,000Coming Soon3 beds 3 baths3,655 sq. ft.
1736 Barker Rd, Columbia, TN 38401
MLS# 3314548Listed by: KELLER WILLIAMS REALTY - Coming Soon
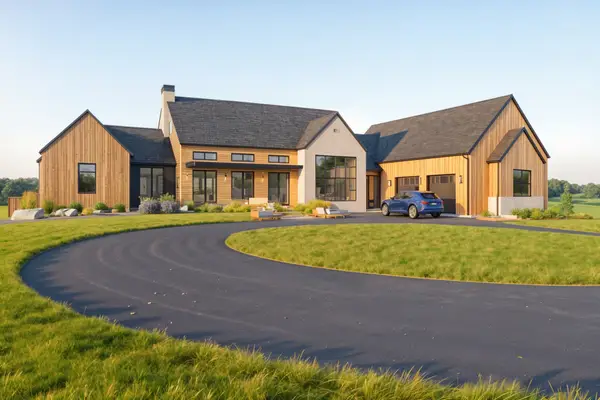 $1,944,000Coming Soon4 beds 5 baths4,514 sq. ft.
2 Santa Fe Pike, Columbia, TN 38401
MLS# 3306102Listed by: WILD OLIVE REALTY


Protect your home and budget from life's surprises with an Assurant Home Warranty, backed by a partner that supports you through every step of homeownership. Explore Plans.
© 2023 - 2026 ERA Franchise Systems LLC. All rights reserved. ERA Franchise Systems LLC fully supports the principles of the Fair Housing Act and the Equal Opportunity Act. ERA, ERA Real Estate powered, and their respective logos are registered service marks of ERA Franchise Systems LLC. Each office is independently owned and operated.