
828 Foxdale Dr, Columbia, TN 38401
Local realty services provided by:ERA Chappell & Associates Realty & Rental
828 Foxdale Dr,Columbia, TN 38401
$335,000
- 3 Beds
- 2 Baths
- 1,384 sq. ft.
- Single family
- Active
Listed by: chase blanchard
Office: simplihom
MLS#:3518837
Source:NASHVILLE
Price summary
- Price:$335,000
- Price per sq. ft.:$242.05
- Monthly HOA dues:$33.33
About this home
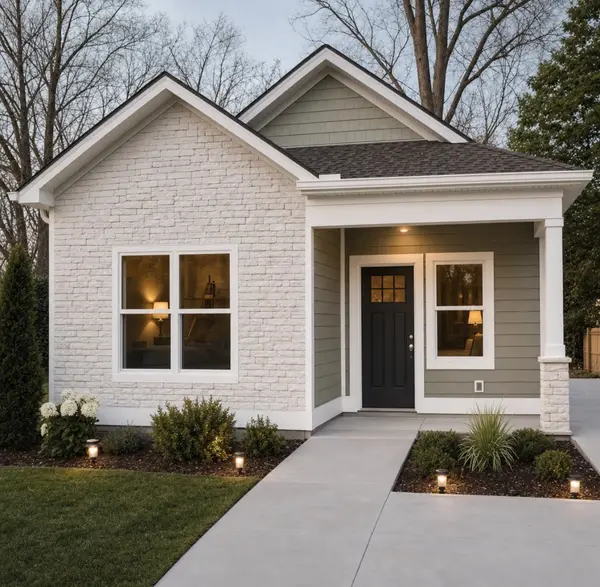
Welcome to this exceptional turnkey-ready home featuring 3 bedrooms and 2 bathrooms, nestled at the back of the community walking trail with stunning high-elevation evening views perfect for sunset watching. The home boasts a unique serrated bedroom layout, with the owner’s suite located at the rear, offering privacy and comfort. The kitchen and living area are open and spacious, ideal for entertaining and everyday living. Situated in a desirable community, this property provides quick and easy access to I-65, with Downtown Columbia just 15 minutes away, the Crossings at Spring Hill also 15 minutes away, and Franklin a mere 25 minutes away. Don’t miss the opportunity to make this beautiful home yours.
Contact an agent
Home facts
- Year built:2018
- Subdivision & Development:Highlands At Bear Creek Phase 2 Sec 2
- Listing ID #:3518837
- Added:1 day(s) ago
- Updated:August 20, 2026 at 07:49 PM
Rooms and interior
- Bedrooms:3
- Total bathrooms:2
- Full bathrooms:2
- Flooring:Carpet
- Kitchen Description:Dishwasher, Microwave, Refrigerator
- Basement:Yes
- Living area:1,384 sq. ft.
Heating and cooling
- Cooling:Central Air, Electric
- Heating:Central, Electric
- Central air:Yes
Structure and exterior
- Year built:2018
- Building area:1,384 sq. ft.
- Lot area:0.14 Acres
- Construction Materials:Brick, Vinyl Siding
- Exterior Features:Patio
- Levels:1 Story
Schools
- High school:Battle Creek High School
- Middle school:E. A. Cox Middle School
- Elementary school:R Howell Elementary
Utilities
- Water:Public, Water Available
- Sewer:Public Sewer
Finances and disclosures
- Price:$335,000
- Price per sq. ft.:$242.05
- Tax amount:$1,831
Features and amenities
- Appliances:Dishwasher, Microwave, Refrigerator
Parking
- Total parking spaces:4
- Parking description:Concrete
- Garage:Yes
- Garage spaces:2
 Copyright 2026 Realtracs Mls. All rights reserved. Realtracs Mls provides content displayed here (“provided content”) on an “as is” basis and makes no representations or warranties regarding the provided content, including, but not limited to those of non-infringement, timeliness, accuracy, or completeness. Individuals and companies using information presented are responsible for verification and validation of information they utilize and present to their customers and clients. Realtracs Mls will not be liable for any damage or loss resulting from use of the provided content or the products available through Portals, IDX, VOW, and/or Syndication. Recipients of this information shall not resell, redistribute, reproduce, modify, or otherwise copy any portion thereof without the expressed written consent of Realtracs Mls.
New listings near 828 Foxdale Dr
- Coming SoonOpen Sun, 2 to 4pm
 $324,990Coming Soon3 beds 2 baths1,240 sq. ft.
916 Creekview Dr, Columbia, TN 38401
MLS# 3516203Listed by: COMPASS - Coming Soon
 $599,900Coming Soon4 beds 3 baths3,220 sq. ft.
3635 Banner Rd, Columbia, TN 38401
MLS# 3516231Listed by: BERNIE GALLERANI REAL ESTATE - Coming Soon
 $950,000Coming Soon6 beds 3 baths2,397 sq. ft.
3493 Petty Ln, Columbia, TN 38401
MLS# 3510562Listed by: UNITED COUNTRY REAL ESTATE LEIPERS FORK - Coming Soon
 $269,900Coming Soon3 beds 3 baths1,600 sq. ft.
858 Longleaf Ln, Columbia, TN 38401
MLS# 3513855Listed by: BENCHMARK REALTY, LLC - Coming Soon
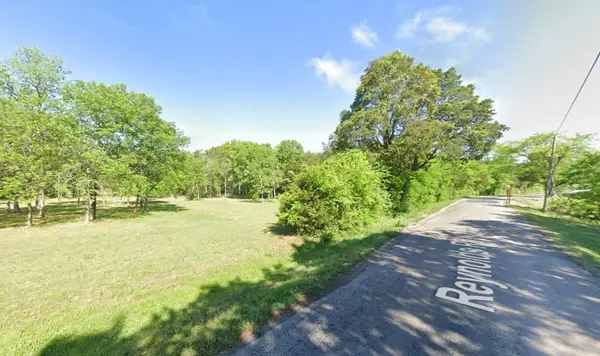 $549,000Coming Soon12.68 Acres
0 Reynolds Rd, Columbia, TN 38401
MLS# 3513880Listed by: HAVEN REAL ESTATE - Coming Soon
 $799,000Coming Soon3 beds 3 baths3,655 sq. ft.
1736 Barker Rd, Columbia, TN 38401
MLS# 3314548Listed by: KELLER WILLIAMS REALTY - Coming Soon
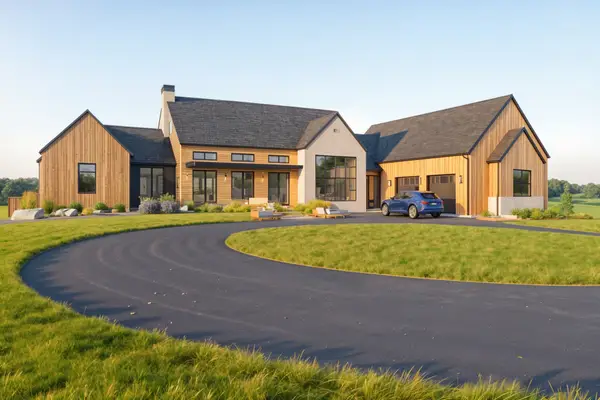 $1,944,000Coming Soon4 beds 5 baths4,514 sq. ft.
2 Santa Fe Pike, Columbia, TN 38401
MLS# 3306102Listed by: WILD OLIVE REALTY - Coming Soon
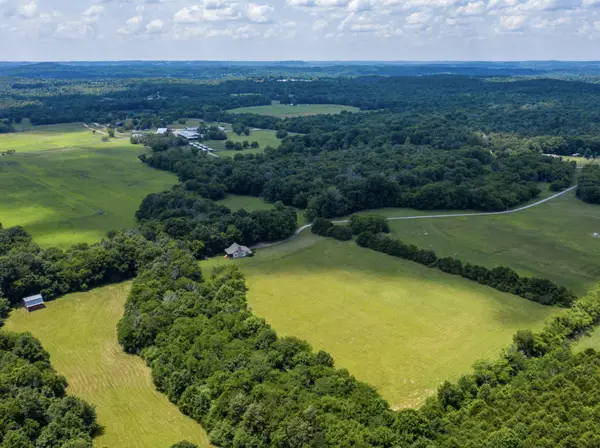 $6,000,000Coming Soon-- beds -- baths
3008 Luke Moser Rd, Columbia, TN 38401
MLS# 3246029Listed by: KELLER WILLIAMS REALTY NASHVILLE/FRANKLIN - Coming Soon
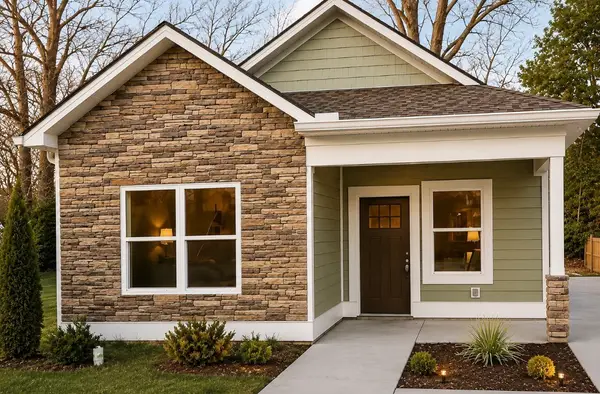 $309,000Coming Soon3 beds 2 baths1,241 sq. ft.
1203 East End St #A, Columbia, TN 38401
MLS# 3244095Listed by: UNITED REAL ESTATE MIDDLE TENNESSEE - Coming Soon
 $309,000Coming Soon3 beds 2 baths1,241 sq. ft.
1203 East End St #B, Columbia, TN 38401
MLS# 3244096Listed by: UNITED REAL ESTATE MIDDLE TENNESSEE


Protect your home and budget from life's surprises with an Assurant Home Warranty, backed by a partner that supports you through every step of homeownership. Explore Plans.
© 2023 - 2026 ERA Franchise Systems LLC. All rights reserved. ERA Franchise Systems LLC fully supports the principles of the Fair Housing Act and the Equal Opportunity Act. ERA, ERA Real Estate powered, and their respective logos are registered service marks of ERA Franchise Systems LLC. Each office is independently owned and operated.